Welcome to 205 Kies Drive, this beautiful Cape Cod has so many updates and is ready for its next owner! Upon arrival, you will fall in love with the charm and lovely curb appeal that welcomes you home. As you enter, you are greeted by an abundance of natural light. The kitchen has been completely renovated with beautiful cabinets and stunning Quarts countertops! There is also an open concept feel to the dining area adjacent to the kitchen. Enjoy the convenience of the spacious living room area only a few steps away from the kitchen giving you the perfect place to entertain! Upstairs there are 2 massive bedrooms with spacious closets, and an additional bathroom with a shower. The full basement in this home is very functional with plenty of space to be used for entertainment, or a home gym. There is also a workshop area and a utility room with the washer and dryer. The backyard is a perfect place to sit back and relax from the privacy of the patio surrounded by a fully fenced well-manicured huge yard. Properties like this do not last, showings begin Thursday 6/25 at 9:00am. Make your appointment today! *THE SELLERS HAVE DECIDED TO PLACE A DEADLINE FOR HIGHEST & BEST OFFERS DUE SUNDAY AT 4:00PM.*
Pending
$249,900
205 Kies Dr, Liverpool, NY 13090
2beds
1,344sqft
Single Family Residence
Built in 1960
0.31 Acres Lot
$-- Zestimate®
$186/sqft
$-- HOA
What's special
Abundance of natural lightWorkshop areaPrivacy of the patioSpacious closetsBeautiful cabinets
- 30 days |
- 1,182 |
- 76 |
Zillow last checked:
Listing updated:
Listed by:
Coldwell Banker Prime Prop,Inc 315-622-0161,
Anthony Osborne 315-622-0161
Source: NYSAMLSs,MLS#: S1691324 Originating MLS: Syracuse
Originating MLS: SyracuseFacts & features
Interior
Bedrooms & bathrooms
- Bedrooms: 2
- Bathrooms: 2
- Full bathrooms: 2
- Main level bathrooms: 1
Heating
- Gas, Forced Air
Appliances
- Included: Dryer, Dishwasher, Gas Cooktop, Disposal, Gas Water Heater, Microwave, Washer
Features
- Eat-in Kitchen, Separate/Formal Living Room, Living/Dining Room
- Flooring: Hardwood, Varies
- Basement: Full
- Has fireplace: No
Interior area
- Total structure area: 1,344
- Total interior livable area: 1,344 sqft
Video & virtual tour
Property
Parking
- Total spaces: 1
- Parking features: Attached, Garage
- Attached garage spaces: 1
Features
- Patio & porch: Patio
- Exterior features: Blacktop Driveway, Patio
Lot
- Size: 0.31 Acres
- Dimensions: 110 x 123
- Features: Rectangular, Rectangular Lot, Residential Lot
Details
- Additional structures: Shed(s), Storage
- Parcel number: 31488901400000020290000000
- Special conditions: Standard
Construction
Type & style
- Home type: SingleFamily
- Architectural style: Cape Cod,Two Story
- Property subtype: Single Family Residence
Materials
- Aluminum Siding, Copper Plumbing
- Foundation: Block
- Roof: Asphalt
Condition
- Resale
- Year built: 1960
Utilities & green energy
- Electric: Circuit Breakers
- Sewer: Connected
- Water: Connected, Public
- Utilities for property: Cable Available, High Speed Internet Available, Sewer Connected, Water Connected
Community & HOA
Community
- Subdivision: Long Branch Manor Sec 5
Location
- Region: Liverpool
Financial & listing details
- Price per square foot: $186/sqft
- Tax assessed value: $206,667
- Annual tax amount: $6,324
- Date on market: 6/23/2026
- Cumulative days on market: 31 days
- Listing terms: Cash,Conventional,FHA,VA Loan
Estimated market value
Not available
Estimated sales range
Not available
Not available
Price history
| Date | Event | Price |
|---|---|---|
| 6/29/2026 | Pending sale | $249,900$186/sqft |
Source:  NYSAMLSs #S1691324 Report a problem NYSAMLSs #S1691324 Report a problem | ||
| 6/23/2026 | Listed for sale | $249,900+108.3%$186/sqft |
Source: NYSAMLSs #S1691324 Report a problem | ||
| 3/30/2021 | Sold | $120,000-7.6%$89/sqft |
Source: NYSAMLSs #S1294880 Report a problem | ||
| 2/5/2021 | Pending sale | $129,900$97/sqft |
Source:  Keller Williams #S1294880 Report a problem Keller Williams #S1294880 Report a problem | ||
| 1/20/2021 | Listing removed | -- |
Source:  NYSAMLSs Report a problem NYSAMLSs Report a problem | ||
| 1/5/2021 | Contingent | $129,900$97/sqft |
Source: NYSAMLSs #S1294880 Report a problem | ||
| 11/17/2020 | Pending sale | $129,900$97/sqft |
Source: Keller Williams Syracuse #S1294880 Report a problem | ||
| 9/17/2020 | Listed for sale | $129,900$97/sqft |
Source: Keller Williams Syracuse #S1294880 Report a problem | ||
Public tax history
| Year | Property taxes | Tax assessment |
|---|---|---|
| 2025 | -- | $155,000 |
| 2024 | -- | $155,000 |
| 2023 | -- | $155,000 |
| 2022 | -- | $155,000 +20.2% |
| 2021 | -- | $129,000 +12.7% |
| 2020 | -- | $114,500 +7% |
| 2019 | -- | $107,000 |
| 2018 | -- | $107,000 |
| 2017 | $8,108 +59% | $107,000 |
| 2016 | $5,099 | $107,000 |
| 2015 | -- | $107,000 |
| 2014 | -- | $107,000 |
| 2013 | -- | $107,000 -2.7% |
| 2012 | -- | $110,000 |
| 2011 | -- | $110,000 |
| 2010 | -- | $110,000 |
| 2009 | -- | $110,000 |
| 2008 | -- | $110,000 +1.9% |
| 2007 | -- | $108,000 +9.1% |
| 2006 | -- | $99,000 +15.1% |
| 2005 | -- | $86,000 +4.2% |
| 2004 | -- | $82,500 +5.8% |
| 2003 | -- | $78,000 +5.3% |
| 2002 | -- | $74,100 |
| 2001 | -- | $74,100 |
| 2000 | -- | $74,100 |
Find assessor info on the county website
Monthly payment
Climate risks
Neighborhood: 13090
Nearby schools
GreatSchools rating
- NALong Branch Elementary SchoolGrades: K-2Distance: 0.1 mi
- 7/10Liverpool Middle SchoolGrades: 6-8Distance: 1.4 mi
- 7/10Liverpool High SchoolGrades: 9-12Distance: 1.7 mi
Schools provided by the listing agent
- High: Liverpool High
- District: Liverpool
Source: NYSAMLSs. This data may not be complete. We recommend contacting the local school district to confirm school assignments for this home.
- $297,0004 bd2 ba1.6k sqft207 Kies Dr, Liverpool, NY 13090Off Market

- $252,9003 bd1 ba1.3k sqft203 Kies Dr, Liverpool, NY 13090Off Market
- $242,3003 bd2 ba1k sqft208 Juanita Dr, Liverpool, NY 13090Off Market
- $260,2003 bd1 ba1k sqft206 Juanita Dr, Liverpool, NY 13090Off Market
- $242,1003 bd1 ba1k sqft210 Juanita Dr, Liverpool, NY 13090Off Market
- $288,1003 bd2 ba1.3k sqft204 Kies Dr, Liverpool, NY 13090Off Market
- $260,0003 bd1 ba1.3k sqft204 Juanita Dr, Liverpool, NY 13090Off Market
- $253,3003 bd1 ba1.3k sqft212 Juanita Dr, Liverpool, NY 13090Off Market
A local agent can set up tours, give advice and negotiate with sellers.
Similar homes
- $325,0003 bd2 ba1.9k sqft17 Lowell Rd, Liverpool, NY 13090For Sale

 MLS ID #S1700667, Thomas O'Hara, Listing by: The O'Hara Group. NYSAMLSs
 - $269,9003 bd2 ba1.5k sqft4750 New Hope N, Liverpool, NY 13090For Sale
 MLS ID #S1689495, Katherine Clare Bell, Listing by: Bell Home Team. NYSAMLSs
 - $229,9002 bd2 ba1k sqft50 Seneca St, Baldwinsville, NY 13027For Sale
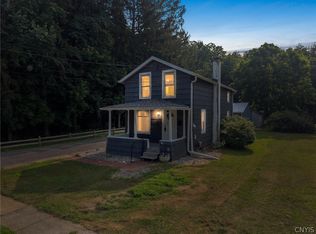 MLS ID #S1699668, Samantha A Burney, Listing by: Howard Hanna Real Estate. NYSAMLSs
 - $249,9003 bd2 ba1k sqft8530 Belnor Dr, Cicero, NY 13039For Sale
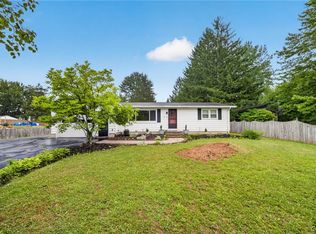 MLS ID #S1700273, Annette Merulla, Listing by: Howard Hanna Real Estate. NYSAMLSs
 - $290,0003 bd2 ba1.5k sqft8103 Princess Path, Liverpool, NY 13090For SaleMLS ID #S1691126, Chip Hodgkins, Listing by: Hunt Real Estate ERA. NYSAMLSs
- $250,0004 bd2 ba1.7k sqft5354 Vineyard Dr, Clay, NY 13041For SaleMLS ID #S1700305, Michael Tucci, Listing by: MyTown Realty LLC. NYSAMLSs
- $262,0003 bd2 ba1.2k sqft317 Fairmount Ave, Liverpool, NY 13088For SaleMLS ID #S1696506, Andrew Zellar, Listing by: Oak Tree Real Estate. NYSAMLSs
- $249,9004 bd3 ba1.2k sqft107 Wilmore Pl, Syracuse, NY 13208For SaleMLS ID #S1701175, Joan Rayo Adams, Listing by: Hunt Real Estate ERA. NYSAMLSs
- $290,0003 bd2 ba1.7k sqft505 4th St, Liverpool, NY 13088For SaleMLS ID #S1684875, Amanda Faatz, Listing by: Acropolis Realty Group LLC. NYSAMLSs
- $299,9003 bd2 ba1.4k sqft4258 Amblewood Ln, Clay, NY 13041For SaleMLS ID #S1695717, Holly Kane, Listing by: Coldwell Banker Prime Prop,Inc. NYSAMLSs
- $279,9003 bd2 ba1.5k sqft8218 Speach Dr, Baldwinsville, NY 13027For SaleMLS ID #S1690195, Nicole Donlin, Listing by: Howard Hanna Real Estate. NYSAMLSs
- $325,0003 bd3 ba1.5k sqft7698 Dominion Pkwy, Liverpool, NY 13090For SaleMLS ID #S1696439, Nicole McNeilly, Listing by: Acropolis Realty Group LLC. NYSAMLSs
- $245,0004 bd1 ba1.2k sqft4301 Young Rd, Syracuse, NY 13215For SaleMLS ID #S1696808, Alexia Rodriguez, Listing by: Acropolis Realty Group LLC. NYSAMLSs
- $229,9003 bd2 ba1.4k sqft3401 James St APT 16, Syracuse, NY 13206For SaleMLS ID #S1700420, Wendy Loguidice, Listing by: Acropolis Realty Group LLC. NYSAMLSs
- $297,0003 bd2 ba1.7k sqft15 Wilkinson Pl, Baldwinsville, NY 13027For SaleMLS ID #S1696432, Alexandru Grigorita, Listing by: Senshine Real Estate LLC. NYSAMLSs
- $329,9903 bd1 ba1.3k sqft8300 Redwing Dr, Liverpool, NY 13090For SaleMLS ID #S1690502, Mergim Azemi, Listing by: Skinner & Assoc. Realty LLC. NYSAMLSs
- $199,9902 bd2 ba1k sqft1413 Landrush Way, Baldwinsville, NY 13027For SaleMLS ID #S1698283, Katherine Blaisdell, Listing by: Inquire Realty. NYSAMLSs
- $225,0004 bd3 ba1.1k sqft455 White Ave, Fulton, NY 13069For SaleMLS ID #S1700330, Alicia Burrows, Listing by: Keller Williams Syracuse. NYSAMLSs
- $267,9003 bd2 ba1.3k sqft5083 S Onondaga Rd, Nedrow, NY 13120For SaleMLS ID #S1695079, Marian Anderson, Listing by: Acropolis Realty Group LLC. NYSAMLSs
- $265,0003 bd2 ba1.2k sqft8615 Weaver Rd, Cicero, NY 13039For SaleMLS ID #S1699101, Patricia Ann Tracey, Listing by: Howard Hanna Real Estate. NYSAMLSs
