END UNIT! Incredible value with expansive first floor living! The Carriages at McCauley Park offers Active Adult 55+ Living in the heart of King William. The Birch floor plan is a true first-floor living home with an open kitchen with granite countertops and a spacious living area with patio. The main-level Owner's Suite features a private bath with dual closets and vanities. The first floor also has two additional bedrooms and a hall bath perfect for additional space for guests or a study. The second floor has a loft and additional storage space. Outside, you’ll discover inviting, maintenance-free yards with an included patio, set against a picturesque backdrop. Blaze a trail on the walking paths or take Fido off the leash at the dog park — all the while knowing that low-maintenance living puts time on your side. Pickleball court and covered gathering space for community gatherings, along with a community Garden are coming soon. Conveniently located in Aylett off Route 360, the Carriages at McCauley Park is the Active-Adult community that’s easy to get to, but hard to leave. This is life at Carriages at McCauley Park, where both the City of Richmond and the Rappahannock River are right around the corner, but the hustle and bustle isn't in your backyard. Early fall delivery. *Photos are not of actual home for sale
Pending
$410,912
205 Loblolly Ln #C-4, Aylett, VA 23009
4beds
2,135sqft
Townhouse, Single Family Residence
Built in 2026
-- sqft lot
$411,300 Zestimate®
$192/sqft
$250/mo HOA
What's special
Expansive first floor livingEnd unitHall bathPicturesque backdrop
- 57 days
- 1
- 0
Zillow last checked:
Listing updated:
Listed by:
John Thiel (804)467-9022,
Long & Foster REALTORS 804-288-8888
Source: CVRMLS,MLS#: 2620951 Originating MLS: Central Virginia Regional MLS
Originating MLS: Central Virginia Regional MLSFacts & features
Interior
Bedrooms & bathrooms
- Bedrooms: 4
- Bathrooms: 3
- Full bathrooms: 3
Primary bedroom
- Description: First-floor owner's suite with private bath
- Level: First
- Dimensions: 16.2 x 12.11
Other
- Description: Tub & Shower
- Level: First
Other
- Description: Tub & Shower
- Level: Second
Heating
- Electric
Cooling
- Electric
Appliances
- Included: Dishwasher, Electric Water Heater, Disposal
- Laundry: Washer Hookup, Dryer Hookup
Features
- Bedroom on Main Level, Dining Area, Granite Counters, High Ceilings, Kitchen Island, Main Level Primary, Pantry, Walk-In Closet(s)
- Flooring: Ceramic Tile, Partially Carpeted, Vinyl
- Has basement: No
- Attic: Walk-In
Interior area
- Total interior livable area: 2,135 sqft
- Finished area above ground: 2,135
- Finished area below ground: 0
Property
Parking
- Total spaces: 2
- Parking features: Attached, Driveway, Garage, Paved, Garage Faces Rear, Garage Faces Side
- Attached garage spaces: 2
- Has uncovered spaces: Yes
Features
- Levels: Two
- Stories: 2
- Patio & porch: Rear Porch, Patio, Porch
- Exterior features: Sprinkler/Irrigation, Porch, Paved Driveway
- Pool features: None
- Fencing: Partial
Details
- Parcel number: to be determined
- Special conditions: Corporate Listing
Construction
Type & style
- Home type: Townhouse
- Architectural style: Other,Patio Home,Row House
- Property subtype: Townhouse, Single Family Residence
- Attached to another structure: Yes
Materials
- Brick, Drywall, Concrete, Vinyl Siding
- Foundation: Slab
- Roof: Shingle
Condition
- New Construction
- New construction: Yes
- Year built: 2026
Utilities & green energy
- Sewer: Public Sewer
- Water: Public
Community & HOA
Community
- Features: Common Grounds/Area, Home Owners Association, Maintained Community, Tennis Court(s)
- Subdivision: Mccauley Park
HOA
- Has HOA: Yes
- Amenities included: Landscaping
- Services included: Association Management, Common Areas, Maintenance Grounds, Maintenance Structure, Recreation Facilities, Sewer
- HOA fee: $250 monthly
Location
- Region: Aylett
Financial & listing details
- Price per square foot: $192/sqft
- Tax assessed value: $376,092
- Annual tax amount: $2,580
- Date on market: 8/2/2026
- Ownership: Corporate
- Ownership type: Corporation
Estimated market value
$411,300
$391,000 - $432,000
$2,547/mo
Price history
| Date | Event | Price |
|---|---|---|
| 8/2/2026 | Pending sale | $410,912$192/sqft |
Source:  CVRMLS #2620951 Report a problem CVRMLS #2620951 Report a problem | ||
| 8/2/2026 | Listed for sale | $410,912$192/sqft |
Source: CVRMLS #2620951 Report a problem | ||
Public tax history
Tax history is unavailable.
Monthly payment
Est. payment
Payment breakdown
Explore the cost of this home by adjusting the details. Changes won't be saved.Climate risks
Neighborhood: 23009
Nearby schools
Schools provided by the listing agent
- Elementary: Acquinton
- Middle: Hamilton Holmes
- High: King William
Source: CVRMLS. This data may not be complete. We recommend contacting the local school district to confirm school assignments for this home.
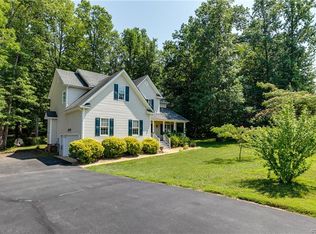

Similar homes
- $394,7363 bd2 ba2.3k sqft116 Nathena Way #A-4, Aylett, VA 23009New Construction
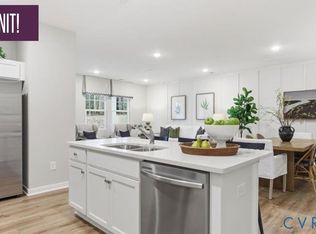 CVRMLS
 - $441,9862 bd2 ba2.1k sqft191 Wendenburg Ct #2, Aylett, VA 23009New Construction
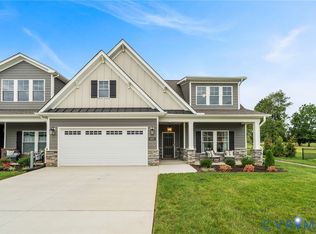 MLS ID #2625014, Cole Myers, Hometown Realty. CVRMLS
 - $394,9904 bd3 ba1.9k sqft2 Harvest Ln, Aylett, VA 23009New Construction
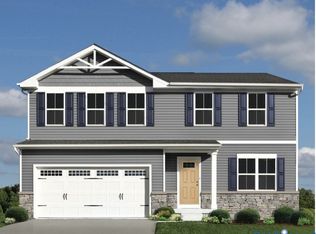 MLS ID #2614583, John Thiel, Long & Foster REALTORS. CVRMLS
 - $344,9903 bd3 ba1.7k sqft117 Nathena Way #L-2, Aylett, VA 23009New Construction
 CVRMLS
