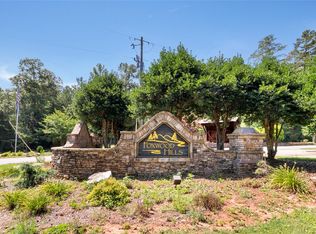
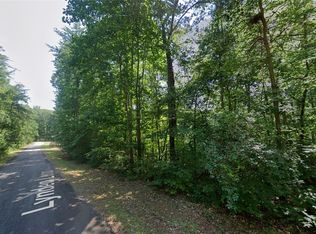
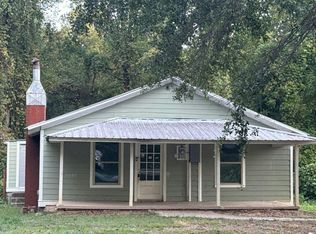
Welcome to this charming and thoughtfully updated 2-bedroom, 1-bath home, situated on a desirable double lot with a creek bordering the property. Offering a comfortable layout and numerous improvements throughout, this home combines modern updates with the appeal of a spacious outdoor setting. Inside, the home has been refreshed with new drywall and trim, eliminating popcorn ceilings and creating a clean, updated look throughout. New windows, interior and exterior doors, lighting, and subflooring add to the many improvements, while hardwood flooring and luxury vinyl plank flooring in the bathroom provide both character and practicality. The kitchen features new appliances, with a washer and dryer included for added convenience. A mini-split system provides heating and cooling, and additional improvements include a 2026 metal roof per seller, insulation, and skirting. Outside, the double lot provides plenty of room for outdoor enjoyment, gardening, or simply taking in the natural surroundings. A creek adds to the property's character and creates a pleasant backdrop for outdoor enjoyment, while a detached storage shed provides convenient space for tools, equipment, and additional storage needs. As a resident of Foxwood Hills, you’ll enjoy access to Lake Hartwell, a community boat ramp, clubhouse, swimming pool, tennis and basketball courts, and more.Conveniently located near shopping, dining, medical facilities, and Clemson University—with easy access to Hwy 11, I-85, and major cities like Greenville, Atlanta, and Charlotte—this move-in-ready home offers the perfect blend of comfort, community, and convenience.
Pending
$129,900
205 Lynden Loop, Westminster, SC 29693
2beds
915sqft
Manufactured Home, Single Family Residence
Built in 1998
0.5 Acres Lot
$124,900 Zestimate®
$142/sqft
$-- HOA
What's special
Comfortable layoutHardwood flooringNew windowsClean updated look throughoutKitchen features new appliancesWasher and dryer includedNew drywall and trim
- 31 days
- 333
- 27
Likely to sell faster than
Zillow last checked:
Listing updated:
Listed by:
Linda Farkas Fey 864-247-8113,
Clardy Real Estate
Source: WUMLS,MLS#: 20305897 Originating MLS: Western Upstate Association of Realtors
Originating MLS: Western Upstate Association of RealtorsFacts & features
Interior
Bedrooms & bathrooms
- Bedrooms: 2
- Bathrooms: 1
- Full bathrooms: 1
- Main level bathrooms: 1
- Main level bedrooms: 2
Primary bedroom
- Level: Main
Bedroom 2
- Level: Main
Bathroom
- Level: Main
Kitchen
- Level: Main
Living room
- Level: Main
Heating
- Electric, Other, See Remarks
Cooling
- Other, See Remarks
Appliances
- Included: Dryer, Dishwasher, Electric Oven, Electric Range, Electric Water Heater, Microwave, Refrigerator, Smooth Cooktop, Washer
- Laundry: Washer Hookup, Electric Dryer Hookup
Features
- Ceiling Fan(s), Quartz Counters, Smooth Ceilings
- Flooring: Hardwood, Luxury Vinyl Plank
- Windows: Tilt-In Windows, Vinyl
- Basement: None
Interior area
- Total structure area: 915
- Total interior livable area: 915 sqft
Property
Parking
- Parking features: None
Features
- Levels: One
- Stories: 1
- Patio & porch: Deck, Front Porch
- Exterior features: Deck, Porch
Lot
- Size: 0.5 Acres
- Features: Hardwood Trees, Outside City Limits, Subdivision, Trees, Wooded, Interior Lot
Details
- Parcel number: 3160401017
Construction
Type & style
- Home type: MobileManufactured
- Architectural style: Mobile Home
- Property subtype: Manufactured Home, Single Family Residence
Materials
- Vinyl Siding
- Foundation: Other
- Roof: Metal
Condition
- Year built: 1998
Utilities & green energy
- Sewer: Public Sewer
- Water: Public
- Utilities for property: Electricity Available, Sewer Available, Water Available
Community & HOA
Community
- Features: Lake
- Security: Smoke Detector(s)
- Subdivision: Foxwood Hills
HOA
- Has HOA: Yes
- Services included: Common Areas, Pool(s)
Location
- Region: Westminster
Financial & listing details
- Price per square foot: $142/sqft
- Tax assessed value: $9,430
- Annual tax amount: $122
- Date on market: 9/6/2026
- Cumulative days on market: 32 days
- Listing agreement: Exclusive Right To Sell
- Body type: Single Wide
Estimated market value
$124,900
$119,000 - $131,000
Not available
Price history
| Date | Event | Price |
|---|---|---|
| 9/26/2026 | Pending sale | $129,900$142/sqft |
Source:  WUMLS #20305897 Report a problem WUMLS #20305897 Report a problem | ||
| 9/7/2026 | Listed for sale | $129,900+982.5%$142/sqft |
Source: WUMLS #20305897 Report a problem | ||
| 3/18/2026 | Sold | $12,000$13/sqft |
Source: WUMLS #20293015 Report a problem | ||
| 2/25/2026 | Pending sale | $12,000$13/sqft |
Source: WUMLS #20293015 Report a problem | ||
| 2/17/2026 | Listed for sale | $12,000$13/sqft |
Source: WUMLS #20293015 Report a problem | ||
| 9/25/2025 | Pending sale | $12,000$13/sqft |
Source: WUMLS #20293015 Report a problem | ||
Public tax history
| Year | Property taxes | Tax assessment |
|---|---|---|
| 2025 | $122 | $570 |
| 2024 | $122 | $570 |
| 2023 | $122 | $570 |
| 2022 | -- | -- |
| 2021 | -- | -- |
| 2020 | -- | $11,510 |
| 2019 | -- | $11,510 |
| 2018 | -- | -- |
| 2017 | -- | -- |
| 2016 | -- | -- |
| 2015 | -- | -- |
| 2014 | -- | $688 |
| 2013 | -- | -- |
| 2012 | -- | -- |
| 2011 | -- | -- |
| 2010 | -- | -- |
| 2008 | -- | $400 +5.3% |
| 2007 | -- | $380 |
| 2006 | -- | $380 |
Find assessor info on the county website
Monthly payment
Climate risks
Neighborhood: 29693
Nearby schools
Schools provided by the listing agent
- Elementary: Orchard Park El
- Middle: West Oak Middle
- High: West Oak High
Source: WUMLS. This data may not be complete. We recommend contacting the local school district to confirm school assignments for this home.
Similar homes
- $118,0003 bd2 ba864 sqft111 Marietta Dr, Westminster, SC 29693For Sale
 MLS ID #20304228, Alicia Keys, Clardy Real Estate - Lake Keowee. WUMLS
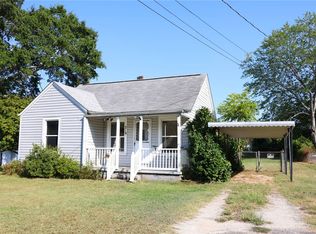
 - $115,0002 bd1 ba719 sqft219 Dickson St, Westminster, SC 29693For Sale
 MLS ID #20305796, Chad Bartholomew, Pleasant Valley Realty. WUMLS
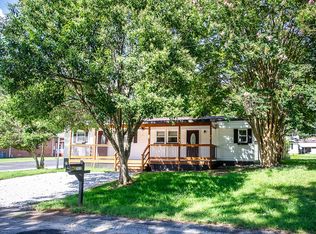
 - $157,5002 bd1 ba900 sqft203 N Hampton St, Westminster, SC 29693For Sale
 MLS ID #20304738, Linda Farkas Fey, Clardy Real Estate. WUMLS
 - $--2 bd1 ba1.2k sqft811 Prather Bridge Rd, Toccoa, GA 30577Auction
 Auction.com 2
 - $136,0002 bd1 ba800 sqft3515 Rock Creek Rd, Toccoa, GA 30577Active
 MLS ID #10779747, RDH Realty Team, Keller Williams Lanier Partners. GAMLS
 - $135,0003 bd2 ba1.1k sqft182 Owenby Ln, Martin, GA 30557ActiveMLS ID #10803520, RDH Realty Team, Keller Williams Lanier Partners. GAMLS
- $175,0002 bd2 ba980 sqft6060 Gumlog Rd, Martin, GA 30557ActiveMLS ID #10855552, Travis Halbrook, eXp Realty. GAMLS
- $175,0002 bd2 ba980 sqft6050 Gumlog Rd, Martin, GA 30557ActiveMLS ID #10855540, Travis Halbrook, eXp Realty. GAMLS
- $145,0002 bd2 ba1.1k sqft1288 Rose Ln, Toccoa, GA 30577ActiveMLS ID #10850282, Joann Nunnery, Hammock Realty North Georgia. GAMLS
- $139,0002 bd1 ba825 sqft302 Normandy Trl, Lavonia, GA 30553ActiveMLS ID #10838746, Barbara Rhodes, The Norton Agency. GAMLS
- $174,9003 bd2 ba1.2k sqft223 Pierce Brown Rd, Hartwell, GA 30643ActiveMLS ID #10833622, Ronald Chadwick Dean, Carey-Dean Real Estate. GAMLS
