Picture summer afternoons by the pool and cozy evenings around the pellet stove. Set on a half-acre lot in Weldon, this welcoming bi-level offers 3 bedrooms, 2 updated full bathrooms, and approximately 2,200 sq. ft. of finished space across both levels. The kitchen features newer appliances, and the finished lower level gives you a second living room for movie nights or quiet evenings in. Two bonus rooms offer flexible space for extra bedrooms, home office, hobby room, or whatever fits your day-to-day life. The fenced backyard is a highlight, with a large deck for grilling and gathering, an above-ground pool for warm summer days, and a storage shed for your outdoor gear. An attached two-car garage and extra outdoor parking give you room for an RV or camper. Built in 1977, the home had its roof and windows replaced in 2011.
New
$179,900
205 Maple St, Weldon, IL 61882
4beds
2,200sqft
Single Family Residence
Built in 1977
0.5 Acres Lot
$-- Zestimate®
$82/sqft
$-- HOA
What's special
Fenced backyardAttached two-car garageHalf-acre lotWelcoming bi-level
- 19 hours
- 101
- 15
Zillow last checked:
Listing updated:
Listed by:
Laura Sickles (217)521-0517,
Century 21 Quest
Source: MRED as distributed by MLS GRID,MLS#: 12807761
Facts & features
Interior
Bedrooms & bathrooms
- Bedrooms: 4
- Bathrooms: 2
- Full bathrooms: 2
Rooms
- Room types: No additional rooms
Primary bedroom
- Level: Main
- Area: 143 Square Feet
- Dimensions: 13X11
Bedroom 2
- Level: Main
- Area: 121 Square Feet
- Dimensions: 11X11
Bedroom 3
- Level: Main
- Area: 99 Square Feet
- Dimensions: 9X11
Bedroom 4
- Level: Basement
- Area: 143 Square Feet
- Dimensions: 13X11
Dining room
- Level: Main
- Area: 88 Square Feet
- Dimensions: 11X8
Kitchen
- Level: Main
- Area: 112 Square Feet
- Dimensions: 14X8
Laundry
- Level: Basement
- Area: 100 Square Feet
- Dimensions: 10X10
Living room
- Level: Main
- Area: 210 Square Feet
- Dimensions: 15X14
Heating
- Electric
Cooling
- Central Air
Appliances
- Included: Range, Refrigerator, Washer, Dryer, Gas Water Heater
- Laundry: Gas Dryer Hookup
Features
- Vaulted Ceiling(s)
- Basement: Finished,Full
Interior area
- Total structure area: 2,200
- Total interior livable area: 2,200 sqft
- Finished area below ground: 1,048
Property
Parking
- Total spaces: 2
- Parking features: Gravel, Garage Door Opener, Yes, Attached, Garage
- Attached garage spaces: 2
- Has uncovered spaces: Yes
Accessibility
- Accessibility features: No Disability Access
Features
- Levels: Bi-Level
- Patio & porch: Deck, Patio
- Pool features: Above Ground
- Fencing: Fenced
Lot
- Size: 0.5 Acres
- Dimensions: 150 X 137.5 X 187 X 35 X 38 X 102.5
- Features: Corner Lot
Details
- Additional structures: Shed(s)
- Parcel number: 1409283005
- Special conditions: None
- Other equipment: Sump Pump
Construction
Type & style
- Home type: SingleFamily
- Architectural style: Bi-Level
- Property subtype: Single Family Residence
Materials
- Vinyl Siding
- Foundation: Block
- Roof: Metal
Condition
- New construction: No
- Year built: 1977
Utilities & green energy
- Sewer: Septic Tank
- Water: Public
Community & HOA
Community
- Subdivision: Not Applicable
HOA
- Services included: None
Location
- Region: Weldon
Financial & listing details
- Price per square foot: $82/sqft
- Tax assessed value: $125,457
- Annual tax amount: $3,208
- Date on market: 11/13/2026
- Ownership: Fee Simple
Estimated market value
Not available
Estimated sales range
Not available
Not available
Price history
| Date | Event | Price |
|---|---|---|
| 11/13/2026 | Listed for sale | $179,900$82/sqft |
Source:  MRED as distributed by MLS GRID #12807761 Report a problem | ||
| 11/13/2026 | Listing removed | -- |
Source: Owner Report a problem | ||
| 10/18/2026 | Listed for sale | $179,900$82/sqft |
Source: Owner Report a problem | ||
Public tax history
| Year | Property taxes | Tax assessment |
|---|---|---|
| 2024 | $2,953 +9% | $41,819 +9.8% |
| 2023 | $2,710 +14.7% | $38,086 +6% |
| 2022 | $2,363 +4.2% | $35,930 +3% |
| 2021 | $2,268 -2% | $34,883 |
| 2020 | $2,314 +0.2% | $34,883 |
| 2019 | $2,308 +2.9% | $34,883 +11.3% |
| 2018 | $2,242 +4.7% | $31,345 +2.7% |
| 2017 | $2,141 | $30,533 +2% |
| 2016 | $2,141 +5.7% | $29,935 |
| 2015 | $2,026 | $29,935 |
| 2014 | $2,026 | $29,935 |
| 2013 | -- | $29,935 |
| 2012 | -- | $29,935 +2.2% |
| 2011 | -- | $29,291 |
Find assessor info on the county website
Monthly payment
Est. payment
Payment breakdown
Explore the cost of this home by adjusting the details. Changes won't be saved.Climate risks
Neighborhood: 61882
Nearby schools
Schools provided by the listing agent
- Elementary: Deland Weldon Elementary School
- Middle: Deland Weldon Junior High School
- High: Deland Weldon High School
- District: 57
Source: MRED as distributed by MLS GRID. This data may not be complete. We recommend contacting the local school district to confirm school assignments for this home.

Similar homes
- $169,9003 bd2 ba1.4k sqft114 E Allen St, Farmer City, IL 61842New
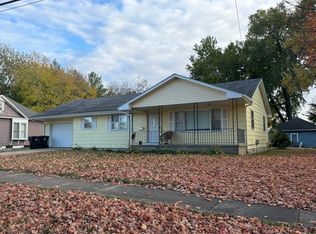 MLS ID #12808733, Cherie Magenheimer-Bobb, GRI, Cornerstone Real Estate. MRED as distributed by MLS GRID
- $169,9002 bd2 ba2.2k sqft713 W Main St, Clinton, IL 61727New
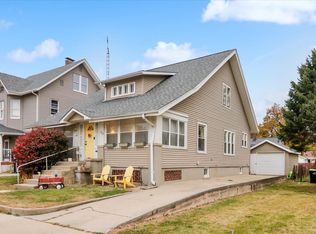 MLS ID #12804080, Lindsay Prewitt, ABR,CRB,PSA,SRS, eXp Realty. MRED as distributed by MLS GRID
- $159,9003 bd2 ba2.8k sqft311 S Elm St, Clinton, IL 61727New
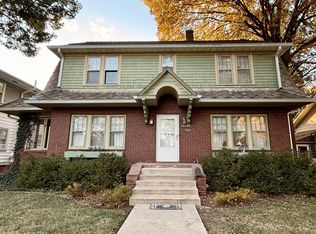 MLS ID #12793134, JJ Devore, ABR,AHWD,e-PRO,GREEN,GRI,SFR,SRS, Century 21 Quest. MRED as distributed by MLS GRID
- $178,5003 bd2 ba1.3k sqft1102 N Union Dr, Monticello, IL 61856Price Change
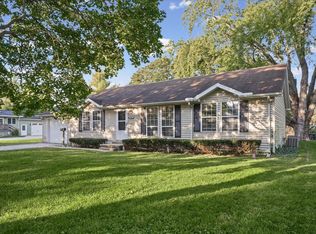 MLS ID #12786650, Matthew Foster, RE/MAX REALTY ASSOCIATES-MONT. MRED as distributed by MLS GRID
