Looking for a home with plenty of space, storage, and a great location? Come take a look at this spacious tri-level home in Maroa! Situated on a nice corner lot directly across the street from the middle and high school, this 3-bedroom, 2½-bath home has lots to offer and plenty of potential to make it your own! Newly created third bedroom!
Step inside and discover a comfortable living room, a huge family room, and generous living space throughout. All three bedrooms are spacious, and one features a walk-in closet. The kitchen appliances stay with the home, along with a new garbage disposal and two Lazy Susans for added convenience. One of the bathrooms also features a newly installed shower!
There’s even more to appreciate, including a partial unfinished basement with a crawlspace area, a hot water heating system, and a heated garage. The basement has been waterproofed, the ceiling in the walk-in closet and lower-level bathroom is new, and the lower level features new carpeting. Gutter guards were installed in 2020, and the sewer lines have been completely repaired with a cleanout installed.
Imagine enjoying your morning coffee on the covered back porch or relaxing on the front porch at the end of the day. With tons of closets and storage throughout, spacious rooms, and a convenient location directly across from the middle and high school, this home offers room to spread out and the opportunity to create a space that fits your lifestyle.
If you’re looking for a home with a great location, plenty of space, and lots of possibilities, this Maroa property is worth a look!The home is being sold AS IS. Square footage is estimated and has not yet been professionally measured.
Come see the possibilities and imagine making this house your home!
For sale
$205,000
204 N Birch St, Maroa, IL 61756
3beds
1,848sqft
Single Family Residence
Built in 1966
9,147 Square Feet Lot
$-- Zestimate®
$111/sqft
$-- HOA
What's special
Spacious tri-level homeHuge family roomGenerous living space throughoutHeated garageFront porchNice corner lotHot water heating system
- 6 days
- 758
- 8
Likely to sell faster than
Zillow last checked:
Listing updated:
Listed by:
Angela Castelli 217-875-0555,
Brinkoetter REALTORS®
Source: CIBR,MLS#: 6261354 Originating MLS: Central Illinois Board Of REALTORS
Originating MLS: Central Illinois Board Of REALTORSFacts & features
Interior
Bedrooms & bathrooms
- Bedrooms: 3
- Bathrooms: 3
- Full bathrooms: 2
- 1/2 bathrooms: 1
Primary bedroom
- Description: Flooring: Carpet
- Level: Main
- Dimensions: 10 x 10
Bedroom
- Description: Flooring: Carpet
- Level: Main
- Dimensions: 10 x 10
Bedroom
- Description: Flooring: Carpet
- Level: Main
- Dimensions: 10 x 10
Dining room
- Description: Flooring: Laminate
- Level: Main
- Dimensions: 10 x 10
Family room
- Description: Flooring: Carpet
- Level: Main
- Dimensions: 10 x 10
Other
- Description: Flooring: Vinyl
- Level: Upper
Other
- Description: Flooring: Vinyl
- Level: Lower
Half bath
- Description: Flooring: Vinyl
- Level: Upper
Kitchen
- Description: Flooring: Laminate
- Level: Main
- Dimensions: 10 x 10
Living room
- Description: Flooring: Carpet
- Level: Main
- Dimensions: 10 x 10
Heating
- Electric
Cooling
- Window Unit(s)
Appliances
- Included: Electric Water Heater, Oven, Range, Refrigerator
Features
- Bath in Primary Bedroom, Walk-In Closet(s)
- Basement: Unfinished,Crawl Space,Partial
- Has fireplace: No
Interior area
- Total structure area: 1,848
- Total interior livable area: 1,848 sqft
- Finished area above ground: 1,224
- Finished area below ground: 0
Video & virtual tour
Property
Parking
- Total spaces: 1.5
- Parking features: Attached, Garage
- Attached garage spaces: 1.5
Features
- Levels: Two,Multi/Split
- Stories: 2
- Patio & porch: Rear Porch, Front Porch
Lot
- Size: 9,147 Square Feet
Details
- Parcel number: 100203455006
- Zoning: RES
- Special conditions: None
Construction
Type & style
- Home type: SingleFamily
- Architectural style: Tri-Level
- Property subtype: Single Family Residence
Materials
- Aluminum Siding
- Foundation: Basement, Crawlspace
- Roof: Asphalt
Condition
- Year built: 1966
Utilities & green energy
- Sewer: Public Sewer
- Water: Public
Community & HOA
Community
- Security: Smoke Detector(s)
- Subdivision: Westlawn Add
Location
- Region: Maroa
Financial & listing details
- Price per square foot: $111/sqft
- Tax assessed value: $45,321
- Annual tax amount: $3,683
- Date on market: 10/9/2026
- Cumulative days on market: 7 days
Estimated market value
Not available
Estimated sales range
Not available
Not available
Price history
| Date | Event | Price |
|---|---|---|
| 10/9/2026 | Listed for sale | $205,000+116%$111/sqft |
Source:  CIBR #6261354 Report a problem CIBR #6261354 Report a problem | ||
| 8/20/2021 | Sold | $94,900$51/sqft |
Source: CIBR #6212307 Report a problem | ||
| 7/30/2021 | Pending sale | $94,900$51/sqft |
Source: CIBR #6212307 Report a problem | ||
| 7/12/2021 | Contingent | $94,900$51/sqft |
Source: CIBR #6212307 Report a problem | ||
| 7/2/2021 | Price change | $94,900-5%$51/sqft |
Source: CIBR #6212307 Report a problem | ||
| 6/14/2021 | Price change | $99,900-2.1%$54/sqft |
Source: CIBR #6212307 Report a problem | ||
| 5/19/2021 | Listed for sale | $102,000+34.2%$55/sqft |
Source: CIBR #6212307 Report a problem | ||
| 11/30/2009 | Sold | $76,000$41/sqft |
Source:  MRED as distributed by MLS GRID #10216960 Report a problem MRED as distributed by MLS GRID #10216960 Report a problem | ||
Public tax history
| Year | Property taxes | Tax assessment |
|---|---|---|
| 2024 | $3,590 +7.2% | $45,321 +7.6% |
| 2023 | $3,349 +6.6% | $42,112 +6% |
| 2022 | $3,142 +4.2% | $39,724 +5.3% |
| 2021 | $3,014 +3.5% | $37,733 +2.5% |
| 2020 | $2,912 +6.6% | $36,827 +3.6% |
| 2019 | $2,731 +4.6% | $35,558 +2.4% |
| 2018 | $2,611 -4% | $34,714 -0.4% |
| 2017 | $2,720 +0.2% | $34,861 +0.1% |
| 2016 | $2,714 +6.5% | $34,819 +3% |
| 2015 | $2,549 +3.5% | $33,805 +1% |
| 2014 | $2,463 -1% | $33,471 |
| 2013 | $2,487 +5.9% | $33,471 |
| 2012 | $2,349 | $33,471 |
| 2011 | -- | $33,471 -4% |
| 2010 | -- | $34,856 |
| 2009 | -- | $34,856 +10.8% |
| 2006 | -- | $31,447 |
| 2005 | -- | $31,447 |
Find assessor info on the county website
Monthly payment
Est. payment
Payment breakdown
Explore the cost of this home by adjusting the details. Changes won't be saved.Climate risks
Neighborhood: 61756
Nearby schools
Schools provided by the listing agent
- Elementary: Maroa-Forsyth
- Middle: Maroa-Forsyth
- High: Maroa-Forsyth
- District: Maroa Forsyth Dist 2
Source: CIBR. This data may not be complete. We recommend contacting the local school district to confirm school assignments for this home.

Similar homes
- $205,0003 bd2 ba1.7k sqft909 W Washington St, Clinton, IL 61727Active
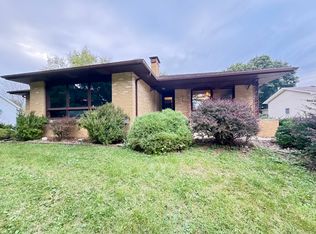 MLS ID #12744506, JJ Devore, ABR,AHWD,e-PRO,GREEN,GRI,SFR,SRS, Century 21 Quest. MRED as distributed by MLS GRID
 - $189,9004 bd2 ba2k sqft421 S Monroe St, Clinton, IL 61727New
 MLS ID #12774380, Ryan Dalton, Utterback Real Estate. MRED as distributed by MLS GRID
 - $104,0003 bd1 ba1.4k sqft232 S Locust St, Maroa, IL 61756For Sale
 MLS ID #6259472, Tony Piraino. CIBR
 - $199,9004 bd3 ba2.1k sqft4486 Lawson Dr, Decatur, IL 62526For Sale
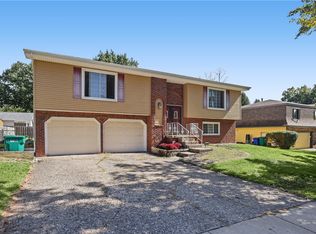 MLS ID #6261211, Kristina Frost. CIBR
 - $224,9004 bd3 ba2.1k sqft4668 Mission Dr, Decatur, IL 62526For Sale
 MLS ID #CA1046915, Kathy L Tega, The Real Estate Group, Inc.. RMLS Alliance as distributed by MLS GRID
