Space, flexibility, and a beautiful setting come together in this spacious 4-bedroom, 3-bath home tucked into a quiet neighborhood surrounded by mature trees.
The home offers 2,386 finished sq. ft. plus an additional 378 sq. ft. enclosed four-season sunroom, providing plenty of room to spread out. The main level features both a large living room with space for a dining area and a separate family room, giving you multiple options for entertaining, relaxing, or creating a game room or additional gathering space.
The kitchen features granite countertops, ample cabinet space, and a convenient snack bar. The primary bedroom includes an adjoining private bathroom, while the bedroom above the garage offers its own full bathroom and separate HVAC system, making it an excellent space for guests, extended family, a home office, or a private retreat.
One of the home's standout features is the large enclosed four-season sunroom, surrounded by windows and featuring ceramic tile flooring and its own separate heating system — a great place to relax and enjoy the view throughout the year.
Outside, you'll find a spacious lot with mature trees, two driveways, and an attached 2-car garage. Several interior rooms have also been freshly painted, giving the home a clean, refreshed feel while leaving plenty of opportunity for the next owner to make it their own.
With generous living space, flexible room options, and a beautiful lot, this home offers a combination of space and versatility that's hard to find.
For sale by owner
$244,900
3425 N University Ave, Decatur, IL 62526
4beds
2,360sqft
SingleFamily
Built in 1958
0.47 Acres Lot
$222,300 Zestimate®
$104/sqft
$-- HOA
What's special
Separate family roomTwo drivewaysFlexible room optionsConvenient snack barGenerous living spaceEnclosed four-season sunroomAmple cabinet space
- 10 hours
- 148
- 5
Listed by:
Property Owner (217) 520-6066
Facts & features
Interior
Bedrooms & bathrooms
- Bedrooms: 4
- Bathrooms: 3
- Full bathrooms: 3
Heating
- Forced air
Cooling
- Central
Appliances
- Included: Dryer, Microwave, Range / Oven, Refrigerator, Washer
Features
- Flooring: Carpet, Hardwood
- Basement: None
Interior area
- Total interior livable area: 2,360 sqft
Property
Parking
- Total spaces: 2
- Parking features: Garage - Attached
Features
- Exterior features: Wood
Lot
- Size: 0.47 Acres
Details
- Parcel number: 070733430007
Construction
Type & style
- Home type: SingleFamily
Materials
- Frame
- Foundation: Crawl/Raised
Condition
- New construction: No
- Year built: 1958
Community & HOA
Location
- Region: Decatur
Financial & listing details
- Price per square foot: $104/sqft
- Tax assessed value: $56,697
- Annual tax amount: $4,512
- Date on market: 9/18/2026
Estimated market value
$222,300
$202,000 - $245,000
$1,950/mo
Price history
| Date | Event | Price |
|---|---|---|
| 9/18/2026 | Listed for sale | $244,900+39.9%$104/sqft |
Source: Owner Report a problem | ||
| 7/1/2024 | Sold | $175,000-5.4%$74/sqft |
Source:  CIBR #6241352 Report a problem CIBR #6241352 Report a problem | ||
| 5/24/2024 | Pending sale | $184,900$78/sqft |
Source: CIBR #6241352 Report a problem | ||
| 5/4/2024 | Contingent | $184,900$78/sqft |
Source: CIBR #6241352 Report a problem | ||
| 4/26/2024 | Price change | $184,900-6.9%$78/sqft |
Source: CIBR #6241352 Report a problem | ||
| 4/19/2024 | Listed for sale | $198,500$84/sqft |
Source: CIBR #6241352 Report a problem | ||
Public tax history
| Year | Property taxes | Tax assessment |
|---|---|---|
| 2024 | $4,512 +8.9% | $56,697 +8.8% |
| 2023 | $4,142 +7.4% | $52,121 +7.8% |
| 2022 | $3,858 +6.2% | $48,341 +5.1% |
| 2021 | $3,632 -2.8% | $46,010 +2% |
| 2020 | $3,737 -15.2% | $45,086 -13.8% |
| 2019 | $4,406 +0.1% | $52,303 -0.7% |
| 2018 | $4,399 -0.3% | $52,677 -0.6% |
| 2017 | $4,411 -1% | $52,971 -0.2% |
| 2016 | $4,457 +5.1% | $53,098 +1.2% |
| 2015 | $4,241 +6.7% | $52,469 |
| 2014 | $3,975 +0.4% | $52,469 |
| 2013 | $3,960 +0% | $52,469 |
| 2012 | $3,960 | $52,469 |
| 2011 | -- | $52,469 +2.4% |
| 2010 | -- | $51,224 |
| 2009 | -- | $51,224 +28.7% |
| 2006 | -- | $39,804 |
| 2005 | -- | $39,804 |
Find assessor info on the county website
Monthly payment
Est. payment
Payment breakdown
Explore the cost of this home by adjusting the details. Changes won't be saved.Climate risks
Neighborhood: 62526
Similar homes
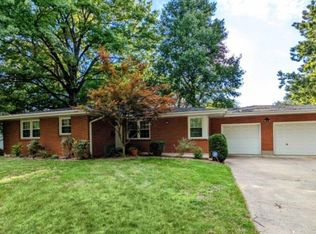
- $199,9004 bd3 ba2.2k sqft34 Green Oak Dr, Decatur, IL 62526For Sale
 MLS ID #6259330, Rebecca VanMeter. CIBR
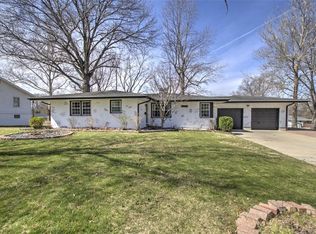
 - $180,0005 bd2 ba2.7k sqft2130 Gary Ct, Decatur, IL 62526For Sale
 MLS ID #6260356, Isabella Carver. CIBR
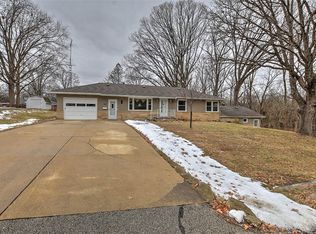
 - $234,9003 bd3 ba3k sqft8 NE Carroll Dr, Decatur, IL 62526For Sale
 MLS ID #6259934, Tasha Cohen. CIBR
 - $224,9003 bd3 ba2.6k sqft23 Greenridge Dr, Decatur, IL 62526For Sale
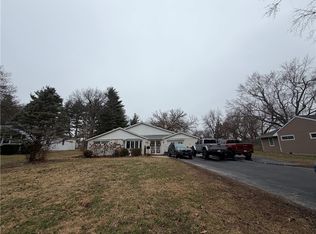 MLS ID #6257411, Ryan Dallas. CIBR
