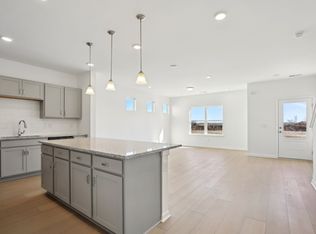
The Carson townhome at Wilson Meadows offers a thoughtfully planned layout that is not short on style or function. Enter from the rear garage into the kitchen-dining-living combination. It is perfectly open with plenty of space for entertainment. The owner's suite highlights the upstairs, which has a bath complete with a walk-in closet and a separate water closet. Two secondary bedrooms, a full hall bath, and a second-floor laundry room make it easy to keep up with household chores. ** QUICK MOVE IN**
Under contract - not showing
Price cut: $5.8K (7/7)
$299,990
205 Martindale Ln Lot 123, Clarksville, TN 37043
3beds
1,782sqft
Townhouse, Residential, Condominium
Built in 2026
-- sqft lot
$-- Zestimate®
$168/sqft
$184/mo HOA
What's special
Kitchen-dining-living combinationTwo secondary bedroomsFull hall bathSecond-floor laundry roomSeparate water closetThoughtfully planned layout
- 56 days
- 41
- 2
Zillow last checked:
Listing updated:
Listed by:
Laura Andreshak 414-243-1603,
SDH Nashville, LLC 404-803-8985
Source: RealTracs MLS as distributed by MLS GRID,MLS#: 3260638
Facts & features
Interior
Bedrooms & bathrooms
- Bedrooms: 3
- Bathrooms: 3
- Full bathrooms: 2
- 1/2 bathrooms: 1
Bedroom 1
- Features: Full Bath
- Level: Full Bath
- Area: 238 Square Feet
- Dimensions: 14x17
Bedroom 2
- Area: 132 Square Feet
- Dimensions: 11x12
Bedroom 3
- Area: 144 Square Feet
- Dimensions: 12x12
Primary bathroom
- Features: Double Vanity
- Level: Double Vanity
Dining room
- Area: 114 Square Feet
- Dimensions: 19x6
Kitchen
- Area: 209 Square Feet
- Dimensions: 19x11
Living room
- Area: 168 Square Feet
- Dimensions: 14x12
Heating
- Central, Dual, Electric
Cooling
- Central Air, Dual, Electric
Appliances
- Included: Oven, Electric Range, Dishwasher, Disposal, Microwave, Stainless Steel Appliance(s)
- Laundry: Electric Dryer Hookup, Washer Hookup
Features
- High Ceilings, Open Floorplan, Pantry
- Flooring: Carpet, Luxury Vinyl
- Basement: None
Interior area
- Total structure area: 1,782
- Total interior livable area: 1,782 sqft
- Finished area above ground: 1,782
Property
Parking
- Total spaces: 2
- Parking features: Garage Faces Rear, Alley Access
- Attached garage spaces: 2
Features
- Levels: One
- Stories: 2
- Patio & porch: Porch, Covered
Details
- Special conditions: Standard
Construction
Type & style
- Home type: Townhouse
- Property subtype: Townhouse, Residential, Condominium
- Attached to another structure: Yes
Materials
- Fiber Cement, Brick
Condition
- New construction: Yes
- Year built: 2026
Utilities & green energy
- Sewer: Public Sewer
- Water: Public
- Utilities for property: Electricity Available, Water Available, Underground Utilities
Community & HOA
Community
- Security: Carbon Monoxide Detector(s), Smoke Detector(s)
- Subdivision: Wilson Meadows
HOA
- Has HOA: Yes
- Amenities included: Dog Park, Playground, Underground Utilities
- Services included: Maintenance Structure, Maintenance Grounds, Insurance, Pest Control, Trash
- HOA fee: $184 monthly
Location
- Region: Clarksville
Financial & listing details
- Price per square foot: $168/sqft
- Annual tax amount: $2,800
- Date on market: 7/5/2026
- Date available: 08/17/2026
- Electric utility on property: Yes
Estimated market value
Not available
Estimated sales range
Not available
Not available
Price history
| Date | Event | Price |
|---|---|---|
| 8/29/2026 | Pending sale | $299,990$168/sqft |
Source:  RealTracs MLS as distributed by MLS GRID #3260638 Report a problem RealTracs MLS as distributed by MLS GRID #3260638 Report a problem | ||
| 7/7/2026 | Price change | $299,990-1.9%$168/sqft |
Source: RealTracs MLS as distributed by MLS GRID #3260638 Report a problem | ||
| 6/3/2026 | Listed for sale | $305,820$172/sqft |
Source: RealTracs MLS as distributed by MLS GRID #3229553 Report a problem | ||
Public tax history
Tax history is unavailable.
Monthly payment
Est. payment
Payment breakdown
Explore the cost of this home by adjusting the details. Changes won't be saved.Climate risks
Neighborhood: 37043
Nearby schools
Schools provided by the listing agent
- Elementary: Sango Elementary
- Middle: Richview Middle
- High: Clarksville High
Source: RealTracs MLS as distributed by MLS GRID. This data may not be complete. We recommend contacting the local school district to confirm school assignments for this home.
- $299,9903 bd3 ba1.7k sqft208 Martindale Ln LOT 139, Clarksville, TN 37043Sold

- $310,0003 bd3 ba1.7k sqft201 Martindale Ln LOT 125, Clarksville, TN 37043Sold
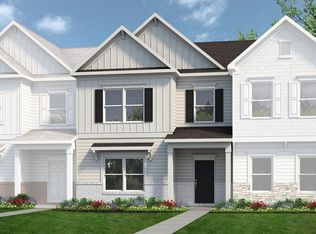
- $289,9903 bd3 ba1.7k sqft207 Martindale Ln LOT 122, Clarksville, TN 37043New Construction
- $289,9903 bd3 ba1.7k sqft211 Martindale Ln LOT 120, Clarksville, TN 37043New Construction

Similar homes
- $289,9903 bd3 ba1.7k sqft211 Martindale Ln Lot 120, Clarksville, TN 37043New Construction
 RealTracs MLS as distributed by MLS GRID
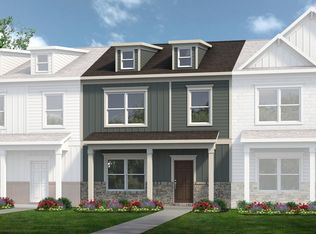
 - from $269,9903 bd3 ba1.6k sqftThe Sussex Plan, Wilson Meadows, Clarksville, TN 37043New Construction
 Smith Douglas Homes
 - $284,9003 bd3 ba1.4k sqft1305 Jonathan Wade Cir, Clarksville, TN 37043New Construction
 MLS ID #3528280, Kayla Gunter. RealTracs MLS as distributed by MLS GRID
 - $284,9003 bd3 ba1.4k sqft1404 Jonathan Wade Cir, Clarksville, TN 37043New Construction
 MLS ID #3526900, Amy Davis. RealTracs MLS as distributed by MLS GRID
 - $284,9003 bd3 ba1.4k sqft1502 Jonathan Wade Cir, Clarksville, TN 37043New ConstructionMLS ID #3217416, Amy Davis. RealTracs MLS as distributed by MLS GRID
- $336,0003 bd3 ba1.6k sqft166 Sango Dr Building 600-50, Clarksville, TN 37043New ConstructionMLS ID #3058804, Kenneth Wotring. RealTracs MLS as distributed by MLS GRID
- $284,9003 bd3 ba1.4k sqft1406 Jonathan Wade Cir, Clarksville, TN 37043New ConstructionMLS ID #3184192, Kayla Gunter. RealTracs MLS as distributed by MLS GRID
- $284,9003 bd3 ba1.4k sqft1403 Jonathan Wade Cir, Clarksville, TN 37043New ConstructionMLS ID #3184190, Kayla Gunter. RealTracs MLS as distributed by MLS GRID
- $336,0003 bd3 ba1.6k sqft166 Sango Dr Building 6-52, Clarksville, TN 37043New ConstructionMLS ID #3510627, Kayla Gunter. RealTracs MLS as distributed by MLS GRID
- $284,9003 bd3 ba1.4k sqft1303 Jonathan Wade Cir, Clarksville, TN 37043New ConstructionMLS ID #3160007, Kayla Gunter. RealTracs MLS as distributed by MLS GRID
- $284,9003 bd3 ba1.4k sqft1306 Jonathan Wade Cir, Clarksville, TN 37043New ConstructionMLS ID #3159928, Amy Davis. RealTracs MLS as distributed by MLS GRID
- $284,9003 bd3 ba1.4k sqft1302 Jonathan Wade Cir, Clarksville, TN 37043New ConstructionMLS ID #3139182, Kayla Gunter. RealTracs MLS as distributed by MLS GRID
- $315,0003 bd3 ba1.4k sqft128 Quarry Ridge Rd, Clarksville, TN 37043For SaleMLS ID #3184629, Byllee Mcclure. RealTracs MLS as distributed by MLS GRID
- $300,0003 bd3 ba1.3k sqft200 Quarry Overlook Way Lot 168, Clarksville, TN 37043New ConstructionMLS ID #3146377, Sabrina Klusacek. RealTracs MLS as distributed by MLS GRID
- $284,9003 bd4 ba1.4k sqft1402 Jonathan Wade Cir #1402, Clarksville, TN 37043New ConstructionMLS ID #2999820, Steven Settlers. RealTracs MLS as distributed by MLS GRID
- $341,0003 bd3 ba1.6k sqft166 Sango Dr Building 6-48, Clarksville, TN 37043New ConstructionMLS ID #3224664, Kayla Gunter. RealTracs MLS as distributed by MLS GRID
- $369,9904 bd3 ba1.9k sqft501 Lacewing Ln, Clarksville, TN 37043New ConstructionRealTracs MLS as distributed by MLS GRID
- $399,9003 bd2 ba1.6k sqft824 Brown Swiss Ct, Clarksville, TN 37043For SaleMLS ID #3260386, Jennifer Alston. RealTracs MLS as distributed by MLS GRID
- $344,9003 bd2 ba1.7k sqft217 Viceroy Dr, Clarksville, TN 37043For SaleMLS ID #3111972, Troy Stuckman. RealTracs MLS as distributed by MLS GRID
