In the heart of Sango, close to everything you need! The Sussex at Wilson Meadows by Smith Douglas Homes. Experience convenient, modern living in the spacious townhome. The two-car rear garage leads to a kitchen with a large center island. The cozy dining area is open to the kitchen and family room, with a convenient exit to the expansive front porch. Upstairs, the owner's suite features a spacious walk-in closet and a separate water closet. Two bedrooms, a full hall bath, and a second-floor laundry room provide convenience for household chores.
* Ask about our seller incentives*
Under contract - not showing
Price cut: $15K (7/13)
$279,990
203 Martindale Ln Lot 124, Clarksville, TN 37043
3beds
1,657sqft
Townhouse, Residential, Condominium
Built in 2026
-- sqft lot
$-- Zestimate®
$169/sqft
$184/mo HOA
What's special
Two-car rear garageSpacious townhomeTwo bedroomsFull hall bathSecond-floor laundry room
- 31 days
- 85
- 9
Zillow last checked:
Listing updated:
Listed by:
Laura Andreshak 414-243-1603,
SDH Nashville, LLC 404-803-8985
Source: RealTracs MLS as distributed by MLS GRID,MLS#: 3311834
Facts & features
Interior
Bedrooms & bathrooms
- Bedrooms: 3
- Bathrooms: 3
- Full bathrooms: 2
- 1/2 bathrooms: 1
Bedroom 1
- Features: Full Bath
- Level: Full Bath
- Area: 182 Square Feet
- Dimensions: 13x14
Bedroom 2
- Area: 121 Square Feet
- Dimensions: 11x11
Bedroom 3
- Area: 121 Square Feet
- Dimensions: 11x11
Primary bathroom
- Features: Double Vanity
- Level: Double Vanity
Dining room
- Area: 108 Square Feet
- Dimensions: 9x12
Kitchen
- Area: 135 Square Feet
- Dimensions: 15x9
Living room
- Area: 182 Square Feet
- Dimensions: 14x13
Heating
- Central, Electric
Cooling
- Central Air, Electric
Appliances
- Included: Electric Oven, Electric Range, Dishwasher, Disposal, Microwave, Stainless Steel Appliance(s)
- Laundry: Electric Dryer Hookup, Washer Hookup
Features
- High Ceilings, Pantry, Walk-In Closet(s)
- Flooring: Carpet, Vinyl
- Basement: None
Interior area
- Total structure area: 1,657
- Total interior livable area: 1,657 sqft
- Finished area above ground: 1,657
Property
Parking
- Total spaces: 2
- Parking features: Garage Faces Rear, Alley Access
- Attached garage spaces: 2
Features
- Levels: One
- Stories: 2
- Patio & porch: Porch, Covered
Details
- Special conditions: Standard
Construction
Type & style
- Home type: Townhouse
- Property subtype: Townhouse, Residential, Condominium
- Attached to another structure: Yes
Materials
- Fiber Cement, Brick
Condition
- New construction: Yes
- Year built: 2026
Utilities & green energy
- Sewer: Public Sewer
- Water: Public
- Utilities for property: Electricity Available, Water Available
Community & HOA
Community
- Security: Carbon Monoxide Detector(s), Smoke Detector(s)
- Subdivision: Wilson Meadows
HOA
- Has HOA: Yes
- Amenities included: Dog Park, Playground
- Services included: Maintenance Structure, Maintenance Grounds, Insurance, Pest Control, Trash
- HOA fee: $184 monthly
- Second HOA fee: $350 one time
Location
- Region: Clarksville
Financial & listing details
- Price per square foot: $169/sqft
- Annual tax amount: $2,500
- Date on market: 7/29/2026
- Date available: 08/14/2026
- Electric utility on property: Yes
Estimated market value
Not available
Estimated sales range
Not available
Not available
Price history
| Date | Event | Price |
|---|---|---|
| 8/9/2026 | Pending sale | $279,990$169/sqft |
Source:  RealTracs MLS as distributed by MLS GRID #3311834 Report a problem RealTracs MLS as distributed by MLS GRID #3311834 Report a problem | ||
| 7/13/2026 | Price change | $279,990-5.1%$169/sqft |
Source: RealTracs MLS as distributed by MLS GRID #3246426 Report a problem | ||
| 7/7/2026 | Price change | $294,990-0.8%$178/sqft |
Source: RealTracs MLS as distributed by MLS GRID #3246426 Report a problem | ||
| 6/20/2026 | Listed for sale | $297,465$180/sqft |
Source: RealTracs MLS as distributed by MLS GRID #3246426 Report a problem | ||
Public tax history
Tax history is unavailable.
Monthly payment
Est. payment
Payment breakdown
Explore the cost of this home by adjusting the details. Changes won't be saved.Climate risks
Neighborhood: 37043
Nearby schools
Schools provided by the listing agent
- Elementary: Sango Elementary
- Middle: Richview Middle
- High: Clarksville High
Source: RealTracs MLS as distributed by MLS GRID. This data may not be complete. We recommend contacting the local school district to confirm school assignments for this home.
- $289,9903 bd3 ba1.6k sqft206 Martindale Ln #138, Clarksville, TN 37043Sold

- $289,9903 bd3 ba1.6k sqft213 Martindale Ln LOT 119, Clarksville, TN 37043Sold

- $284,9903 bd3 ba1.6k sqft209 Martindale Ln LOT 121, Clarksville, TN 37043New Construction
- $299,9903 bd3 ba1.7k sqft208 Martindale Ln LOT 139, Clarksville, TN 37043Sold

Similar homes
- $289,9903 bd3 ba1.7k sqft211 Martindale Ln Lot 120, Clarksville, TN 37043New Construction

 RealTracs MLS as distributed by MLS GRID
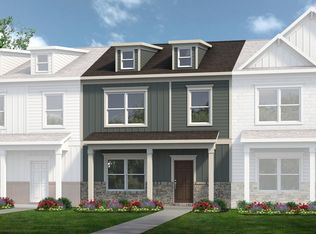
 - from $269,9903 bd3 ba1.6k sqftThe Sussex Plan, Wilson Meadows, Clarksville, TN 37043New Construction
 Smith Douglas Homes
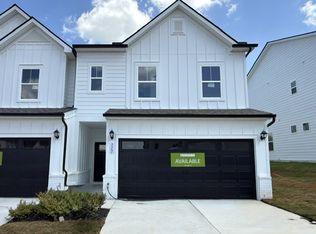
 - $309,9903 bd3 ba1.8k sqft117 Yarrow Loop Lot 129, Clarksville, TN 37043New Construction
 RealTracs MLS as distributed by MLS GRID
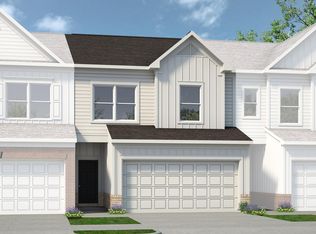
 - from $279,9903 bd3 ba1.7k sqftThe Maddux II Plan, Wilson Meadows, Clarksville, TN 37043New Construction
 Smith Douglas Homes
 - $304,9903 bd3 ba1.8k sqft123 Yarrow Loop Lot 126, Clarksville, TN 37043New ConstructionRealTracs MLS as distributed by MLS GRID
- $284,9003 bd3 ba1.4k sqft1404 Jonathan Wade Cir, Clarksville, TN 37043New ConstructionMLS ID #3526900, Amy Davis. RealTracs MLS as distributed by MLS GRID
- $324,9003 bd3 ba1.4k sqft15 Holland Park W Lot 15, Clarksville, TN 37043New ConstructionRealTracs MLS as distributed by MLS GRID
- $359,9003 bd3 ba1.4k sqft58 Holland Park W Lot 58, Clarksville, TN 37043New ConstructionMLS ID #3322562, Jennifer Alston. RealTracs MLS as distributed by MLS GRID
- $254,9003 bd3 ba1.2k sqft425 Via Dr Lot 7, Clarksville, TN 37043New ConstructionMLS ID #3263344, Missy Chandler. RealTracs MLS as distributed by MLS GRID
- $284,9003 bd3 ba1.4k sqft1306 Jonathan Wade Cir, Clarksville, TN 37043New ConstructionMLS ID #3159928, Amy Davis. RealTracs MLS as distributed by MLS GRID
- $284,9003 bd3 ba1.4k sqft1303 Jonathan Wade Cir, Clarksville, TN 37043New ConstructionMLS ID #3160007, Kayla Gunter. RealTracs MLS as distributed by MLS GRID
- $313,0003 bd3 ba1.4k sqft35 Charleston Cv Lot 35, Clarksville, TN 37043New ConstructionMLS ID #3268524, Marcia Campbell. RealTracs MLS as distributed by MLS GRID
- $299,0003 bd3 ba1.3k sqft216 Quarry Overlook Way, Clarksville, TN 37043For SaleMLS ID #3312635, Debbie DeLoach. RealTracs MLS as distributed by MLS GRID
- $299,9003 bd3 ba1.3k sqft180 Quarry Ridge Rd Lot 169, Clarksville, TN 37043New ConstructionMLS ID #3146371, Sabrina Klusacek. RealTracs MLS as distributed by MLS GRID
- $315,0003 bd3 ba1.4k sqft128 Quarry Ridge Rd, Clarksville, TN 37043For SaleMLS ID #3184629, Byllee Mcclure. RealTracs MLS as distributed by MLS GRID
- $325,0003 bd3 ba1.6k sqft547 Charleston Cove Way Lot 23, Clarksville, TN 37043New ConstructionMLS ID #3186385, Katherine Hawkins Page. RealTracs MLS as distributed by MLS GRID
- $369,9904 bd3 ba1.9k sqft501 Lacewing Ln, Clarksville, TN 37043New ConstructionRealTracs MLS as distributed by MLS GRID
- $305,0003 bd2 ba1.4k sqft533 Lucky Ln, Clarksville, TN 37042For SaleMLS ID #3335924, Rikki Lester. RealTracs MLS as distributed by MLS GRID
- $259,9903 bd3 ba1.5k sqft104 Bullpen Ct #A, Clarksville, TN 37042New ConstructionMLS ID #3320352, Shannon England. RealTracs MLS as distributed by MLS GRID
