Welcome to this exceptional 2024-Harbor Homes built ranch in Beaver Dam's sought-after Stoney Ridge neighborhood! Better than new, this thoughtfully designed home offers an open-concept floor plan filled with natural light and high-end finishes throughout. The stunning kitchen features quartz countertops, stainless steel appliances, a spacious center island, and walk-in pantry, flowing seamlessly into the inviting great room--perfect for everyday living and entertaining. The private primary suite offers a spa-like bath and generous walk-in closet, while two additional bedrooms and main-floor laundry provide comfort and convenience. The full lower level is ready for your finishing ideas. Enjoy modern, move-in-ready living close to parks, schools, shopping, and easy access to Hwy 151.
Active
$450,000
205 Mary Belle LANE, Beaver Dam, WI 53916
3beds
1,739sqft
:
Get pre-qualified$3,137/mo
Single Family Residence
Built in 2024
0.31 Acres Lot
$-- Zestimate®
$259/sqft
$17/mo HOA
What's special
Quartz countertopsSpa-like bathMain-floor laundryHigh-end finishes throughoutTwo additional bedroomsStunning kitchenWalk-in pantry
- 6 days |
- 543 |
- 12 |
Zillow last checked:
Listing updated:
Listed by:
Lori Clark 920-988-3019,
EXP Realty, LLC MKE
Source: WIREX MLS,MLS#: 1972106 Originating MLS: Metro MLS
Originating MLS: Metro MLSFacts & features
Interior
Bedrooms & bathrooms
- Bedrooms: 3
- Bathrooms: 2
- Full bathrooms: 2
- Main level bedrooms: 3
Primary bedroom
- Level: Main
- Area: 208
- Dimensions: 16 x 13
Bedroom 2
- Level: Main
- Area: 130
- Dimensions: 13 x 10
Bedroom 3
- Level: Main
- Area: 121
- Dimensions: 11 x 11
Bathroom
- Features: Stubbed For Bathroom on Lower, Master Bedroom Bath: Walk-In Shower, Master Bedroom Bath
Dining room
- Level: Main
- Area: 130
- Dimensions: 13 x 10
Family room
- Level: Main
- Area: 255
- Dimensions: 15 x 17
Kitchen
- Level: Main
- Area: 156
- Dimensions: 12 x 13
Heating
- Natural Gas, Forced Air
Appliances
- Included: Dishwasher, Disposal, Microwave, Oven, Range, Refrigerator
Features
- High Speed Internet, Pantry, Kitchen Island
- Basement: 8'+ Ceiling,Full,Radon Mitigation System,Sump Pump
Interior area
- Total structure area: 1,739
- Total interior livable area: 1,739 sqft
Property
Parking
- Total spaces: 2.5
- Parking features: Garage Door Opener, Attached, 2 Car
- Attached garage spaces: 2.5
Features
- Levels: One
- Stories: 1
Lot
- Size: 0.31 Acres
Details
- Parcel number: 20612142741046
- Zoning: RES
Construction
Type & style
- Home type: SingleFamily
- Architectural style: Ranch
- Property subtype: Single Family Residence
Materials
- Stone, Brick/Stone, Vinyl Siding
Condition
- 0-5 Years
- New construction: No
- Year built: 2024
Utilities & green energy
- Sewer: Public Sewer
- Water: Public
Community & HOA
Community
- Subdivision: Stoney Ridge
HOA
- Has HOA: Yes
- HOA fee: $200 annually
Location
- Region: Beaver Dam
- Municipality: Beaver Dam
Financial & listing details
- Price per square foot: $259/sqft
- Annual tax amount: $1,117
- Date on market: 7/17/2026
- Inclusions: Stove/Oven; Refrigerator; Dishwasher; Microwave
- Exclusions: Washer; Dryer
Estimated market value
Not available
Estimated sales range
Not available
Not available
Price history
| Date | Event | Price |
|---|---|---|
| 7/17/2026 | Listed for sale | $450,000$259/sqft |
Source: eXp Realty #1972106 Report a problem | ||
Public tax history
Tax history is unavailable.
Monthly payment
Est. payment
Payment breakdown
Explore the cost of this home by adjusting the details. Changes won't be saved.Climate risks
Neighborhood: 53916
Nearby schools
GreatSchools rating
- 10/10Prairie View Elementary SchoolGrades: PK-5Distance: 1 mi
- 4/10Beaver Dam Middle SchoolGrades: 6-8Distance: 2.1 mi
- 4/10Beaver Dam High SchoolGrades: 9-12Distance: 1.3 mi
Schools provided by the listing agent
- Middle: Beaver Dam
- High: Beaver Dam
- District: Beaver Dam
Source: WIREX MLS. This data may not be complete. We recommend contacting the local school district to confirm school assignments for this home.
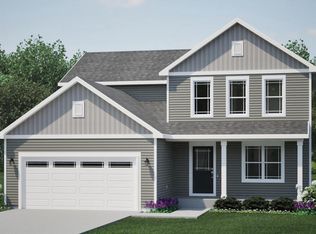
- $426,2004 bd3 ba2.1k sqft102 Reuben Ct, Beaver Dam, WI 53916Sold
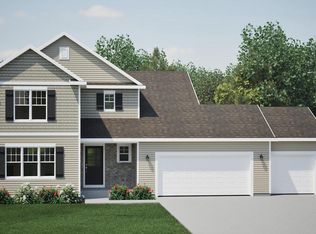
- $414,9004 bd3 ba2k sqft106 Reuben Ct, Beaver Dam, WI 53916Sold
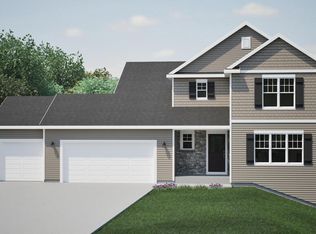
- $399,9004 bd3 ba2k sqft206 Mary Belle Ln, Beaver Dam, WI 53916Sold

- $394,9004 bd3 ba2.2k sqft103 Reuben Ct, Beaver Dam, WI 53916Sold
- $386,6473 bd2 ba1.7k sqft105 Reuben Ct, Beaver Dam, WI 53916Sold
- $425,2024 bd3 ba2k sqft107 Reuben Ct, Beaver Dam, WI 53916Sold
- $379,9004 bd3 ba1.9k sqft200 Mary Belle Ln, Beaver Dam, WI 53916Sold
- $395,7574 bd3 ba2k sqft132 Mary Belle Ln, Beaver Dam, WI 53916Sold
A local agent can set up tours, give advice and negotiate with sellers.
Similar homes
- $454,9004 bd3 ba2k sqftN7534 Burns Rd, Beaver Dam, WI 53916For Sale
 MLS ID #2028444, Mary Schultz. SCWMLS
 - $459,9003 bd2 ba1.2k sqftW7960 Ollinger Rd, Beaver Dam, WI 53916For Sale
 MLS ID #50326833, Anne A Lisowe. RANW as distributed by MLS GRID
 - $399,0004 bd2 ba1.8k sqftN8557 State Highway 33, Beaver Dam, WI 53916For Sale
 MLS ID #2025003, Melanie Budde. SCWMLS
 - $399,9005 bd2 ba2.2k sqftN7404 County Road G, Beaver Dam, WI 53916Active
 MLS ID #1969786, Joseph Toth. WIREX MLS
 - $345,0003 bd2 ba1.9k sqftW9076 Heritage Hills Rd, Beaver Dam, WI 53916For SaleMLS ID #2025929, Adam Klodowski. SCWMLS
- $320,0004 bd2 ba2.1k sqftN8236 Highway 33 Rd, Beaver Dam, WI 53916For SaleMLS ID #2025387, Adam Klodowski. SCWMLS
- $359,9003 bd2 ba2.6k sqft1115 Hiawatha Dr, Beaver Dam, WI 53916For SaleMLS ID #2025411, Sonja Schmit. SCWMLS
- $250,0004 bd2 ba1.6k sqft221 E 3rd St, Beaver Dam, WI 53916For SaleMLS ID #2027838, Adam Klodowski. SCWMLS
- $324,5005 bd3 ba2.1k sqftW8889 Gossfeld Ln, Beaver Dam, WI 53916For SaleMLS ID #2025384, Matthew Chapman. SCWMLS
- $559,9002 bd2 ba2.2k sqftN6934 High Point ROAD, Beaver Dam, WI 53916ActiveMLS ID #1968807, Brenda Bruyette. WIREX MLS
- $340,0004 bd2 ba2k sqft1103 Lombardi Ln, Beaver Dam, WI 53916For SaleMLS ID #2026585, Melanie Budde. SCWMLS
- $674,9993 bd3 ba1.9k sqftN8582 Pine Rd, Beaver Dam, WI 53916For SaleMLS ID #2017183, Timothy Nehls. SCWMLS
- $554,9004 bd4 ba1.3k sqft906 Prospect Ave, Beaver Dam, WI 53916For SaleMLS ID #2025823, Linda Laitinen. SCWMLS
- $289,9003 bd2 ba1.8k sqft218 Roller Ave, Beaver Dam, WI 53916For SaleMLS ID #2022776, Michelle DeLaTorre. SCWMLS
- $249,9003 bd2 ba1.4k sqft212 James STREET, Beaver Dam, WI 53916ActiveMLS ID #1968405, Broc Nathan Fleischer. WIREX MLS
- $335,0003 bd2 ba1.2k sqft400 N Ctr, Beaver Dam, WI 53916New ConstructionMLS ID #2014404, Kelly Haase. SCWMLS
- $499,9003 bd3 ba1.6k sqft800 Karsten, Horicon, WI 53032New ConstructionMLS ID #2028123, Jodi Mallas. SCWMLS
- $229,0003 bd1 ba1.3k sqft608 N Center St, Beaver Dam, WI 53916For SaleMLS ID #2026074, Bridget Horstmann. SCWMLS
- $369,9003 bd3 ba2.5k sqft620 Monroe St #620, Beaver Dam, WI 53916For SaleMLS ID #2024642, Sheri Huebner. SCWMLS
- $365,0004 bd3 ba1.9k sqftW12726 County Road As, Brandon, WI 53919For SaleMLS ID #50329361, Ayden D Enders. RANW as distributed by MLS GRID
