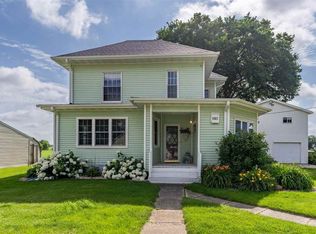
Welcome home to this spacious two story with an oversized three-car garage and fenced in back yard. Enjoy entertaining on the back deck, or watching the world go by on the front porch. The interior of the home features 3 large bedrooms, two full bathrooms and main floor laundry. You will also notice fresh paint and new flooring on the main floor. The metal roof was just installed in April of 2026. Call or text today to set up your private showing.
Pending
$158,105
205 N Walnut St, Maquoketa, IA 52060
3beds
2,016sqft
:
Get pre-qualified$1,169/mo
Single Family Residence
Built in 1880
0.28 Acres Lot
$152,700 Zestimate®
$78/sqft
$-- HOA
What's special
Spacious two storyMetal roofMain floor laundryFresh paintOversized three-car garage
- 67 days |
- 37 |
- 0 |
Zillow last checked:
Listing updated:
Listed by:
Rebecca Waack 563-271-8407,
Mel Foster Co. Davenport
Source: MRED as distributed by MLS GRID,MLS#: 12662370
Facts & features
Interior
Bedrooms & bathrooms
- Bedrooms: 3
- Bathrooms: 2
- Full bathrooms: 2
Rooms
- Room types: No additional rooms
Primary bedroom
- Features: Flooring (Carpet)
- Level: Main
- Area: 210 Square Feet
- Dimensions: 15X14
Bedroom 2
- Features: Flooring (Carpet)
- Level: Second
- Area: 224 Square Feet
- Dimensions: 16X14
Bedroom 3
- Level: Second
- Area: 192 Square Feet
- Dimensions: 16X12
Dining room
- Features: Flooring (Other)
- Level: Main
- Area: 192 Square Feet
- Dimensions: 16X12
Family room
- Features: Flooring (Other)
- Level: Main
- Area: 208 Square Feet
- Dimensions: 16X13
Kitchen
- Features: Kitchen (Eating Area-Breakfast Bar), Flooring (Other)
- Level: Main
- Area: 132 Square Feet
- Dimensions: 11X12
Laundry
- Features: Flooring (Other)
- Level: Main
- Area: 120 Square Feet
- Dimensions: 15X8
Living room
- Features: Flooring (Other)
- Level: Main
- Area: 210 Square Feet
- Dimensions: 15X14
Heating
- Natural Gas
Cooling
- Central Air
Appliances
- Laundry: Main Level, Electric Dryer Hookup
Features
- Special Millwork
- Flooring: Laminate, Carpet
- Windows: Window Treatments
- Basement: Unfinished,Partial
Interior area
- Total structure area: 2,520
- Total interior livable area: 2,016 sqft
- Finished area below ground: 0
Property
Parking
- Total spaces: 3
- Parking features: Concrete, Garage, Yes, Garage Owned, Attached
- Attached garage spaces: 3
Accessibility
- Accessibility features: No Disability Access
Features
- Stories: 2
- Patio & porch: Deck, Porch
- Fencing: Fenced
Lot
- Size: 0.28 Acres
- Dimensions: 84.5x149
- Features: Level
Details
- Parcel number: 821819179007000
- Special conditions: None
Construction
Type & style
- Home type: SingleFamily
- Architectural style: American 4-Sq.
- Property subtype: Single Family Residence
Materials
- Aluminum Siding
- Foundation: Block, Stone
- Roof: Metal
Condition
- New construction: No
- Year built: 1880
Utilities & green energy
- Sewer: Public Sewer
- Water: Public
Community & HOA
HOA
- Services included: None
Location
- Region: Maquoketa
Financial & listing details
- Price per square foot: $78/sqft
- Tax assessed value: $156,200
- Annual tax amount: $2,156
- Date on market: 5/29/2026
- Ownership: Fee Simple
Estimated market value
$152,700
$145,000 - $160,000
$1,653/mo
Price history
| Date | Event | Price |
|---|---|---|
| 7/2/2026 | Pending sale | $158,105$78/sqft |
Source:  MRED as distributed by MLS GRID #12662370 Report a problem MRED as distributed by MLS GRID #12662370 Report a problem | ||
| 5/29/2026 | Listed for sale | $158,105+56.5%$78/sqft |
Source: MRED as distributed by MLS GRID #12662370 Report a problem | ||
| 10/19/2017 | Sold | $101,000-3.8%$50/sqft |
Source:  East Central Iowa AOR as distributed by MLS GRID #133573 Report a problem East Central Iowa AOR as distributed by MLS GRID #133573 Report a problem | ||
| 8/18/2017 | Listed for sale | $105,000$52/sqft |
Source: Nissen - Caven Agency #133573 Report a problem | ||
Public tax history
| Year | Property taxes | Tax assessment |
|---|---|---|
| 2025 | $2,156 +2.3% | $156,200 +7% |
| 2024 | $2,108 +14.8% | $146,000 |
| 2023 | $1,836 +4% | $146,000 +41.3% |
| 2022 | $1,766 -7.3% | $103,300 |
| 2021 | $1,906 +2.6% | $103,300 -3.2% |
| 2020 | $1,858 -2% | $106,700 |
| 2019 | $1,896 -1.6% | $106,700 |
| 2018 | $1,926 -1.7% | $106,700 +5.3% |
| 2017 | $1,960 +5.7% | $101,300 |
| 2016 | $1,854 | $101,300 |
| 2015 | $1,854 -4.8% | $101,300 |
| 2014 | $1,948 +88.3% | $101,300 |
| 2013 | $1,034 -26.4% | -- |
| 2012 | $1,406 +2.3% | -- |
| 2011 | $1,374 +6.2% | -- |
| 2010 | $1,294 +3.7% | -- |
| 2009 | $1,248 +1.1% | -- |
| 2008 | $1,234 +7.3% | -- |
| 2007 | $1,150 -3.7% | -- |
| 2005 | $1,194 | -- |
Find assessor info on the county website
Monthly payment
Est. payment
Payment breakdown
Explore the cost of this home by adjusting the details. Changes won't be saved.Climate risks
Neighborhood: 52060
Nearby schools
GreatSchools rating
- NACardinal Elementary SchoolGrades: PK-2Distance: 0.4 mi
- 2/10Maquoketa Middle SchoolGrades: 6-8Distance: 0.6 mi
- 4/10Maquoketa Community High SchoolGrades: 9-12Distance: 1.2 mi
Schools provided by the listing agent
- High: Maquoketa High School
- District: 4041
Source: MRED as distributed by MLS GRID. This data may not be complete. We recommend contacting the local school district to confirm school assignments for this home.
- $137,0004 bd2 ba2.4k sqft203 N Walnut St, Maquoketa, IA 52060Off Market
- $134,5003 bd2 ba2.3k sqft209 N Walnut St, Maquoketa, IA 52060Off Market

- $115,0004 bd2 ba1.7k sqft201 N Walnut St, Maquoketa, IA 52060Off Market
- $264,5003 bd2 ba1.9k sqft208 N Walnut St, Maquoketa, IA 52060Off Market
- $179,0004 bd2 ba1.7k sqft204 N Walnut St, Maquoketa, IA 52060Off Market
- $119,0002 bd1 ba888 sqft210 N Walnut St, Maquoketa, IA 52060Off Market
- $206,0004 bd2 ba2k sqft202 N Walnut St, Maquoketa, IA 52060Off Market
- $138,5003 bd1 ba1.1k sqft213 N Walnut St, Maquoketa, IA 52060Off Market
A local agent can set up tours, give advice and negotiate with sellers.
Similar homes
- $169,9003 bd1 ba1.2k sqft313 N Walnut St, Maquoketa, IA 52060For Sale

 MLS ID #155306, Elizabeth Hayward, Nemmers Realty. East Central Iowa AOR as distributed by MLS GRID
 - $172,5004 bd2 ba1.3k sqft202 W Apple St, Maquoketa, IA 52060Active
 MLS ID #12705566, Bailee Rogis, Gateway Realty Group. MRED as distributed by MLS GRID
 - $137,0004 bd3 ba1.6k sqft205 N 5th St, Maquoketa, IA 52060Active
 MLS ID #12694294, Jeffrey Wehr, Ruhl&Ruhl REALTORS Bettendorf. MRED as distributed by MLS GRID
 - $180,0004 bd2 ba1.9k sqft316 N Washington St, Wyoming, IA 52362For Sale
 MLS ID #202604135, Heather Carstens. Iowa City Area AOR
 - $175,0002 bd2 ba1.4k sqft22605 Lake View Dr, Bernard, IA 52032For SaleMLS ID #155136, Jeff Hefel, Ruhl & Ruhl Realtors. East Central Iowa AOR as distributed by MLS GRID
- $141,0003 bd1 ba1.6k sqft406 11th St, De Witt, IA 52742ActiveMLS ID #12670990, Shelly Borota, Ruhl&Ruhl REALTORS DeWitt. MRED as distributed by MLS GRID
- $173,0003 bd1 ba1k sqft442 Ferry Rd, Miles, IA 52064ActiveMLS ID #12648697, Casandra Heiar, Associated Real Estate Counselors LeClaire. MRED as distributed by MLS GRID
- $199,9004 bd3 ba1.3k sqft201 S West St, Preston, IA 52069ActiveMLS ID #12683068, Jill Sorrell, Mel Foster Co. Clinton. MRED as distributed by MLS GRID
- $192,5003 bd2 ba1.2k sqft716 10th St, De Witt, IA 52742ActiveMLS ID #12680028, Molly Mekus, QC Reserve - Real Broker, LLC. MRED as distributed by MLS GRID
- $132,0004 bd1 ba1.6k sqft323 Lincoln St, Miles, IA 52064ActiveMLS ID #QC4269662, Casandra Heiar, Associated Real Estate Counselors LeClaire. MRED as distributed by MLS GRID
- $179,9003 bd2 ba1.2k sqft809 11th St, De Witt, IA 52742ActiveMLS ID #12675157, Ryan Maher, Central Realty. MRED as distributed by MLS GRID
- $99,0002 bd2 ba1.3k sqft121 S Merrill St, Preston, IA 52069ActiveMLS ID #12586857, Bailee Rogis, Gateway Realty Group. MRED as distributed by MLS GRID
