Welcome home to this beautifully remodeled 2370 square foot home situated on 2.6 acres in Sardis! Featuring four bedrooms and two bathrooms, this spacious home offers generously sized rooms throughout including a relaxing sunroom and a two-car garage. Whether you are a large family, a growing family, or need extra space to entertain, this home has plenty of space for everyone. Outside you have space for extra storage and 2.6 acres to play, ride, or expand. With plenty of space both inside and out, this property offers the perfect combination of comfort, privacy and future possibilities and is only minutes away from town!
For sale
$284,900
205 Oak Dr, Boaz, AL 35956
4beds
2,370sqft
Single Family Residence
Built in 1978
2.6 Acres Lot
$276,800 Zestimate®
$120/sqft
$-- HOA
What's special
Two-car garageRelaxing sunroomSpacious homeSpace for extra storageFour bedroomsTwo bathroomsGenerously sized rooms
- 72 days
- 254
- 25
Zillow last checked:
Listing updated:
Listed by:
Wesley Cooper 256-295-3149,
Cooper Realty LLC
Source: ValleyMLS,MLS#: 21927056
Facts & features
Interior
Bedrooms & bathrooms
- Bedrooms: 4
- Bathrooms: 2
- Full bathrooms: 2
Rooms
- Room types: Master Bedroom, Living Room, Bedroom 2, Bedroom 3, Kitchen, Bedroom 4, Sun, Bathroom 1, Bathroom 2
Primary bedroom
- Features: Ceiling Fan(s), Crown Molding, LVP
- Level: First
- Area: 273
- Dimensions: 13 x 21
Bedroom 2
- Features: Crown Molding, LVP Flooring
- Level: First
- Area: 238
- Dimensions: 14 x 17
Bedroom 3
- Features: Crown Molding, LVP
- Level: First
- Area: 238
- Dimensions: 14 x 17
Bedroom 4
- Features: Crown Molding, LVP
- Level: First
- Area: 182
- Dimensions: 14 x 13
Bathroom 1
- Level: First
- Area: 110
- Dimensions: 10 x 11
Bathroom 2
- Level: First
- Area: 112
- Dimensions: 14 x 8
Kitchen
- Features: Crown Molding, Kitchen Island, LVP
- Level: First
- Area: 306
- Dimensions: 18 x 17
Living room
- Features: Ceiling Fan(s), Crown Molding, Fireplace, LVP
- Level: First
- Area: 350
- Dimensions: 14 x 25
Heating
- Central 1
Cooling
- Central 1
Features
- Basement: Crawl Space
- Number of fireplaces: 1
- Fireplace features: One
Interior area
- Total interior livable area: 2,370 sqft
Property
Parking
- Parking features: Garage-Two Car, Garage-Attached, Driveway-Concrete
Features
- Levels: One
- Stories: 1
Lot
- Size: 2.6 Acres
Details
- Parcel number: 0405210000013009
Construction
Type & style
- Home type: SingleFamily
- Architectural style: Ranch
- Property subtype: Single Family Residence
Condition
- New construction: No
- Year built: 1978
Utilities & green energy
- Sewer: Septic Tank
Community & HOA
Community
- Subdivision: Oak
HOA
- Has HOA: No
Location
- Region: Boaz
Financial & listing details
- Price per square foot: $120/sqft
- Tax assessed value: $194,200
- Annual tax amount: $651
- Date on market: 8/21/2026
Estimated market value
$276,800
$263,000 - $291,000
$1,683/mo
Price history
| Date | Event | Price |
|---|---|---|
| 8/21/2026 | Listed for sale | $284,900+94.5%$120/sqft |
Source:  ValleyMLS #21927056 Report a problem | ||
| 10/23/2013 | Listing removed | $146,500$62/sqft |
Source: RE/MAX The Real Estate Group #784351 Report a problem | ||
| 4/23/2013 | Listed for sale | $146,500$62/sqft |
Source: Re/Max The Real Estate Group #784351 Report a problem | ||
Public tax history
| Year | Property taxes | Tax assessment |
|---|---|---|
| 2025 | $651 | $19,440 |
| 2024 | $651 +0.1% | $19,440 +0.1% |
| 2023 | $650 +24.7% | $19,420 +22.6% |
| 2022 | $521 -43% | $15,840 -37.6% |
| 2021 | $914 +147.6% | $25,400 +118.6% |
| 2020 | $369 | $11,620 |
| 2019 | $369 | $11,620 +18.6% |
| 2017 | $369 +21.6% | $9,800 |
| 2016 | $304 | $9,800 |
| 2015 | $304 | $9,800 -7.4% |
| 2013 | $304 | $10,580 |
| 2012 | -- | $10,580 |
| 2011 | -- | $10,580 |
| 2010 | -- | $10,580 |
| 2008 | -- | -- |
| 2004 | -- | -- |
| 2002 | -- | -- |
| 2001 | -- | -- |
Find assessor info on the county website
Monthly payment
Est. payment
Payment breakdown
Explore the cost of this home by adjusting the details. Changes won't be saved.Climate risks
Neighborhood: 35956
Nearby schools
Schools provided by the listing agent
- Elementary: Whitesboro Elem School
- Middle: Sardis Middle School
- High: Sardis High School
Source: ValleyMLS. This data may not be complete. We recommend contacting the local school district to confirm school assignments for this home.
Similar homes
- $289,9003 bd2 ba2.3k sqft34 Carver Rd, Boaz, AL 35956For Sale
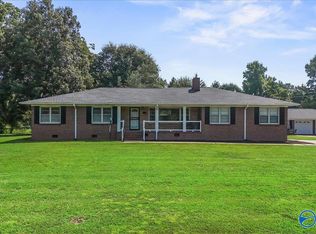 MLS ID #21925336, Wendy Patterson. ValleyMLS
- $299,5004 bd3 ba1.8k sqft92 Dogwood Cir, Boaz, AL 35956For Sale
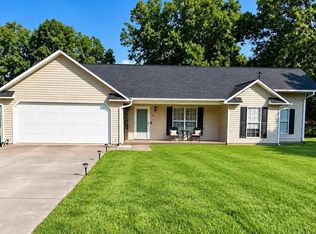 MLS ID #11999440, Kristi Moulds, Davis Realty and Auction. My State MLS
- $274,9003 bd2 ba2.2k sqft145 Pine St, Boaz, AL 35956For Sale
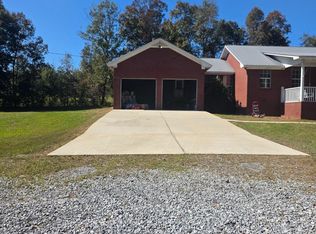
 MLS ID #21467669, Dustin Hepburn, Rebuilt Brokerage LLC. GALMLS
- $279,9003 bd2 ba1.6k sqft1020 Happy Hill Rd, Boaz, AL 35956For Sale
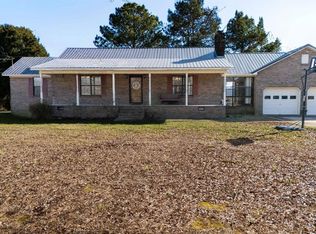 MLS ID #21909536, Jodi Eckhoff. ValleyMLS
