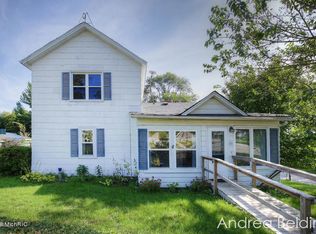
Welcome to 205 S Lincoln a charming and well-built home in the heart of Montcalm County. This meticulously cared-for property offers a spacious layout with versatile living spaces and ample storage throughout. The home features five bedrooms and three full bathrooms, perfect for anyone who enjoys their own private space or those who love to entertain. The kitchen is equipped with a snack bar and opens to a combined living and dining room, creating a warm and inviting atmosphere. There are additional dining areas and living rooms, providing plenty of space for gatherings and relaxation. Enjoy the convenience of two private decks, one off the main living area and another off a bedroom, perfect for outdoor lounging and entertaining.
This solid stone construction home offers large windows th at flood the interior with natural light, a newer roof, and updated electrical service. The property includes in-unit laundry facilities and laundry hookups in the full basement. Parking is never an issue with space for six cars and the added convenience of being connected to city services. Situated on a corner lot, this home is just up the street from Maddie's Park and the Heartland Trail, offering easy access to local amenities and recreational spots. The large front porch provides a welcoming entrance and a perfect spot to enjoy the neighborhood. This versatile home combines modern updates with classic charm, offering flexible living spaces to suit your needs. Home is currently set up as a triplex and it will take minimal changes to make a single family or duplex. Contact us today to schedule a viewing and make this beautiful property your own!
Sold
Zillow last checked:
Listing updated:
Bought with:
Mary B Buckius, 6501306451
Keller Williams GR East
Source: MichRIC,MLS#: 24038882
Price history
| Date | Event | Price |
|---|---|---|
| 9/19/2024 | Sold | $190,000-5%$101/sqft |
Source:  MichRIC #24038882 Report a problem MichRIC #24038882 Report a problem | ||
| 8/27/2024 | Pending sale | $200,000$107/sqft |
Source: MichRIC #24038882 Report a problem | ||
| 7/29/2024 | Listed for sale | $200,000$107/sqft |
Source: MichRIC #24038882 Report a problem | ||
Get a cash offer in 3 minutes
Find out how much your home could sell for in as little as 3 minutes with a no-obligation cash offer.
Estimated market value
$215,000
