Small-town living with room to breathe! This 3-bedroom, 2-bath home offers just under 1,200 sq. ft. of comfortable living space on 0.48-acres spanning 3 lots. The spacious living room provides plenty of room, while the kitchen features newer appliances, beautiful oak cabinetry, and all appliances included. The primary suite includes a private bath with dual sinks, and the laundry room comes complete with washer and dryer. Built with quality in mind, this home features 2x6 exterior walls with R-19 insulation and R-30 interior for energy efficiency. A new roof was installed in 2021 for added peace of mind. Outside, you'll find a detached 2.5-stall garage/shop—perfect for vehicles, hobbies, storage, or workspace. Located in the highly regarded Norris School District, this quiet community offers easy access to Hwy 77, making commutes to Lincoln, Beatrice, Hallam, Firth, and surrounding areas quick and convenient. Acreage, updates, and a great location—don't miss this opportunity!
For sale
Price cut: $13K (6/30)
$212,000
205 S New Hampshire St, Cortland, NE 68331
3beds
1,188sqft
:
Get pre-qualified$1,408/mo
Single Family Residence
Built in 1999
0.48 Acres Lot
$210,400 Zestimate®
$178/sqft
$-- HOA
What's special
All appliances includedKitchen features newer appliancesBeautiful oak cabinetry
- 53 days |
- 597 |
- 17 |
Likely to sell faster than
Zillow last checked:
Listing updated:
Listed by:
Shanna Gibson 402-417-3758,
BancWise Realty
Source: GPRMLS,MLS#: 22616466
Facts & features
Interior
Bedrooms & bathrooms
- Bedrooms: 3
- Bathrooms: 2
- Full bathrooms: 2
- Main level bathrooms: 2
Primary bedroom
- Features: Vinyl Floor
- Level: Main
- Area: 156
- Dimensions: 13 x 12
Bedroom 2
- Features: Wall/Wall Carpeting
- Level: Main
- Area: 100
- Dimensions: 10 x 10
Bedroom 3
- Features: Wall/Wall Carpeting
- Level: Main
- Area: 100
- Dimensions: 10 x 10
Primary bathroom
- Features: Full, Double Sinks
Kitchen
- Features: Vinyl Floor
- Level: Main
- Area: 143
- Dimensions: 13 x 11
Living room
- Features: Wall/Wall Carpeting, Ceiling Fan(s)
- Level: Main
- Area: 224
- Dimensions: 16 x 14
Heating
- Natural Gas, Forced Air
Cooling
- Central Air
Appliances
- Included: Range, Refrigerator, Washer, Dishwasher, Dryer, Disposal, Microwave
- Laundry: Vinyl Floor
Features
- Has basement: No
- Has fireplace: No
Interior area
- Total structure area: 1,188
- Total interior livable area: 1,188 sqft
- Finished area above ground: 1,188
- Finished area below ground: 0
Property
Parking
- Total spaces: 2
- Parking features: Garage
- Garage spaces: 2
Features
- Patio & porch: Porch, Deck
- Fencing: None
Lot
- Size: 0.48 Acres
- Dimensions: 150 x 140
- Features: Over 1/4 up to 1/2 Acre, Corner Lot
Details
- Additional structures: Outbuilding, Shed(s)
- Parcel number: 007383000
Construction
Type & style
- Home type: SingleFamily
- Architectural style: Ranch
- Property subtype: Single Family Residence
Materials
- Foundation: Block
Condition
- Not New and NOT a Model
- New construction: No
- Year built: 1999
Utilities & green energy
- Sewer: Public Sewer
- Water: Public
Community & HOA
Community
- Subdivision: East Cortland
HOA
- Has HOA: No
Location
- Region: Cortland
Financial & listing details
- Price per square foot: $178/sqft
- Annual tax amount: $1,994
- Date on market: 6/12/2026
- Listing terms: Conventional,Cash
- Ownership: Fee Simple
Estimated market value
$210,400
$200,000 - $221,000
$1,376/mo
Price history
| Date | Event | Price |
|---|---|---|
| 6/30/2026 | Price change | $212,000-5.8%$178/sqft |
Source:  GPRMLS #22616466 Report a problem GPRMLS #22616466 Report a problem | ||
| 6/12/2026 | Listed for sale | $225,000$189/sqft |
Source: GPRMLS #22616466 Report a problem | ||
Public tax history
Tax history is unavailable.
Monthly payment
Est. payment
Payment breakdown
Explore the cost of this home by adjusting the details. Changes won't be saved.Climate risks
Neighborhood: 68331
Nearby schools
GreatSchools rating
- 7/10Norris Intermediate SchoolGrades: 3-5Distance: 5.3 mi
- 8/10Norris Middle SchoolGrades: 6-8Distance: 5.3 mi
- 10/10Norris High SchoolGrades: 9-12Distance: 5.3 mi
Schools provided by the listing agent
- Elementary: Norris
- Middle: Norris
- High: Norris
- District: Norris
Source: GPRMLS. This data may not be complete. We recommend contacting the local school district to confirm school assignments for this home.
- $62,0000.32 Acres240 E 2nd St, Cortland, NE 68331Sold
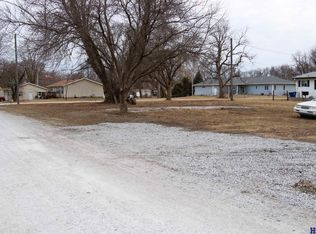
- $415,5003 bd2 ba1.8k sqft200 S Vermont St, Cortland, NE 68331Off Market
- $244,0003 bd2 ba1.3k sqft140 E 3rd St, Cortland, NE 68331Off Market
- $14,5952 bd1 ba980 sqft250 E 3rd St, Cortland, NE 68331Off Market
- $161,2002 bd1 ba1k sqft220 E 2nd St, Cortland, NE 68331Off Market
- $207,5002 bd1 ba968 sqft200 S New Hampshire St, Cortland, NE 68331Off Market
- $224,500-- bd-- ba1.1k sqft205 New Hampshire, Cortland, NE 68331Off Market
- $246,4003 bd2 ba1k sqft150 S New Hampshire St, Cortland, NE 68331Off Market
A local agent can set up tours, give advice and negotiate with sellers.
A local lender can help you make sure your offer is ready when you are.
Similar homes
- $199,9003 bd2 ba1.5k sqft310 S 23rd St, Beatrice, NE 68310For Sale

 MLS ID #22621946, Tracy Zimmerman, Woods Bros Realty. GPRMLS
 - $195,0003 bd2 ba1.1k sqft18905 SW 14th St, Sprague, NE 68438For Sale
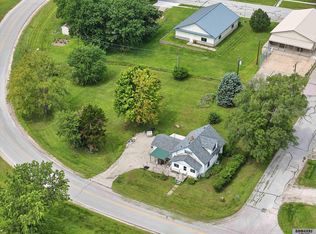 MLS ID #22619482, Jon Whitaker, Brokers of Real Estate. GPRMLS
 - $245,0003 bd2 ba1.6k sqft117 Wagon Train Ave, Hickman, NE 68372For Sale
 MLS ID #22621911, Amy Ackerman, Nebraska Realty. GPRMLS
 - $210,0004 bd2 ba1.1k sqft5443 Pioneers Blvd, Lincoln, NE 68506For Sale
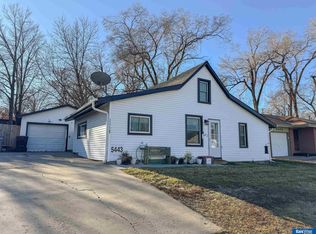 MLS ID #22615893, Karen Mayo, BancWise Realty. GPRMLS
 - $269,9002 bd2 ba1.4k sqft525 E 1st St, Hickman, NE 68372For SaleMLS ID #22621109, Ron Stelling, Woods Bros Realty. GPRMLS
- $185,0003 bd2 ba1.5k sqft3620 S 16th St, Lincoln, NE 68502For SaleMLS ID #22621442, Mary Waite, NP Dodge RE Sales Inc Lincoln. GPRMLS
- $195,0002 bd1 ba1k sqft9425 Panama Rd, Hickman, NE 68372For SaleMLS ID #22614593, Kim Funk, BHHS Ambassador Real Estate. GPRMLS
- $209,9992 bd2 ba1k sqft1723 Garfield St, Beatrice, NE 68310For Sale By Owner
- $199,0004 bd2 ba1.5k sqft1214 Lincoln St, Beatrice, NE 68310For SaleMLS ID #22612252, Emma DuBois, Woods Bros Realty. GPRMLS
- $189,9003 bd2 ba1.5k sqft123 Penrod St, Beatrice, NE 68310For SaleMLS ID #22621334, Brandon Parde, Burrows Tracts Real Estate. GPRMLS
- $175,0003 bd1 ba1.2k sqft1630 Scott St, Beatrice, NE 68310For SaleMLS ID #22615519, Tessa Mangnall, Woods Bros Realty. GPRMLS
- $185,0003 bd2 ba1k sqft402 Livingston St, Filley, NE 68357For SaleMLS ID #22609704, Angela Tabor, Gold Key Realty. GPRMLS
- $205,0003 bd1 ba900 sqft1544 Burnham St, Lincoln, NE 68502For SaleMLS ID #22615916, Marie Bartlett, BHHS Ambassador Real Estate. GPRMLS
- $190,0003 bd1 ba960 sqft210 E 24th St, Crete, NE 68333For SaleMLS ID #22609951, David Bauer, Zalesky Realty & Auction LLC. GPRMLS
- $295,0003 bd2 ba1.5k sqft527 Main St, Hickman, NE 68372For SaleMLS ID #22621324, Jamie Jordening, SimpliCity Real Estate. GPRMLS
- $250,0004 bd2 ba1.3k sqft1712 Ella St, Beatrice, NE 68310For SaleMLS ID #22620195, Susan Jensen, Evolve Realty. GPRMLS
- $172,0004 bd1 ba1.6k sqft612 W Elm St, Wilber, NE 68465For SaleMLS ID #22608927, Eddie Brown, SimpliCity Real Estate. GPRMLS
- $202,5003 bd3 ba1.7k sqft5809 Berkeley Dr APT 8, Lincoln, NE 68512For SaleMLS ID #22617715, Katie Bodie, Casa Property Management. GPRMLS
- $139,9002 bd1 ba1k sqft629 8th St, Adams, NE 68301For SaleMLS ID #22621035, Tracy Hartley, Quality Real Estate. GPRMLS
- $155,0002 bd1 ba1k sqft2118 Lincoln St, Beatrice, NE 68310For SaleMLS ID #22615236, Tara Woltemath, Hartig Real Estate LLC. GPRMLS
