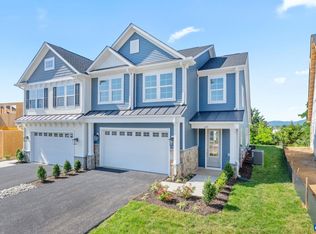
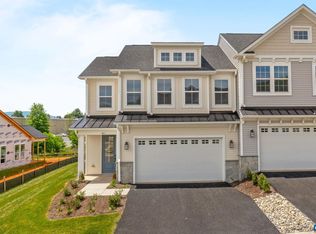
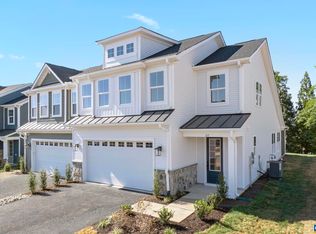
Modern comfort meets Shenandoah Valley convenience in this nearly new 3-bedroom, 2.5-bath Waynesboro townhome. Built just one year ago, this home offers luxury vinyl plank flooring, 9-foot ceilings, LED recessed lighting, abundant natural light, and impressive storage throughout. The spacious kitchen centers around a large island made for casual meals, entertaining, and gathering with friends and family. Gas logs add warmth to the main living area, while a large loft and two bonus rooms provide flexible space for a home office, gym, hobby room, or guests. The garage includes an EV charger for added convenience. From the inviting entryway to the modern features throughout, this home feels fresh and welcoming. Out back, the patio is ideal for entertaining while taking in a unique mix of mountain and urban views. Just minutes from dining, shopping, I-64, Fishersville, Staunton, the Blue Ridge Parkway, and endless outdoor recreation, this home offers the space, style, and location to enjoy the best of Waynesboro and the Shenandoah Valley. Call your favorite agent today because at this price it wont last long!
Active
$438,000
205 Springdale Rd, Waynesboro, VA 22980
3beds
2,139sqft
Townhouse
Built in 2025
4,791 Square Feet Lot
$436,800 Zestimate®
$205/sqft
$-- HOA
What's special
Inviting entrywayLuxury vinyl plank flooringLed recessed lightingSpacious kitchenImpressive storage throughoutAbundant natural light
- 10 days
- 211
- 17
Zillow last checked:
Listing updated:
Listed by:
MOUNTAIN VALLEY HOMES TEAM 540-997-3146,
KLINE MAY REALTY, LLC 540-943-7410
Source: CAAR,MLS#: 682108 Originating MLS: Greater Augusta Association of Realtors Inc
Originating MLS: Greater Augusta Association of Realtors IncFacts & features
Interior
Bedrooms & bathrooms
- Bedrooms: 3
- Bathrooms: 3
- Full bathrooms: 2
- 1/2 bathrooms: 1
- Main level bathrooms: 1
- Main level bedrooms: 1
Rooms
- Room types: Bedroom, Kitchen, Laundry, Loft, Utility Room
Primary bedroom
- Level: First
Bedroom
- Level: Second
Bedroom
- Level: Second
Primary bathroom
- Level: First
Other
- Level: First
Kitchen
- Level: First
Laundry
- Level: First
Loft
- Level: Second
Other
- Level: Second
Other
- Level: Second
Utility room
- Level: Second
Heating
- Central, Forced Air, Natural Gas
Cooling
- Central Air
Appliances
- Included: Dishwasher, Gas Range, Microwave, Refrigerator
- Laundry: Washer Hookup, Dryer Hookup
Features
- Double Vanity, Primary Downstairs, Walk-In Closet(s), Breakfast Bar, Kitchen Island, Loft, Recessed Lighting, Utility Room
- Flooring: Carpet, Luxury Vinyl Plank
- Windows: Double Pane Windows, Low-Emissivity Windows, Tilt-In Windows
- Has basement: No
- Has fireplace: Yes
- Fireplace features: Glass Doors, Gas Log
- Common walls with other units/homes: End Unit
Interior area
- Total structure area: 2,675
- Total interior livable area: 2,139 sqft
- Finished area above ground: 2,139
- Finished area below ground: 0
Video & virtual tour
Property
Parking
- Total spaces: 2
- Parking features: Asphalt, Attached, Garage Faces Front, Garage, Garage Door Opener, Off Street
- Attached garage spaces: 2
Features
- Levels: Two
- Stories: 2
- Patio & porch: Concrete, Patio
- Has view: Yes
- View description: Mountain(s), Residential
Lot
- Size: 4,791 Square Feet
- Features: Level
Details
- Parcel number: 41976
- Zoning description: RG-5 General Residential
Construction
Type & style
- Home type: Townhouse
- Architectural style: Contemporary
- Property subtype: Townhouse
- Attached to another structure: Yes
Materials
- Stick Built, Vinyl Siding
- Foundation: Slab
- Roof: Composition,Metal,Shingle
Condition
- New construction: No
- Year built: 2025
Details
- Builder name: Greenwood Homes
Utilities & green energy
- Electric: Underground
- Sewer: Public Sewer
- Water: Public
- Utilities for property: Cable Available, Fiber Optic Available, Natural Gas Available
Community & HOA
Community
- Features: Sidewalks
- Subdivision: CREEKWOOD VILLAGE
HOA
- Has HOA: Yes
- Amenities included: None
- Services included: None
Location
- Region: Waynesboro
Financial & listing details
- Price per square foot: $205/sqft
- Annual tax amount: $3,565
- Date on market: 9/18/2026
- Cumulative days on market: 11 days
Estimated market value
$436,800
$415,000 - $459,000
$2,445/mo
Price history
| Date | Event | Price |
|---|---|---|
| 9/18/2026 | Listed for sale | $438,000-0.7%$205/sqft |
Source:  CAAR #682108 Report a problem CAAR #682108 Report a problem | ||
| 6/5/2025 | Sold | $441,288+5.6%$206/sqft |
Source: CAAR #656761 Report a problem | ||
| 9/12/2024 | Pending sale | $417,995$195/sqft |
Source: CAAR #656761 Report a problem | ||
Public tax history
Tax history is unavailable.
Monthly payment
Est. payment
Payment breakdown
Explore the cost of this home by adjusting the details. Changes won't be saved.Climate risks
Neighborhood: 22980
Nearby schools
Schools provided by the listing agent
- Elementary: Westwood Hills
- Middle: Kate Collins
- High: Waynesboro
Source: CAAR. This data may not be complete. We recommend contacting the local school district to confirm school assignments for this home.
Similar homes
- $459,9003 bd3 ba2.2k sqft148 Ridgeline Dr, Waynesboro, VA 22980For Sale

 MLS ID #680069, LESLEY HOCK, WESTHILLS LTD. REALTORS. CAAR
 - from $474,7353 bd3 ba2.2k sqftThe Bayberry Plan, Creekwood Village Villas, Waynesboro, VA 22980New Construction
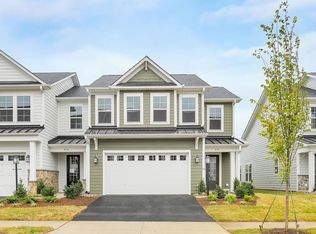 Greenwood Home
 - $435,0005 bd3 ba3k sqft1010 Glenwood Blvd, Waynesboro, VA 22980For Sale
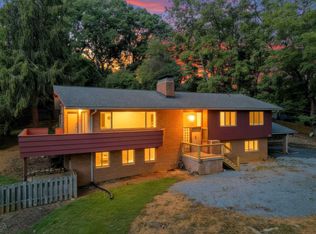 MLS ID #682069, HEATHER BROGDEN, KLINE & CO. REAL ESTATE. CAAR
 - $495,0003 bd3 ba2.2k sqft144 Ridgeline Dr, Waynesboro, VA 22980For Sale
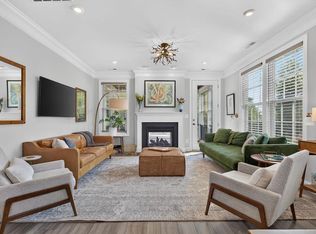 MLS ID #679841, SAM DRUMELLER, WESTHILLS LTD. REALTORS. CAAR
 - $474,7353 bd3 ba2.2k sqft142 Sunbird Ln, Waynesboro, VA 22980New ConstructionCAAR
- $454,9004 bd3 ba2.4k sqft1627 Chatham Rd, Waynesboro, VA 22980For SaleMLS ID #681556, PERSINGER REAL ESTATE GROUP TEAM, REAL BROKER LLC. CAAR
- $490,3913 bd3 ba2.2k sqft146 Sunbird Ln, Waynesboro, VA 22980New ConstructionCAAR
- $509,0003 bd3 ba2.2k sqft136 Ridgeline Dr, Waynesboro, VA 22980For SaleMLS ID #680566, DAVID FERRALL, MOUNTAIN AREA NEST REALTY. CAAR
- $511,6763 bd3 ba2.2k sqft137 Springdale Rd, Waynesboro, VA 22980New ConstructionCAAR
- $430,7903 bd3 ba2.1k sqft565 Summercrest Ave, Waynesboro, VA 22980New ConstructionCAAR
- $409,9004 bd3 ba2.3k sqft1411 Sunset Ln, Waynesboro, VA 22980For SaleMLS ID #680504, RAY SNYDER, REAL ESTATE PLUS. CAAR
- $409,9003 bd3 ba2.1k sqft21 Amelia Dr, Waynesboro, VA 22980For SaleMLS ID #679832, KERI WILFONG, NEST REALTY GROUP STAUNTON. CAAR
- $475,0003 bd2 ba2.5k sqft1217 Meadowbrook Rd, Waynesboro, VA 22980For SaleMLS ID #681865, HEATHER BROGDEN, KLINE & CO. REAL ESTATE. CAAR
- $419,5004 bd2 ba1.8k sqft117 Lindburgh Dr, Waynesboro, VA 22980For SaleMLS ID #681461, Norman Domingo, XRealty.NET LLC. CAAR
- $479,9003 bd4 ba2.6k sqft1075 Fairway Dr, Waynesboro, VA 22980For SaleMLS ID #680908, JEFF FIFE, WESTHILLS LTD. REALTORS. CAAR
- $474,9003 bd3 ba2k sqft152 Langley Dr, Waynesboro, VA 22980For SaleMLS ID #680620, MATTHEW PETTWAY, NEST REALTY GROUP STAUNTON. CAAR
- $448,9904 bd3 ba2.6k sqft549 Summercrest Ave, Waynesboro, VA 22980New ConstructionCAAR
