Welcome to this beautiful new construction offering 1378 square feet of thoughtfully designed living space in the heart of Monterey, Tennessee. Featuring 3 bedroom and 2 full bathrooms, this modern residence combines comfort, functionally, and quality craftsmanship. Step inside to an open-concept floor plan with a spacious living area that flows seamlessly into the kitchen and dining, creating the perfect setting for everyday living and entertaining. This kitchen offers modern finishes, ample cabinetry, and plenty of workspace for meal preparation. The private primary suite features a well appointed ensuite bathroom and generous closet space, two additional bedrooms provide flexibility for family, guests, or a home space. A second full bathroom and convenient laundry area complete the efficient layout. Situated in a desirable location, this property is within approximately 5 minutes of Monterey local schools, making daily commutes quick and convenient. Don't miss this one!, Burks & Monterey High
Accepting backups
Price cut: $9K (9/21)
$309,995
205 W Minnie Ave, Monterey, TN 38574
3beds
1,378sqft
Single Family Residence
Built in 2026
0.57 Acres Lot
$-- Zestimate®
$225/sqft
$-- HOA
What's special
Open-concept floor planAmple cabinetryConvenient laundry areaPrivate primary suiteGenerous closet spaceWell appointed ensuite bathroomModern residence
- 119 days
- 363
- 26
Zillow last checked:
Listing updated:
Listed by:
Charity Norrod,
Highlands Elite Real Estate LLC 931-400-8820
Source: UCMLS,MLS#: 245272
Facts & features
Interior
Bedrooms & bathrooms
- Bedrooms: 3
- Bathrooms: 2
- Full bathrooms: 2
- Main level bedrooms: 3
Primary bedroom
- Level: Main
Bedroom 2
- Level: Main
Bedroom 3
- Level: Main
Kitchen
- Level: Main
Living room
- Level: Main
Heating
- Electric
Cooling
- Central Air
Appliances
- Included: Dishwasher, Gas Oven, Refrigerator, Gas Range, Microwave, Electric Water Heater
- Laundry: Main Level
Features
- New Floor Covering, New Paint, Ceiling Fan(s), Walk-In Closet(s)
- Flooring: New Floor Covering, Pergo Style, Tile
- Windows: Double Pane Windows
- Basement: Crawl Space
- Has fireplace: No
- Fireplace features: None
Interior area
- Total structure area: 1,378
- Total interior livable area: 1,378 sqft
Video & virtual tour
Property
Parking
- Total spaces: 2
- Parking features: Concrete, Attached, Garage
- Has attached garage: Yes
- Covered spaces: 2
- Has uncovered spaces: Yes
Features
- Levels: One
- Has view: Yes
- View description: No Water Frontage View Description
- Water view: No Water Frontage View Description
- Waterfront features: No Water Frontage View Description
Lot
- Size: 0.57 Acres
- Dimensions: 0.57
- Features: Cleared
Details
- Parcel number: 014.00
Construction
Type & style
- Home type: SingleFamily
- Property subtype: Single Family Residence
Materials
- Shingle Siding, Frame
- Roof: Shingle
Condition
- Year built: 2026
Utilities & green energy
- Electric: Circuit Breakers
- Gas: Natural Gas
- Sewer: Public Sewer
- Water: Public
Community & HOA
Community
- Subdivision: None
HOA
- Has HOA: No
- Amenities included: None
Location
- Region: Monterey
Financial & listing details
- Price per square foot: $225/sqft
- Tax assessed value: $58,200
- Annual tax amount: $589
- Date on market: 6/20/2026
- Road surface type: Paved
Estimated market value
Not available
Estimated sales range
Not available
Not available
Price history
| Date | Event | Price |
|---|---|---|
| 10/11/2026 | Contingent | $309,995$225/sqft |
Source:  RealTracs MLS as distributed by MLS GRID #3306464 Report a problem RealTracs MLS as distributed by MLS GRID #3306464 Report a problem | ||
| 9/21/2026 | Price change | $309,995-2.8%$225/sqft |
Source:  UCMLS #245272 Report a problem UCMLS #245272 Report a problem | ||
| 8/14/2026 | Price change | $319,000-1.8%$231/sqft |
Source: UCMLS #245272 Report a problem | ||
| 7/29/2026 | Price change | $325,000-1.2%$236/sqft |
Source: UCMLS #245272 Report a problem | ||
| 6/20/2026 | Listed for sale | $329,000+520.8%$239/sqft |
Source: UCMLS #245272 Report a problem | ||
| 8/1/2025 | Sold | $53,000$38/sqft |
Source: Public Record Report a problem | ||
Public tax history
| Year | Property taxes | Tax assessment |
|---|---|---|
| 2025 | $589 | $14,550 |
| 2024 | $589 +0.7% | $14,550 |
| 2023 | $585 +4.9% | $14,550 |
| 2022 | $558 | $14,550 |
| 2021 | -- | $14,550 +26% |
| 2020 | $495 +46.5% | $11,550 |
| 2019 | $338 -27.9% | $11,550 |
| 2018 | $469 0% | $11,550 |
| 2017 | $469 | $11,550 |
| 2016 | $469 +0.1% | $11,550 |
| 2015 | $468 +35.3% | $11,550 +33.7% |
| 2014 | $346 -3.1% | $8,640 -3.1% |
| 2013 | $357 +10.8% | $8,918 +3.2% |
| 2012 | $322 +4.5% | $8,640 |
| 2011 | $308 | $8,640 |
| 2010 | -- | $8,640 +6.5% |
| 2009 | $299 | $8,111 |
| 2008 | $299 +5.1% | $8,111 |
| 2007 | $285 +3.5% | $8,111 |
| 2006 | $275 +2.4% | $8,111 +9.5% |
| 2005 | $268 +5.3% | $7,408 +5.3% |
| 2004 | $255 +3.5% | $7,033 |
| 2002 | $246 | $7,033 |
| 2001 | -- | $7,033 -75% |
| 2000 | -- | $28,132 |
Find assessor info on the county website
Monthly payment
Est. payment
Payment breakdown
Explore the cost of this home by adjusting the details. Changes won't be saved.Climate risks
Neighborhood: 38574
Similar homes
- $350,0003 bd2 ba1.5k sqft208 E Crawford Ave, Monterey, TN 38574New Construction

 MLS ID #247064, Alma Mendez, Keller Williams Realty DBA Cookeville RE Company. UCMLS
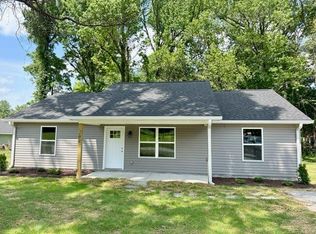
 - $270,0003 bd2 ba1.2k sqft204 E Peter Ave, Monterey, TN 38574For Sale
 MLS ID #245021, Chad Crouch, Highlands Elite Real Estate LLC. UCMLS
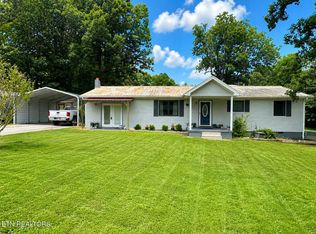
 - $239,9003 bd2 ba1.3k sqft211 Walton Ln, Monterey, TN 38574Active
 MLS ID #1347086, Pamela Bridges, Third Tennessee Realty and Associates LLC. East Tennessee Realtors
 - $319,9003 bd2 ba1.8k sqft858 Greenland Ave, Cookeville, TN 38501For Sale
 MLS ID #247882, Heather Conner, Highlands Elite Real Estate LLC - Baxter. UCMLS
 - $389,9003 bd3 ba1.8k sqft1023 W Laurel Way, Monterey, TN 38574For SaleMLS ID #246360, Amber Flynn-Jared, The Real Estate Collective. UCMLS
- $279,9003 bd2 ba1.2k sqft190 Rhonda Rd, Monterey, TN 38574ActiveMLS ID #1333933, Sarah McCoy, Weichert, Realtors-The Webb Agency. East Tennessee Realtors
- $179,9293 bd1 ba1k sqft408 E Williams Ave, Monterey, TN 38574For SaleMLS ID #247444, Heather Skender-Newton, Skender-Newton Realty. UCMLS
- $369,9003 bd2 ba1.2k sqft376 Lake Shore Dr, Monterey, TN 38574ActiveMLS ID #1357701, Kamille McCoy, Cumberland Mountain Realty. East Tennessee Realtors
- $419,9003 bd2 ba1.6k sqft71 Sycamore Bnd, Monterey, TN 38574For SaleMLS ID #246898, Will Enochs, First Realty Company. UCMLS
- $304,9003 bd2 ba1.3k sqft761 Iris St, Cookeville, TN 38501For SaleMLS ID #246242, Elijah Castelli, Elevate Real Estate. UCMLS
- $309,9003 bd3 ba1.5k sqft266 E Bangham Rd, Cookeville, TN 38501For SaleMLS ID #246404, Marcia Steranka, American Way Real Estate. UCMLS
- $329,9903 bd2 ba1.4k sqft2292 Nicholas Ave Lot 184, Cookeville, TN 38506New Construction
 MLS ID #3621580, Jeanie Guerrero. RealTracs MLS as distributed by MLS GRID
 - $274,9003 bd2 ba1.3k sqft4250 Verble Sherrell Rd, Cookeville, TN 38506For SaleMLS ID #247856, Seth Tiebout, The Realty Firm. UCMLS
- $274,9003 bd2 ba1.2k sqft1805 N Whitney Ave, Cookeville, TN 38501For SaleMLS ID #246702, Clark Adcock, The Realty Firm - Smithville. UCMLS
- $283,9003 bd2 ba1.6k sqft250 E 16th St, Cookeville, TN 38501For SaleMLS ID #245144, Deanna Jenkins, First Realty Company. UCMLS
- $339,0003 bd3 ba1.5k sqft2613 Pine Valley Rd, Cookeville, TN 38506For SaleMLS ID #246834, Anna Dunn, Highlands Elite Real Estate LLC. UCMLS
- $359,9003 bd2 ba1.3k sqft3901 Walnut Grove Rd, Cookeville, TN 38506For SaleMLS ID #247709, Tammy Price, Tri-star Real Estate & Auction Co.,. UCMLS
- $299,9002 bd2 ba1k sqft142 Poston Andrews Ln, Cookeville, TN 38506For SaleMLS ID #246366, Sherri Smith, Real Estate Professionals of TN. UCMLS
- $345,0003 bd2 ba1.4k sqft145 Maxwell St, Cookeville, TN 38506For SaleMLS ID #246441, David Huffaker, The Huffaker Group, LLC. UCMLS
- $375,0003 bd2 ba1.8k sqft881 Roberts Rd, Cookeville, TN 38501For SaleMLS ID #247715, Janet Burton, American Way Real Estate. UCMLS
