THE MAGNOLIA "A" PLAN- All brick, one level, 4 bedroom, 2 full bath, open floor plan with luxury vinyl plank flooring in main areas, tile in baths, carpet in bedrooms. Large master suite with dual vanities, 2 walk in closets, garden tub and tiled shower. Many upgrades including walk in pantry, 2" wood faux blinds installed, & EV charging unit in garage. Sod & sprinkler in front, sides and 10 ft off back of home. Completion date is Nov 2026.
Pending
$351,168
205 Woodwinds Ct, Kathleen, GA 31047
4beds
1,888sqft
Single Family Residence
Built in 2026
0.25 Acres Lot
$-- Zestimate®
$186/sqft
$30/mo HOA
What's special
All brickOpen floor planWalk in pantryGarden tubLarge master suiteDual vanitiesTiled shower
- 105 days
- 1
- 0
Zillow last checked:
Listing updated:
Listed by:
Anisa Driggers,
DRIGGERS TEAM REAL ESTATE
Source: CGMLS,MLS#: 263132
Facts & features
Interior
Bedrooms & bathrooms
- Bedrooms: 4
- Bathrooms: 2
- Full bathrooms: 2
Primary bedroom
- Level: Main
- Area: 210
- Dimensions: 14 x 15
Bedroom 2
- Area: 142.79
- Dimensions: 12.42 x 11.5
Bedroom 3
- Area: 126.5
- Dimensions: 11 x 11.5
Bedroom 4
- Area: 124.63
- Dimensions: 10.92 x 11.42
Dining room
- Features: Combo
Heating
- Central
Cooling
- Central Air
Appliances
- Included: Electric Range, Disposal, Dishwasher, Microwave
Features
- Soaking Tub, Ceiling Fan(s)
- Flooring: Carpet, Tile, Luxury Vinyl Plank
- Windows: Double Pane Windows, Blinds
- Number of fireplaces: 1
- Fireplace features: Electric
Interior area
- Total interior livable area: 1,888 sqft
- Finished area above ground: 1,888
- Finished area below ground: 0
Property
Parking
- Total spaces: 2
- Parking features: Garage, Attached, Garage Door Opener, Electric Vehicle Charging Station(s)
- Has attached garage: Yes
- Covered spaces: 2
Features
- Levels: One
- Stories: 1
- Patio & porch: Porch
- Pool features: None
Lot
- Size: 0.25 Acres
Construction
Type & style
- Home type: SingleFamily
- Property subtype: Single Family Residence
Materials
- Brick
- Foundation: Slab
Condition
- Under Construction
- New construction: Yes
- Year built: 2026
Utilities & green energy
- Sewer: Public Sewer
- Water: Public
- Utilities for property: Underground Utilities
Community & HOA
Community
- Subdivision: The Woodlands Of Houston
HOA
- Has HOA: Yes
- HOA fee: $360 annually
Location
- Region: Kathleen
Financial & listing details
- Price per square foot: $186/sqft
- Date on market: 5/21/2026
Estimated market value
Not available
Estimated sales range
Not available
$2,360/mo
Price history
| Date | Event | Price |
|---|---|---|
| 5/21/2026 | Pending sale | $351,168$186/sqft |
Source: CGMLS #263132 Report a problem | ||
| 5/21/2026 | Listed for sale | $351,168$186/sqft |
Source: CGMLS #263132 Report a problem | ||
Public tax history
Tax history is unavailable.
Monthly payment
Est. payment
Payment breakdown
Explore the cost of this home by adjusting the details. Changes won't be saved.Climate risks
Neighborhood: 31047
Nearby schools
Schools provided by the listing agent
- Elementary: Matt Arthur
- Middle: Bonaire
- High: Veterans
Source: CGMLS. This data may not be complete. We recommend contacting the local school district to confirm school assignments for this home.


Similar homes
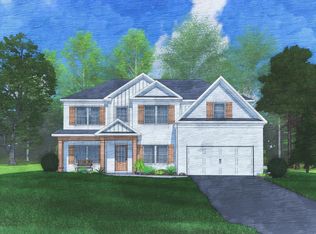
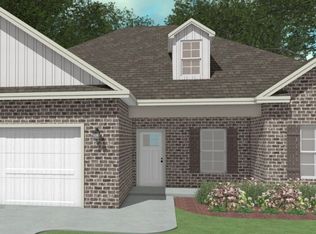
- $359,9104 bd2 ba1.9k sqft153 Woodwinds Ct, Kathleen, GA 31047New Construction
 CGMLS
CGMLS - $349,8664 bd2 ba1.8k sqft203 Woodwinds Ct, Kathleen, GA 31047New Construction
 CGMLS
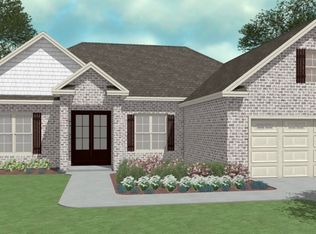
CGMLS - $359,9104 bd2 ba1.9k sqft150 Blue Mist Ln, Kathleen, GA 31047New Construction
 CGMLS
CGMLS - $308,5503 bd2 ba1.6k sqft103 Grace View Ct, Kathleen, GA 31047New Construction
 MLS ID #265122, Jill Olf. CGMLS
 - $369,9544 bd2 ba1.9k sqft142 Woodwinds Ct, Kathleen, GA 31047Active
 MLS ID #10763342, Anisa L Driggers, Driggers Team Real Estate. GAMLS
 - $349,8773 bd2 ba1.8k sqft125 Brook Hollow Ct, Kathleen, GA 31047ActiveMLS ID #10825038, Anisa L Driggers, Driggers Team Real Estate. GAMLS
