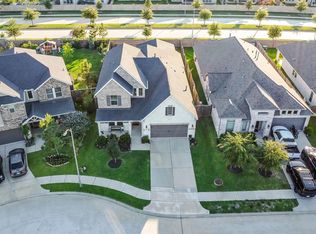
BEAZER HOMES NEW CONSTRUCTION – Welcome to 20507 Stone Corral Court, located in the Amira community and zoned to Tomball ISD. This home offers 4 bedrooms, 3 full baths, 1 half bath, and a 2-car garage. From the front door, the sightline flows through the spacious kitchen with a large island into the connected dining area and great room, both with 2-story ceilings and abundant natural light. The open staircase leads to a loft which overlooks the dining and great room! The covered patio is ideal for relaxation or outdoor and entertaining. Beazer Homes is proud to be America’s #1 Energy-Efficient homebuilder. Our FY25 average gross HERS score of 32 (38 if excluding solar) was the lowest of the publicly reported scores for the top 30 U.S. homebuilders by volume identified by Builder Magazine’s Top 100 List (based on 2025 total closings). Don’t miss this opportunity—Schedule your private tour today!
New construction
$476,432
20507 Stone Corral Ct, Tomball, TX 77377
4beds
2,497sqft
Single Family Residence
Built in 2026
5,845 Square Feet Lot
$-- Zestimate®
$191/sqft
$89/mo HOA
What's special
Open staircaseAbundant natural light
- 14 hours |
- 1 |
- 0 |
Zillow last checked:
Listing updated:
Listed by:
Nicole Freer 832-437-0106,
Beazer Homes
Source: HAR,MLS#: 62369111
Facts & features
Interior
Bedrooms & bathrooms
- Bedrooms: 4
- Bathrooms: 4
- Full bathrooms: 3
- 1/2 bathrooms: 1
Rooms
- Room types: Family Room, Utility Room
Primary bedroom
- Level: First
- Area: 170.75
- Dimensions: 14.10x12.11
Bedroom
- Level: Second
- Area: 156.22
- Dimensions: 12.11x12.9
Bedroom
- Level: Second
- Area: 152.46
- Dimensions: 12.6x12.1
Dining room
- Level: First
- Area: 100.11
- Dimensions: 14.1x7.10
Family room
- Level: First
- Area: 243.44
- Dimensions: 17.9x13.6
Game room
- Level: Second
- Area: 192.57
- Dimensions: 14.7x13.10
Other
- Level: Second
- Area: 139.7
- Dimensions: 11x12.7
Kitchen
- Level: First
- Area: 140.29
- Dimensions: 9.11x15.4
Heating
- Natural Gas
Cooling
- Ceiling Fan(s), Electric
Appliances
- Included: ENERGY STAR Qualified Appliances, Water Heater, Disposal, Oven, Microwave, Gas Cooktop, Dishwasher
- Laundry: Electric Dryer Hookup, Washer Hookup
Features
- Formal Entry/Foyer, High Ceilings, Prewired for Alarm System, Vaulted Ceiling, 3 Bedrooms Up, En-Suite Bath, Primary Bed - 1st Floor, Split Plan, Walk-In Closet(s)
- Flooring: Carpet, Tile
- Windows: Insulated/Low-E windows
- Number of fireplaces: 1
- Fireplace features: Electric
Interior area
- Total structure area: 2,497
- Total interior livable area: 2,497 sqft
Property
Parking
- Total spaces: 2
- Parking features: Attached
- Attached garage spaces: 2
Features
- Stories: 2
- Patio & porch: Covered
- Exterior features: Back Green Space, Sprinkler System
- Fencing: Back Yard
Lot
- Size: 5,845 Square Feet
- Features: Back Yard, Subdivided, 0 Up To 1/4 Acre
Details
- Parcel number: 1479140030021
Construction
Type & style
- Home type: SingleFamily
- Architectural style: Traditional
- Property subtype: Single Family Residence
Materials
- Spray Foam Insulation, Brick, Cement Siding, Stone
- Foundation: Slab
- Roof: Composition
Condition
- New construction: Yes
- Year built: 2026
Details
- Builder name: Beazer Homes
Utilities & green energy
- Water: Water District
Green energy
- Green verification: ENERGY STAR Certified Homes, HERS Index Score
- Energy efficient items: Thermostat, Lighting, HVAC
Community & HOA
Community
- Security: Prewired for Alarm System
- Subdivision: Amira
HOA
- Has HOA: Yes
- HOA fee: $1,072 annually
Location
- Region: Tomball
Financial & listing details
- Price per square foot: $191/sqft
- Tax assessed value: $56,400
- Annual tax amount: $527
- Date on market: 8/21/2026
- Listing terms: Cash,Conventional,FHA,VA Loan
- Road surface type: Concrete, Curbs, Gutters
Estimated market value
Not available
Estimated sales range
Not available
Not available
Price history
| Date | Event | Price |
|---|---|---|
| 8/21/2026 | Listed for sale | $476,432+7.8%$191/sqft |
Source:  HAR #62369111 Report a problem HAR #62369111 Report a problem | ||
| 12/10/2025 | Listing removed | $441,990$177/sqft |
Source:  Beazer Homes Report a problem Beazer Homes Report a problem | ||
| 10/1/2025 | Price change | $441,990+2.3%$177/sqft |
Source: Beazer Homes Report a problem | ||
| 8/20/2025 | Price change | $431,990+13.7%$173/sqft |
Source: Beazer Homes Report a problem | ||
| 6/25/2025 | Listed for sale | $379,990$152/sqft |
Source: Beazer Homes Report a problem | ||
Public tax history
| Year | Property taxes | Tax assessment |
|---|---|---|
| 2025 | $527 | $56,400 |
Find assessor info on the county website
Monthly payment
Est. payment
Payment breakdown
Explore the cost of this home by adjusting the details. Changes won't be saved.Climate risks
Neighborhood: 77377
Nearby schools
GreatSchools rating
- 10/10West Elementary SchoolGrades: PK-4Distance: 1.9 mi
- 9/10Grand Lakes Junior High SchoolGrades: 7-8Distance: 1.9 mi
- 7/10Tomball High SchoolGrades: 9-12Distance: 7.3 mi
Schools provided by the listing agent
- Elementary: West Elementary (Tomball)
- Middle: Grand Lakes Junior High School
- High: Tomball West High School
Source: HAR. This data may not be complete. We recommend contacting the local school district to confirm school assignments for this home.
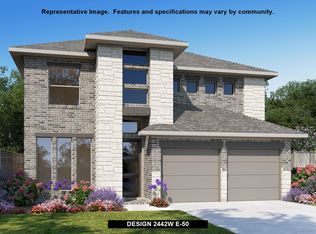
- $445,7004 bd3 ba2.4k sqft20522 Stone Corral Ct, Tomball, TX 77377Off Market
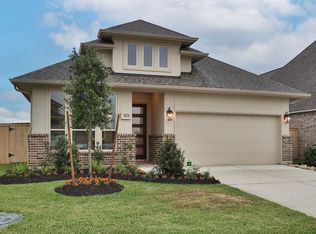
- $418,8004 bd3 ba2.1k sqft20538 Stone Corral Ct, Tomball, TX 77377Off Market
- $385,6003 bd2 ba2k sqft20518 Stone Corral Ct, Tomball, TX 77377Off Market
- $469,0004 bd3 ba2.4k sqft20502 Stone Corral Ct, Tomball, TX 77377Off Market
- $485,9004 bd3 ba2.6k sqft20543 Stone Corral Ct, Tomball, TX 77377Off Market
- $449,9395 bd4 ba2.7k sqft20514 Stone Corral Ct, Tomball, TX 77377Pending
- $383,8004 bd3 ba2.1k sqft20515 Stone Corral Ct, Tomball, TX 77377Off Market
- $--4 bd3 ba2.6k sqft20506 Stone Corral Ct, Tomball, TX 77377Sold
A local agent can set up tours, give advice and negotiate with sellers.
Similar homes
- $441,6374 bd3 ba2.1k sqft20523 Stable Door Ct, Tomball, TX 77377New Construction
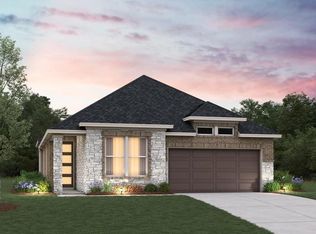 MLS ID #39437476, Nicole Freer, Beazer Homes. HAR
 - $588,1574 bd4 ba2.9k sqft20515 Wagon Chase Dr, Tomball, TX 77377New Construction
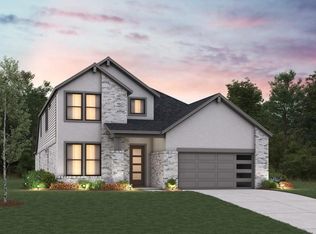 MLS ID #32861140, Nicole Freer, Beazer Homes. HAR
 - $545,0004 bd4 ba3k sqft20427 Grazing Foal Ln, Tomball, TX 77377For Sale
 MLS ID #55082891, Juliann Dalton, RE/MAX Universal. HAR
 - $519,9005 bd3 ba3.1k sqft20607 Morgan Pasture Ln, Tomball, TX 77377For Sale
 MLS ID #21523821, Juliann Dalton, RE/MAX Universal. HAR
 - $590,0004 bd4 ba3.3k sqft19210 Derby Run Ln, Tomball, TX 77377For SaleMLS ID #41093304, Lance Loken, Keller Williams Platinum. HAR
- from $451,9003 bd2 ba1.9k sqft1984W Plan, Everly 45', Hockley, TX 77447New ConstructionPerry Homes
- from $359,9904 bd4 ba2.8k sqftConcho Plan, Cypress Green, Hockley, TX 77447New ConstructionCastlerock Communities
- $465,0004 bd3 ba2.5k sqft2327 Garden Arbor, Tomball, TX 77375New ConstructionMLS ID #32410592, Jared Turner, Chesmar Homes. HAR
- $305,0003 bd2 ba1.5k sqft19434 Pacers Gait Ln, Tomball, TX 77377For SaleMLS ID #96932416, Lucia Clark, Better Homes and Gardens Real Estate Gary Greene - Champions. HAR
- from $341,9903 bd2 ba1.8k sqftCambridge Plan, Sorella - 40' Homesites, Tomball, TX 77377New ConstructionBeazer Homes
- from $435,9904 bd3 ba2.5k sqftDayton Plan, Jubilee 50's, Hockley, TX 77447New ConstructionChesmar Homes
- $449,0004 bd3 ba2.9k sqft17014 Garden Moor Trl, Hockley, TX 77447For SaleMLS ID #55266904, Jamie Derouen, Redfin Corporation. HAR
- $459,9904 bd3 ba2.1k sqft11311 Flower Petal Ct, Cypress, TX 77433New ConstructionHAR
- from $458,9905 bd3 ba2.7k sqftMedina Plan, Wood Leaf Reserve, Tomball, TX 77375New ConstructionChesmar Homes
- $479,9904 bd3 ba2.7k sqft17226 Violet Vista Pl, Cypress, TX 77433New ConstructionHAR
- $475,0004 bd3 ba2.5k sqft21867 Fitzroy Manor Ln, Cypress, TX 77433For SaleMLS ID #25089723, Nicole Freer, Corcoran Genesis. HAR
- $679,9004 bd5 ba3.7k sqft1015 Groveton Ridge Ln, Pinehurst, TX 77362For SaleMLS ID #90638434, Leeanne Dyment, Keller Williams Preferred. HAR
- from $424,9003 bd2 ba2.1k sqftBRAESWOOD Plan, Everly - 45', Hockley, TX 77447New ConstructionDrees Homes
- $495,0004 bd4 ba3.3k sqft22615 Tuscany Ridge Ln, Katy, TX 77449For SaleMLS ID #98642052, Thao Nguyen, eXp Realty LLC. HAR
- $599,0004 bd5 ba3.1k sqft18403 Summerland Lake Way, Cypress, TX 77433For SaleMLS ID #65692872, Catherina Christiansen, Texas Local Realty, LLC. HAR
