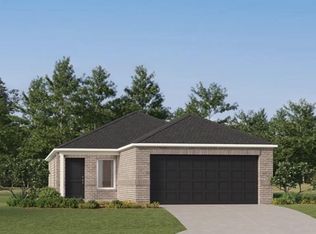
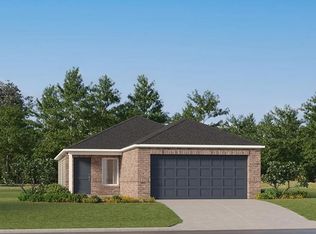
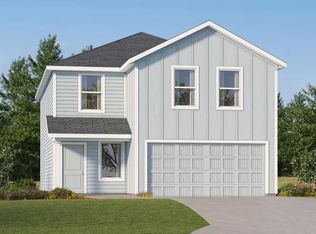
Barlow Floor Plan - This new two-story home is host to an open-concept floorplan on the first level combining the kitchen, dining area and family room for effortless entertaining and multitasking. A versatile game room is located upstairs near four bedrooms, including the luxe owner’s suite with a spa-inspired bathroom and generous walk-in closet. Prices, dimensions and features may vary and are subject to change. Photos are for illustrative purposes only. Everything's Included: Washer/Dryer, Refrigerator, Garage Door Opener, Closing Cost assistance available. Home is currently under construction with anticipated completion in December.
Pending
$287,900
20509 Velvet St, Edmond, OK 73012
4beds
2,173sqft
Single Family Residence
Built in 2026
4,800 Square Feet Lot
$287,700 Zestimate®
$132/sqft
$29/mo HOA
What's special
Four bedroomsSpa-inspired bathroomGenerous walk-in closet
- 21 days
- 102
- 13
Likely to sell faster than
Zillow last checked:
Listing updated:
Listed by:
Brett Creager 405-888-9902,
Copper Creek Real Estate
Source: MLSOK/OKCMAR as distributed by MLS GRID,MLS#: 1250680
Facts & features
Interior
Bedrooms & bathrooms
- Bedrooms: 4
- Bathrooms: 2
- Full bathrooms: 2
Heating
- Has Heating (Unspecified Type)
Cooling
- Has cooling: Yes
Features
- Has fireplace: No
- Fireplace features: None
Interior area
- Total structure area: 2,173
- Total interior livable area: 2,173 sqft
Property
Parking
- Total spaces: 2
- Parking features: Garage
- Garage spaces: 2
Features
- Levels: Two
- Stories: 2
- Exterior features: None
Lot
- Size: 4,800 Square Feet
- Features: Interior Lot
Details
- Parcel number: 20509NONEVelvet73012
- Special conditions: None
Construction
Type & style
- Home type: SingleFamily
- Architectural style: Other
- Property subtype: Single Family Residence
Materials
- Brick & Frame
- Foundation: Pillar/Post/Pier
Condition
- Year built: 2026
Details
- Builder name: Lennar
Community & HOA
HOA
- Has HOA: Yes
- Services included: Common Area Maintenance
- HOA fee: $350 annually
Location
- Region: Edmond
Financial & listing details
- Price per square foot: $132/sqft
- Date on market: 9/23/2026
Estimated market value
$287,700
$273,000 - $302,000
$2,253/mo
Price history
| Date | Event | Price |
|---|---|---|
| 9/28/2026 | Pending sale | $287,900$132/sqft |
Source:  MLSOK/OKCMAR as distributed by MLS GRID #1250680 Report a problem MLSOK/OKCMAR as distributed by MLS GRID #1250680 Report a problem | ||
| 9/19/2026 | Listed for sale | $287,900$132/sqft |
Source:  Lennar Homes Report a problem Lennar Homes Report a problem | ||
Public tax history
Tax history is unavailable.
Monthly payment
Est. payment
Payment breakdown
Explore the cost of this home by adjusting the details. Changes won't be saved.Climate risks
Neighborhood: 73012
Nearby schools
Schools provided by the listing agent
- Elementary: Rose Union ES
- Middle: Deer Creek MS
- High: Deer Creek HS
Source: MLSOK/OKCMAR as distributed by MLS GRID. This data may not be complete. We recommend contacting the local school district to confirm school assignments for this home.
Similar homes
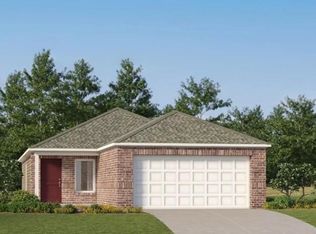
- $288,4004 bd2 ba2.1k sqft20524 Mule Deer Dr, Edmond, OK 73012New Construction
 MLSOK/OKCMAR as distributed by MLS GRID
 - $--3 bd2 ba2k sqft21930 Homesteaders Pl, Edmond, OK 73012AuctionAuction.com 2
- $278,9004 bd2 ba1.8k sqft20508 Mule Deer Dr, Edmond, OK 73012New Construction
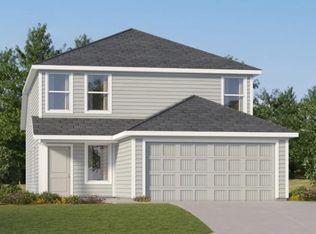 MLSOK/OKCMAR as distributed by MLS GRID
 - $289,9003 bd2 ba1.6k sqft2828 NW 204th Ter, Edmond, OK 73012New Construction
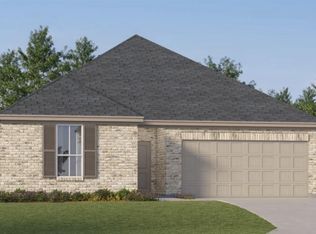 MLSOK/OKCMAR as distributed by MLS GRID
