Welcome to 2051 Blythe Avenue SE, an exceptional opportunity offering endless potential in a highly convenient Cleveland location. Situated on a level level double lot, this single-story home features efficient living space, making it an ideal candidate for first-time buyers looking for an affordable entry into the market, downsizers seeking low-maintenance living, or savvy investors seeking a strong addition to their rental portfolio. The property includes two bedrooms, a full bathroom, durable prefinished metal roofing, ten year old energy efficient windows, public utilities, and a covered carport providing convenient parking. There is also an insulated building outside perfect for a workshop or additional storage, wired for electricity but not yet hooked up,Located in the established Harle subdivision, you''re just minutes from local schools, shopping, dining, and main thoroughfares like APD 40 and I-75 for an easy daily commute.
Contingent
$185,000
2051 Blythe Ave SE, Cleveland, TN 37311
2beds
768sqft
:
Get pre-qualified$1,159/mo
Single Family Residence
Built in 1990
0.37 Acres Lot
$181,700 Zestimate®
$241/sqft
$-- HOA
What's special
Single-story homeDurable prefinished metal roofingLevel double lotTwo bedroomsEfficient living space
- 9 days |
- 420 |
- 37 |
Zillow last checked:
Listing updated:
Listed by:
Misty Newsome 423-284-2173,
RE/MAX Experience 423-790-3086
Source: Greater Chattanooga Realtors,MLS#: 1539228
Facts & features
Interior
Bedrooms & bathrooms
- Bedrooms: 2
- Bathrooms: 1
- Full bathrooms: 1
Heating
- Central, Electric, Wood Stove
Cooling
- Central Air, Ceiling Fan(s)
Appliances
- Included: Dryer, Dishwasher, Free-Standing Electric Range, Microwave, Refrigerator, Washer
- Laundry: Laundry Room, Main Level
Features
- Ceiling Fan(s), Crown Molding, Eat-in Kitchen, High Speed Internet
- Flooring: Bamboo, Hardwood
- Windows: Double Pane Windows, Insulated Windows
- Basement: Crawl Space
- Has fireplace: No
Interior area
- Total structure area: 768
- Total interior livable area: 768 sqft
- Finished area above ground: 768
Property
Parking
- Total spaces: 1
- Parking features: Asphalt, Concrete, Driveway
- Carport spaces: 1
Features
- Levels: One
- Stories: 1
- Patio & porch: Deck, Front Porch
- Exterior features: Rain Gutters
- Pool features: None
- Fencing: Fenced,Partial
Lot
- Size: 0.37 Acres
- Dimensions: 0.37
- Features: Back Yard, Cleared, City Lot, Corner Lot, Few Trees, Front Yard, Landscaped, Level
Details
- Additional structures: Outbuilding, Shed(s), Storage, Workshop
- Parcel number: 057n E 00100 000
- Special conditions: Standard
Construction
Type & style
- Home type: SingleFamily
- Architectural style: Ranch
- Property subtype: Single Family Residence
Materials
- HardiPlank Type
- Foundation: Block
- Roof: Metal
Condition
- Updated/Remodeled
- New construction: No
- Year built: 1990
Utilities & green energy
- Sewer: Public Sewer
- Water: Public
- Utilities for property: Cable Connected, Electricity Connected, Phone Available, Sewer Connected, Water Connected
Community & HOA
Community
- Features: Park
- Subdivision: Harle Add Dodd Lane
HOA
- Has HOA: No
Location
- Region: Cleveland
Financial & listing details
- Price per square foot: $241/sqft
- Tax assessed value: $124,700
- Annual tax amount: $703
- Date on market: 7/22/2026
- Listing terms: Cash,Conventional,FHA,VA Loan
- Road surface type: Asphalt
Estimated market value
$181,700
$173,000 - $191,000
$928/mo
Price history
| Date | Event | Price |
|---|---|---|
| 7/26/2026 | Contingent | $185,000$241/sqft |
Source:  RCAR #20263826 Report a problem RCAR #20263826 Report a problem | ||
| 7/22/2026 | Listed for sale | $185,000$241/sqft |
Source: RCAR #20263826 Report a problem | ||
Public tax history
| Year | Property taxes | Tax assessment |
|---|---|---|
| 2025 | -- | $31,175 +71.1% |
| 2024 | $262 | $18,225 |
| 2023 | $262 | $18,225 |
| 2022 | $262 -54.4% | $18,225 |
| 2021 | $574 +7.3% | $18,225 +30.9% |
| 2019 | $535 +2% | $13,925 |
| 2018 | $525 0% | -- |
| 2017 | $525 +9.4% | -- |
| 2016 | $480 | -- |
| 2015 | $480 | -- |
| 2014 | $480 | -- |
| 2013 | -- | -- |
| 2011 | $425 | $12,950 |
| 2009 | $425 | $12,950 |
| 2008 | -- | $12,950 +15.1% |
| 2007 | $413 | $11,250 |
| 2006 | $413 | $11,250 |
| 2005 | $413 +3.9% | $11,250 +8.4% |
| 2004 | $397 | $10,375 |
| 2003 | $397 | $10,375 +14.5% |
| 2001 | -- | $9,058 -75% |
| 2000 | -- | $36,233 |
Find assessor info on the county website
Monthly payment
Est. payment
Payment breakdown
Explore the cost of this home by adjusting the details. Changes won't be saved.Climate risks
Neighborhood: 37311
Nearby schools
GreatSchools rating
- 6/10Blythe- Bower Elementary SchoolGrades: PK-5Distance: 0.2 mi
- 4/10Cleveland Middle SchoolGrades: 6-8Distance: 4.7 mi
- 7/10Cleveland High SchoolGrades: 9-12Distance: 4.1 mi
Schools provided by the listing agent
- Elementary: Blythe-Bower Elementary
- Middle: Cleveland Middle
- High: Cleveland High
Source: Greater Chattanooga Realtors. This data may not be complete. We recommend contacting the local school district to confirm school assignments for this home.
- $8,8002 bd2 ba1.6k sqft2041 Blythe Ave SE, Cleveland, TN 37311Off Market
- $241,9003 bd2 ba1.6k sqft2041 Blythe Ave SE, Cleveland, TN 37311Off Market
- $154,100-- bd1 ba1.1k sqft2110 Blythe Ave SE, Cleveland, TN 37311Off Market
- $230,4003 bd2 ba1k sqft319 Foster Ln SE, Cleveland, TN 37311Off Market
- $197,600-- bd2 ba1k sqft311 Foster Ln SE, Cleveland, TN 37311Off Market
- $56,600-- bd-- ba720 sqft292 Foster Ln SE, Cleveland, TN 37311Off Market
- $207,800-- bd2 ba1k sqft303 Foster Ln SE, Cleveland, TN 37311Off Market
- $188,8003 bd2 ba1.2k sqft2031 Blythe Ave SE, Cleveland, TN 37311Off Market
A local agent can set up tours, give advice and negotiate with sellers.
A local lender can help you make sure your offer is ready when you are.
Similar homes
- $206,0002 bd2 ba1k sqft1568 Perry St SE, Cleveland, TN 37311For Sale

 MLS ID #3232614, Anna Clark. RealTracs MLS as distributed by MLS GRID
 - $189,9003 bd1 ba924 sqft1905 Newman Dr SE, Cleveland, TN 37323For Sale
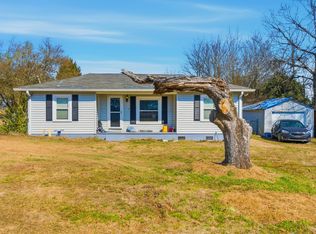 MLS ID #3255721, Sommer Oder-Bailey. RealTracs MLS as distributed by MLS GRID
 - $209,0003 bd1 ba1.1k sqft1530 Aurora Ave SE, Cleveland, TN 37311For Sale
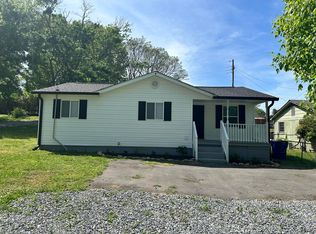 MLS ID #1533536, Kim Riddle. Greater Chattanooga Realtors
 - $175,0003 bd1 ba1.1k sqft970 Wildwood Ave SE, Cleveland, TN 37311For Sale
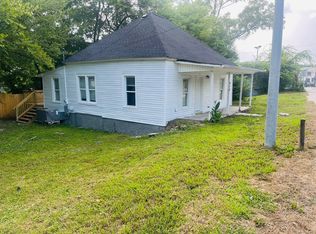 MLS ID #1533140, Graciela Hurtado. Greater Chattanooga Realtors
 - $190,0003 bd1 ba936 sqft2000 Young Rd SE, Cleveland, TN 37323For SaleMLS ID #1537714, Danah Stewart. Greater Chattanooga Realtors
- $180,0003 bd2 ba962 sqft1335 Aurora Ave SE, Cleveland, TN 37311For SaleMLS ID #1530630, Gabe Cartwright. Greater Chattanooga Realtors
- $189,9002 bd2 ba856 sqft707 Zius Ct NW, Cleveland, TN 37311For SaleMLS ID #3233646, Hank Wilson. RealTracs MLS as distributed by MLS GRID
- $227,0003 bd2 ba1k sqft1541 Oak Tree Ln SE, Cleveland, TN 37311For SaleMLS ID #3223310, Effie Bryant. RealTracs MLS as distributed by MLS GRID
- $--3 bd1 ba1.1k sqft150 Kile Lake Rd SE, Cleveland, TN 37323AuctionAuction.com 2
- $198,9002 bd2 ba825 sqft925 Lang St SE, Cleveland, TN 37311For SaleMLS ID #3270418, Autumn Graves. RealTracs MLS as distributed by MLS GRID
- $194,9002 bd1 ba816 sqft118 Matt Cir SE, Cleveland, TN 37323For SaleMLS ID #1537127, Judy Digennaro. Greater Chattanooga Realtors
- $199,9003 bd1 ba924 sqft380 4th St NE, Cleveland, TN 37311For SaleMLS ID #1525806, Benjamin Helton. Greater Chattanooga Realtors
- $215,0003 bd2 ba950 sqft2226 Buchanan Rd SE, Cleveland, TN 37323For SaleMLS ID #3298005, Renetta Kelton. RealTracs MLS as distributed by MLS GRID
- $237,0003 bd2 ba1k sqft1350 21st St SE, Cleveland, TN 37311For SaleMLS ID #1531981, Benjamin Absher. Greater Chattanooga Realtors
- $251,0002 bd1 ba936 sqft240 Bell St SE, Cleveland, TN 37323For SaleMLS ID #1539822, Kimberly Ledford. Greater Chattanooga Realtors
- $165,0003 bd2 ba1.1k sqft1730 Baugh St NE, Cleveland, TN 37311For SaleMLS ID #1534700, Carter Roberson. Greater Chattanooga Realtors
- $185,0002 bd1 ba800 sqft125 Dixie Dr NE, Cleveland, TN 37323For SaleMLS ID #3260174, Terry Barnette. RealTracs MLS as distributed by MLS GRID
- $227,9002 bd1 ba1k sqft709 Westover Dr SW, Cleveland, TN 37311For SaleMLS ID #1534144, William Eilf. Greater Chattanooga Realtors
- $137,0002 bd1 ba801 sqft665 6th St NE, Cleveland, TN 37311For SaleMLS ID #1538060, Benjamin Helton. Greater Chattanooga Realtors
- $184,0002 bd1 ba896 sqft3907 Old Tasso Rd NE, Cleveland, TN 37312For SaleMLS ID #3252096, Lauren Nunnelly. RealTracs MLS as distributed by MLS GRID
