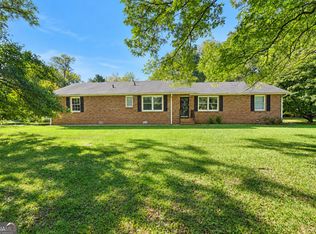
Historic Farmhouse on over 5 acres in a gorgeous area of McDonough, country feel but close to dining, shopping, schools and more. Large family room, dining area plus a dining room. 3 bedrooms, 2 bathrooms, with an additional bathroom and flex space over the garage. New roof and newer windows. Large deck. This home is sold AS IS, with no disclosures, no repairs.
Active
Price cut: $25K (11/11)
$325,000
2051 E Lake Rd, McDonough, GA 30252
3beds
2,786sqft
Single Family Residence
Built in 1930
5 Acres Lot
$320,400 Zestimate®
$117/sqft
$-- HOA
What's special
Large deckNew roofLarge family roomNewer windows
- 29 days
- 1,506
- 129
Zillow last checked:
Listing updated:
Listed by:
Kathy A Blalock 770-367-0094,
Keller Williams Realty Atl. Partners
Source: GAMLS,MLS#: 10877026
Facts & features
Interior
Bedrooms & bathrooms
- Bedrooms: 3
- Bathrooms: 3
- Full bathrooms: 3
- Main level bathrooms: 2
- Main level bedrooms: 3
Rooms
- Room types: Bonus Room, Great Room
Dining room
- Features: Separate Room
Kitchen
- Features: Breakfast Area, Country Kitchen
Heating
- Electric
Cooling
- Central Air, Electric
Appliances
- Included: Electric Water Heater, Oven/Range (Combo)
- Laundry: Other
Features
- Master On Main Level
- Flooring: Hardwood
- Windows: Double Pane Windows, Storm Window(s)
- Basement: Crawl Space
- Number of fireplaces: 1
Interior area
- Total structure area: 2,786
- Total interior livable area: 2,786 sqft
- Finished area above ground: 2,786
- Finished area below ground: 0
Property
Parking
- Parking features: Attached, Garage
- Has attached garage: Yes
Features
- Levels: One and One Half
- Stories: 1
- Exterior features: Garden
Lot
- Size: 5 Acres
- Features: Level
Details
- Parcel number: 13601007000
- Special conditions: As Is,No Disclosure
Construction
Type & style
- Home type: SingleFamily
- Architectural style: Country/Rustic,Other,Ranch
- Property subtype: Single Family Residence
Materials
- Other
- Roof: Composition
Condition
- Fixer
- New construction: No
- Year built: 1930
Utilities & green energy
- Sewer: Septic Tank
- Water: Public, Well
- Utilities for property: Cable Available, Electricity Available, High Speed Internet, Phone Available, Water Available
Community & HOA
Community
- Features: Boat/Camper/Van Prkg, None, Street Lights
- Subdivision: None
HOA
- Has HOA: No
- Services included: None
Location
- Region: Mcdonough
Financial & listing details
- Price per square foot: $117/sqft
- Tax assessed value: $320,400
- Annual tax amount: $585
- Date on market: 10/22/2026
- Cumulative days on market: 29 days
- Listing agreement: Exclusive Right To Sell
- Listing terms: Cash,Conventional
- Electric utility on property: Yes
Estimated market value
$320,400
$304,000 - $336,000
$2,871/mo
Price history
| Date | Event | Price |
|---|---|---|
| 11/11/2026 | Price change | $325,000-7.1%$117/sqft |
Source:  GAMLS #10877026 Report a problem | ||
| 10/31/2026 | Price change | $350,000-12.3%$126/sqft |
Source: GAMLS #10877026 Report a problem | ||
| 10/22/2026 | Listed for sale | $399,000$143/sqft |
Source: GAMLS #10877026 Report a problem | ||
Public tax history
| Year | Property taxes | Tax assessment |
|---|---|---|
| 2025 | $700 -0.1% | $128,160 +10.1% |
| 2024 | $701 +57.8% | $116,440 +2.6% |
| 2023 | $444 -24.6% | $113,440 +21.5% |
| 2022 | $589 +0% | $93,360 +20.1% |
| 2021 | $589 +0.1% | $77,760 +8.1% |
| 2020 | $589 +0% | $71,960 +6.6% |
| 2019 | $588 | $67,480 +11.1% |
| 2018 | $588 | $60,760 +11.4% |
| 2016 | $588 | $54,520 +9.7% |
| 2015 | $588 -0.4% | $49,720 +7.8% |
| 2014 | $591 | $46,120 |
| 2013 | -- | -- |
| 2012 | -- | -- |
| 2011 | -- | -- |
| 2010 | -- | -- |
| 2009 | -- | -- |
| 2008 | $464 -1.4% | -- |
| 2007 | $471 +6.2% | $60,440 +6% |
| 2005 | $444 | $57,000 |
| 2004 | $444 -11.9% | $57,000 +9.1% |
| 2003 | $504 -61% | $52,240 +4.9% |
| 2002 | $1,293 -4% | $49,800 |
| 2001 | $1,348 -1.3% | $49,800 +11.1% |
| 2000 | $1,366 | $44,840 |
Find assessor info on the county website
Monthly payment
Est. payment
Payment breakdown
Explore the cost of this home by adjusting the details. Changes won't be saved.Climate risks
Neighborhood: 30252
Nearby schools
Schools provided by the listing agent
- Elementary: Timber Ridge
- Middle: Union Grove
- High: Union Grove
Source: GAMLS. This data may not be complete. We recommend contacting the local school district to confirm school assignments for this home.
Similar homes
- $324,9004 bd3 ba2.4k sqft995 S Laney Rd, Locust Grove, GA 30248Active
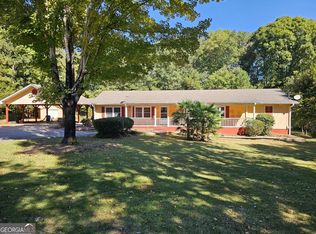
 MLS ID #10877806, Pasha L McCain, US Realty Hub, LLC. GAMLS
- $295,9004 bd3 ba2.2k sqft610 Autumn Leaf Cir, McDonough, GA 30253Active
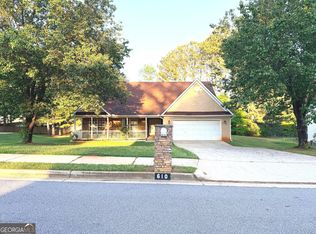 MLS ID #10726390, Ana L Ferrera, LPT Realty. GAMLS
- $329,0004 bd2 ba1.8k sqft35 Stone Creek Dr, Covington, GA 30016Active
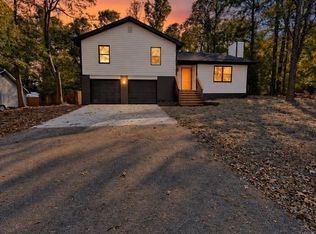 MLS ID #10882853, John L Johnson, HomeSmart. GAMLS
- $294,9003 bd3 ba2.1k sqft115 Price Dr, Locust Grove, GA 30248Active
 MLS ID #10841439, Carla Daniel, Franks & White LLC. GAMLS
- $395,0003 bd2 ba2.3k sqft335 Springdale Rd, Stockbridge, GA 30281ActiveMLS ID #10833660, Carli Stevens, Self Property Advisors. GAMLS
- $282,0004 bd3 ba2.9k sqft223 Bella Vista Ter, McDonough, GA 30253ActiveMLS ID #10841666, Tim Cherry, Team One Real Estate Professionals. GAMLS
- $374,9003 bd2 ba1.9k sqft1652 Highway 155, McDonough, GA 30252ActiveMLS ID #10730337, Jared Martz, Woodforest Realty LLC. GAMLS
- $321,0004 bd2 ba1.9k sqft842 Clifton Rdg, McDonough, GA 30253ActiveMLS ID #10857519, Debra A Morgan, Coldwell Banker Bullard Realty. GAMLS
- $284,9004 bd2 ba1.8k sqft180 Butler Bridge Rd, Covington, GA 30016ActiveMLS ID #10852041, Joi Christian, Drake Realty, Inc.. GAMLS
- $319,9004 bd4 ba3.1k sqft284 Valley Way, Hampton, GA 30228ActiveMLS ID #10818047, Tim Cherry, Team One Real Estate Professionals. GAMLS
- $349,0003 bd3 ba2k sqft3478 Highway 81 W, Hampton, GA 30228ActiveMLS ID #10737696, Butch Springer, CBC Metro Brokers. GAMLS
- $320,0004 bd3 ba2.3k sqft2001 Amherst Ln SE, Conyers, GA 30094ActiveMLS ID #10871754, Jenny Martin, ERA Sunrise Realty. GAMLS
- $343,0004 bd3 ba2.7k sqft130 Stephanie Ln, Covington, GA 30016ActiveMLS ID #10878355, Tanya Pickens, Opendoor Brokerage. GAMLS
- $329,9004 bd3 ba2.2k sqft2160 Pinewood Dr, Covington, GA 30016ActiveMLS ID #10842144, Kelly DeRosa, Crye-Leike, Realtors. GAMLS
- $298,9004 bd3 ba2.2k sqft1117 Princeton Park Dr, Lithonia, GA 30058ActiveMLS ID #10893432, Belinda Hull, RE/MAX Metro Atlanta Cityside. GAMLS
- $275,0003 bd2 ba2.1k sqft1600 Mote Rd, Covington, GA 30016ActiveMLS ID #10827749, Felicia Benton, Redeemer Realty. GAMLS
- $369,9004 bd3 ba2.1k sqft115 Morningside Dr, Jackson, GA 30233ActiveMLS ID #10878625, Regina Krytus, Georgia Hometown Realty. GAMLS
- $293,9003 bd2 ba1.6k sqft690 Kirkus Dr SE, Conyers, GA 30094ActiveMLS ID #10856181, Deshon Clayton, BHHS Georgia Properties. GAMLS
- $269,9003 bd2 ba1.7k sqft3013 Pommel Ct, Conyers, GA 30013ActiveMLS ID #10891425, Tameka Nesby, Keller Williams Premier. GAMLS
- $375,0004 bd4 ba2.6k sqft3819 Martingale Dr SE, Conyers, GA 30094ActiveMLS ID #10858069, Tonji J Hubbard, BHGRE Metro Brokers. GAMLS
