Here it is!! 6 bedrooms, 4 bathrooms family home, with lane access also. Total functionality and efficiency in a very central location. Offering 3 bedrooms and 2 bathrooms on the main floor with fire place for the cozy nights. Enjoy your large deck off the kitchen and your front and back grassed yard for those BBq's. Below, private 4th bedroom with full bath and a 2 bed suite with separate entrance on ground level. Features include high vaulted ceilings, bright, well laid out floor plan, radiant in-floor heat, gas fireplace, granite countertops, fenced front and back yards, double enclosed garage and 3rd open stall off the lane. Minutes to IB schools, Delbrook Rec Center, Westview plaza, Capilano mall and Lonsdale Quay.
For sale
C$2,198,000
2052 Westview Dr, North Vancouver, BC V7M 3B2
6beds
2,088sqft
Single Family Residence
Built in 2003
3,920 Square Feet Lot
$-- Zestimate®
C$1,053/sqft
C$-- HOA
What's special
Lane accessHigh vaulted ceilingsRadiant in-floor heatGas fireplaceGranite countertopsDouble enclosed garage
- 319 days |
- 34 |
- 1 |
Zillow last checked:
Listing updated:
Listed by:
Tony Fakhari,
Salus Realty Inc Brokerage
Source: Greater Vancouver REALTORS®,MLS®#: R3057335 Originating MLS®#: Greater Vancouver
Originating MLS®#: Greater VancouverFacts & features
Interior
Bedrooms & bathrooms
- Bedrooms: 6
- Bathrooms: 4
- Full bathrooms: 4
Heating
- Radiant
Appliances
- Included: Washer/Dryer, Dishwasher, Refrigerator, Stove
Features
- Vaulted Ceiling(s)
- Windows: Window Coverings
- Basement: None
- Number of fireplaces: 1
- Fireplace features: Insert, Gas
Interior area
- Total structure area: 2,088
- Total interior livable area: 2,088 sqft
Property
Parking
- Total spaces: 3
- Parking features: Detached, Garage Door Opener
- Has garage: Yes
Features
- Levels: Two
- Stories: 2
- Exterior features: Balcony
- Has view: Yes
- View description: Partial City, Water, Mountain
- Has water view: Yes
- Water view: Water
- Frontage length: 33
Lot
- Size: 3,920 Square Feet
- Dimensions: 33 x 120
- Features: Central Location, Lane Access, Recreation Nearby
Construction
Type & style
- Home type: SingleFamily
- Property subtype: Single Family Residence
Condition
- Year built: 2003
Community & HOA
Community
- Features: Near Shopping
HOA
- Has HOA: No
Location
- Region: North Vancouver
Financial & listing details
- Price per square foot: C$1,053/sqft
- Annual tax amount: C$5,933
- Date on market: 10/10/2025
- Ownership: Freehold NonStrata
Price history
Price history is unavailable.
Public tax history
Tax history is unavailable.
Climate risks
Neighborhood: Mahon
Nearby schools
GreatSchools rating
- NAPoint Roberts Primary SchoolGrades: K-2Distance: 23.5 mi
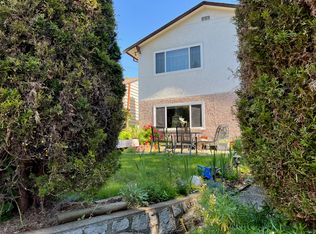
- C$--2 bd1 ba1.2k sqft2024 Westview Dr #BASEMENT, North Vancouver, BC V7M3B2Off Market
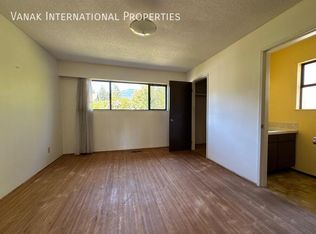
- C$--4 bd2 ba1.5k sqft546 W 20th St, North Vancouver, BC V7M1Y7Off Market
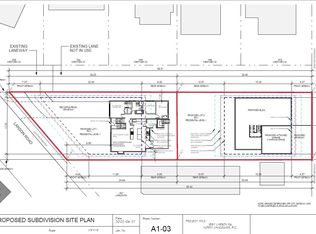
- C$2,798,0005 bd3 ba2.4k sqft1837 Larson Rd, North Vancouver, BC V7M2Z7For Sale
- C$--2 bd1 ba790 sqft512 W 21st St, North Vancouver, BC V7M1Z7Off Market

- C$--5 bd2 ba2.1k sqft552 W 22nd St, North Vancouver, BC V7M2A5Off Market
- C$2,188,0004 bd4 ba2.2k sqft2020 Carson Ct, Coquitlam, BC V3J1W7For Sale
- C$--1 bd1 ba-- sqft717 Westmoreland Cres, North Vancouver, BC V7P2G8Off Market
- C$1,269,0004 bd2 ba1.7k sqft1737 Larson Rd, North Vancouver, BC V7M2Z4For Sale
Similar homes
- C$1,995,0005 bd4 ba2.2k sqft336 E 26th St, North Vancouver, BC V7N 1B1For Sale
 MLS ID #R3154754, Chris Karabotsos, RE/MAX Masters Realty Brokerage. Greater Vancouver REALTORS®
 - C$2,190,0006 bd3 ba2.8k sqft8080 Columbia St, Vancouver, BC V5X 2Z6For Sale
 MLS ID #R3158257, Isabella Lui PREC*, RE/MAX City Realty Brokerage. Greater Vancouver REALTORS®
 - C$2,198,0006 bd4 ba2.5k sqft927 E 50th Ave, Vancouver, BC V5X 1B6For Sale
 MLS ID #R3114942, Rebecca Ng PREC*, Regent Park Fairchild Realty Inc. Brokerage. Greater Vancouver REALTORS®
 - C$2,219,0004 bd3 ba2.2k sqft3136 E 53rd Ave, Vancouver, BC V5S 1W5For Sale
 MLS ID #R3157428, Nina Chou PREC*, RE/MAX Crest Realty Brokerage. Greater Vancouver REALTORS®
 - C$1,750,0005 bd2 ba2.2k sqft1555 Burrill Ave, North Vancouver, BC V7K 1L8For SaleMLS ID #R3128614, James Robinson, RE/MAX LIFESTYLES REALTY Brokerage. Greater Vancouver REALTORS®
- C$2,280,0007 bd3 ba2.4k sqft4619 Westlawn Dr, Burnaby, BC V5C 3R2For SaleMLS ID #R3104304, Cass Lao PREC*, Sutton Group-West Coast Realty Brokerage. Greater Vancouver REALTORS®
- C$1,848,0006 bd4 ba1.8k sqft4708 Inverness St, Vancouver, BC V5V 4X6For SaleMLS ID #R3135434, Brittany Vu, Royal LePage West Real Estate Services Brokerage. Greater Vancouver REALTORS®
- C$2,490,0005 bd3 ba2.4k sqft6496 Quebec St, Vancouver, BC V5W 2R1For SaleMLS ID #R3154782, Kim Leung, Royal Pacific Realty Corp. Brokerage. Greater Vancouver REALTORS®
- C$1,788,0005 bd3 ba1.9k sqft4885 Baldwin St, Vancouver, BC V5N 5B8For SaleMLS ID #R3140510, Judy Dou PREC*, Luxmore Realty Brokerage. Greater Vancouver REALTORS®
- C$1,899,0006 bd2 ba2.2k sqft2374 E 33rd Ave, Vancouver, BC V5R 2S3For SaleMLS ID #R3056434, Ben McRae, Angell, Hasman & Associates Realty Ltd. Brokerage. Greater Vancouver REALTORS®
- C$1,698,0006 bd2 ba2.1k sqft675 Duncan Ave, Burnaby, BC V5B 4M1For SaleMLS ID #R3156733, Lily Zhang PREC*, Interlink Realty Brokerage. Greater Vancouver REALTORS®
- C$2,649,0007 bd4 ba2.5k sqft591 E 28th Ave, Vancouver, BC V5V 2N4For SaleMLS ID #R3114510, Vanessa Mac PREC*, Team 3000 Realty Ltd. Brokerage. Greater Vancouver REALTORS®
- C$2,099,8007 bd4 ba2.8k sqft4708 Westlawn Dr, Burnaby, BC V5C 3R3For SaleMLS ID #R3108712, Steven Li PREC*, Royal Pacific Realty Corp. Brokerage. Greater Vancouver REALTORS®
- C$1,948,0007 bd5 ba2.3k sqft1115 Boundary Rd, Vancouver, BC V5K 4T4For SaleMLS ID #R3119045, Teresa (Mo-Lan) Pang, RE/MAX Heights Realty Brokerage. Greater Vancouver REALTORS®
- C$1,899,9996 bd2 ba2.5k sqft4810 Fairlawn Dr, Burnaby, BC V5C 3R8For SaleMLS ID #R3143090, Vince Chan PREC*, RE/MAX Crest Realty Brokerage. Greater Vancouver REALTORS®
- C$1,880,0005 bd2 ba2.1k sqft6949 Halifax St, Burnaby, BC V5B 2R3For SaleMLS ID #R3155975, Douglas Wong, Sutton Group-West Coast Realty Brokerage. Greater Vancouver REALTORS®
- C$1,699,0005 bd3 ba2.4k sqft2986 E 3rd Ave, Vancouver, BC V5M 1H8For SaleMLS ID #R3155184, Joseph Wong, RE/MAX City Realty Brokerage. Greater Vancouver REALTORS®
- C$2,299,0006 bd4 ba2.9k sqft5433 Elsom Ave, Burnaby, BC V5H 2Z7For SaleMLS ID #R3104651, Lu Wei PREC*, Sutton Group-West Coast Realty Brokerage. Greater Vancouver REALTORS®
- C$1,775,0005 bd3 ba2.4k sqft431 E 18th Ave, Vancouver, BC V5V 1E9For SaleMLS ID #R3110866, Gary Dhillon PREC*, Sutton Group-West Coast Realty Brokerage. Greater Vancouver REALTORS®
- C$1,799,0006 bd2 ba2.2k sqft2763 Rosemont Dr, Vancouver, BC V5S 2C6For SaleMLS ID #R3151439, Mike Ma PREC*, Royal Pacific Realty Corp. Brokerage. Greater Vancouver REALTORS®
