Welcome to this remarkably stunning ranch with many recent upgrades offering comfortable one-level living, a spacious layout, and peaceful private tree-lined views! Hardwood flooring and six-panel doors flow throughout much of the home, adding warmth and character from the moment you step inside. Notable improvements add even more value, including: Copper plumbing completed in 2019 * Three newer storm doors * New roof in 2018 * Many new windows throughout in 2024 * New central air conditioning in 2018 * Seamless 5-inch gutters installed in 2022 * Upgraded 200-amp electrical panel. The inviting living room features wood-beamed ceilings, custom built-in shelving, and a large picture window that fills the space with natural light. Just off the living room is the dining room, also highlighted by a wood-beamed ceiling, custom built-in cabinetry, and blinds. The updated eat-in kitchen is designed with both style and functionality in mind, featuring newer soft-close cabinetry, granite countertops, a tile backsplash, stainless steel appliances, and a custom wood ceiling with recessed lighting. A large center island with a granite breakfast bar provides additional prep space and casual seating. The kitchen is further equipped with a double oven, electric cooktop with hood fan, and a striking double-sided wood-burning fireplace that brings warmth and character to the heart of the home. The primary bedroom features recessed lighting, a ceiling fan, crown molding, and a private en-suite bathroom with a shower. Two additional generously sized bedrooms provide plenty of flexibility for family, guests, or a home office, including one bedroom with a charming bay window and another with an extra-wide closet. A full hall bathroom features a whirlpool tub, while an additional powder room adds everyday convenience. A additional room can be used as an office, den, or family room. The laundry room includes a washer and dryer replaced in 2020, and numerous storage closets throughout the home provide plenty of space to stay organized. An unfinished basement offers even more possibilities with plenty of room for storage, recreation, a workshop, or future finishing, and already includes a dry bar. The attached two-car garage is equipped with a smart garage system for added convenience. The outdoor space is just as impressive and has been thoughtfully improved for relaxing and entertaining. Enjoy the newly landscaped yard and tree-lined views from the brick paver patio or the new covered patio complete with a ceiling fan and lighting. A hot tub added in 2024 and a newer fire pit create the perfect setting for evenings outdoors. The yard also features a fence installed in 2022, raised garden boxes, and a new shed added in 2025 for additional storage. Near the train station and golf course. With its combination of thoughtful updates, abundant storage, inviting indoor and outdoor living spaces, and beautiful tree-lined setting, this ranch is ready to welcome its next owner!
Contingent
$369,900
20525 Attica Rd, Olympia Fields, IL 60461
3beds
1,973sqft
Single Family Residence
Built in 1960
0.34 Acres Lot
$359,100 Zestimate®
$187/sqft
$-- HOA
What's special
Striking double-sided wood-burning fireplaceHot tubGenerously sized bedroomsWood-beamed ceilingsRaised garden boxesDouble ovenComfortable one-level living
- 7 days
- 785
- 52
Zillow last checked:
Listing updated:
Listed by:
Danielle Moy 708-466-4075,
@properties Christies International Real Estate
Source: MRED as distributed by MLS GRID,MLS#: 12778756
Facts & features
Interior
Bedrooms & bathrooms
- Bedrooms: 3
- Bathrooms: 3
- Full bathrooms: 2
- 1/2 bathrooms: 1
Rooms
- Room types: Foyer
Primary bedroom
- Features: Flooring (Hardwood), Window Treatments (Curtains/Drapes), Bathroom (Full)
- Level: Main
- Area: 176 Square Feet
- Dimensions: 16X11
Bedroom 2
- Features: Flooring (Hardwood), Window Treatments (Bay Window(s), Blinds)
- Level: Main
- Area: 169 Square Feet
- Dimensions: 13X13
Bedroom 3
- Features: Flooring (Hardwood)
- Level: Main
- Area: 132 Square Feet
- Dimensions: 12X11
Dining room
- Features: Flooring (Hardwood), Window Treatments (Blinds)
- Level: Main
- Area: 121 Square Feet
- Dimensions: 11X11
Family room
- Features: Flooring (Hardwood), Window Treatments (Blinds)
- Level: Main
- Area: 180 Square Feet
- Dimensions: 15X12
Foyer
- Features: Flooring (Hardwood), Window Treatments (Blinds)
- Level: Main
- Area: 99 Square Feet
- Dimensions: 11X9
Kitchen
- Features: Kitchen (Eating Area-Table Space, Island, Custom Cabinetry, Granite Counters, SolidSurfaceCounter, Updated Kitchen), Flooring (Vinyl)
- Level: Main
- Area: 231 Square Feet
- Dimensions: 21X11
Laundry
- Features: Flooring (Ceramic Tile)
- Level: Main
- Area: 63 Square Feet
- Dimensions: 9X7
Living room
- Features: Flooring (Hardwood)
- Level: Main
- Area: 300 Square Feet
- Dimensions: 20X15
Heating
- Natural Gas, Forced Air
Cooling
- Central Air
Appliances
- Included: Double Oven, Microwave, Dishwasher, Refrigerator, Washer, Dryer, Disposal, Stainless Steel Appliance(s), Cooktop, Range Hood
- Laundry: Main Level, In Unit
Features
- Dry Bar, 1st Floor Bedroom, 1st Floor Full Bath, Built-in Features, Walk-In Closet(s), Bookcases, Beamed Ceilings, Open Floorplan
- Flooring: Hardwood
- Doors: 6 Panel Door(s)
- Windows: Screens, Bay Window(s)
- Basement: Unfinished,Full
- Attic: Unfinished
- Number of fireplaces: 1
- Fireplace features: Double Sided, Wood Burning, Living Room, Kitchen
Interior area
- Total structure area: 0
- Total interior livable area: 1,973 sqft
Property
Parking
- Total spaces: 2
- Parking features: Asphalt, Garage Door Opener, Yes, Garage Owned, Attached, Garage
- Attached garage spaces: 2
- Has uncovered spaces: Yes
Accessibility
- Accessibility features: No Disability Access
Features
- Stories: 1
- Patio & porch: Patio
- Exterior features: Fire Pit
- Fencing: Fenced
Lot
- Size: 0.34 Acres
- Dimensions: 81x174x103x160
- Features: Landscaped
Details
- Additional structures: Shed(s)
- Parcel number: 31144180040000
- Special conditions: None
- Other equipment: TV-Cable, Ceiling Fan(s), Sump Pump
Construction
Type & style
- Home type: SingleFamily
- Architectural style: Ranch
- Property subtype: Single Family Residence
Materials
- Aluminum Siding, Brick
- Foundation: Concrete Perimeter
- Roof: Asphalt
Condition
- New construction: No
- Year built: 1960
Utilities & green energy
- Electric: Circuit Breakers, 200+ Amp Service
- Sewer: Public Sewer
- Water: Lake Michigan, Public
Community & HOA
Community
- Features: Street Lights
- Subdivision: Arcadia
HOA
- Services included: None
Location
- Region: Olympia Fields
Financial & listing details
- Price per square foot: $187/sqft
- Tax assessed value: $230,000
- Annual tax amount: $9,630
- Date on market: 10/10/2026
- Ownership: Fee Simple
Estimated market value
$359,100
$341,000 - $377,000
$3,847/mo
Price history
| Date | Event | Price |
|---|---|---|
| 10/16/2026 | Contingent | $369,900$187/sqft |
Source:  MRED as distributed by MLS GRID #12778756 Report a problem MRED as distributed by MLS GRID #12778756 Report a problem | ||
| 10/10/2026 | Listed for sale | $369,900+115.7%$187/sqft |
Source: MRED as distributed by MLS GRID #12778756 Report a problem | ||
| 9/15/2017 | Sold | $171,500+4%$87/sqft |
Source: MRED as distributed by MLS GRID #09702662 Report a problem | ||
| 8/8/2017 | Pending sale | $164,900$84/sqft |
Source: Real People Realty Inc. #09702662 Report a problem | ||
| 7/27/2017 | Listed for sale | $164,900-34%$84/sqft |
Source: Real People Realty Inc. #09702662 Report a problem | ||
| 12/6/2008 | Listing removed | $249,900$127/sqft |
Source: Point2 #06783518 Report a problem | ||
| 11/28/2008 | Price change | $249,900-5.7%$127/sqft |
Source: Point2 #06783518 Report a problem | ||
| 9/19/2008 | Listed for sale | $264,900-1.9%$134/sqft |
Source: Point2 #06783518 Report a problem | ||
| 2/14/2008 | Listed for sale | $269,900$137/sqft |
Source: Point2 #06783518 Report a problem | ||
Public tax history
| Year | Property taxes | Tax assessment |
|---|---|---|
| 2024 | $8,941 +4.4% | $23,000 +0% |
| 2023 | $8,566 +18.7% | $22,999 +42.6% |
| 2022 | $7,214 +0.1% | $16,123 |
| 2021 | $7,210 +7.5% | $16,123 |
| 2020 | $6,708 -15.2% | $16,123 -13% |
| 2019 | $7,912 +0.8% | $18,527 |
| 2018 | $7,852 +3% | $18,527 |
| 2017 | $7,621 +13.5% | $18,527 +16.8% |
| 2016 | $6,712 +1.3% | $15,864 |
| 2015 | $6,628 +1.9% | $15,864 |
| 2014 | $6,505 -3.8% | $15,864 -10.8% |
| 2013 | $6,763 +4.8% | $17,782 |
| 2012 | $6,454 +3.5% | $17,782 |
| 2011 | $6,237 -2.7% | $17,782 -12.5% |
| 2010 | $6,408 +5.4% | $20,313 |
| 2009 | $6,082 +7.8% | $20,313 -5% |
| 2008 | $5,643 +3.3% | $21,382 -2.5% |
| 2007 | $5,464 +13% | $21,937 |
| 2006 | $4,837 +9.5% | $21,937 |
| 2005 | $4,419 -4.3% | $21,937 +16.8% |
| 2004 | $4,618 +3.8% | $18,787 |
| 2003 | $4,447 +2.6% | $18,787 |
| 2002 | $4,333 +16.1% | $18,787 +8.7% |
| 2001 | $3,733 +2.2% | $17,290 |
| 2000 | $3,653 +3.3% | $17,290 |
| 1999 | $3,537 | $17,290 |
Find assessor info on the county website
Monthly payment
Est. payment
Payment breakdown
Explore the cost of this home by adjusting the details. Changes won't be saved.Climate risks
Neighborhood: 60461
Nearby schools
Schools provided by the listing agent
- District: 162
Source: MRED as distributed by MLS GRID. This data may not be complete. We recommend contacting the local school district to confirm school assignments for this home.
- $285,8003 bd2 ba1.6k sqft20517 Attica Rd, Olympia Fields, IL 60461Off Market
- $298,2004 bd2 ba1.8k sqft20533 Attica Rd, Olympia Fields, IL 60461Off Market
- $436,0004 bd4 ba2.6k sqft20520 Greenwood Dr, Olympia Fields, IL 60461Off Market
- $62,830-- bd-- ba2.6k sqft20516 Greenwood Dr, Olympia Fields, IL 60461Off Market
Similar homes
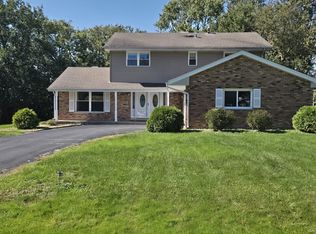
- $375,0004 bd3 ba2.3k sqft784 Exmoor Rd, Olympia Fields, IL 60461New
 MLS ID #12783050, Suzanne Herrmann, McColly Real Estate. MRED as distributed by MLS GRID
 - $419,7004 bd3 ba2.4k sqft20601 Parthenon Way, Olympia Fields, IL 60461New
 MLS ID #12779028, Neil Gates, Chase Real Estate LLC. MRED as distributed by MLS GRID
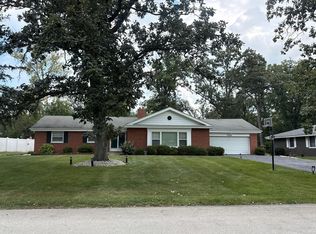
 - $--3 bd2 ba1.8k sqft20869 Greenwood Dr, Olympia Fields, IL 60461Auction
 Auction.com 2
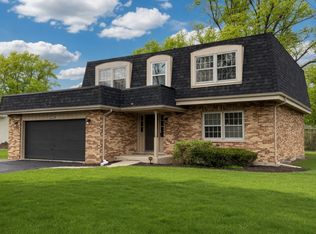
 - $374,7004 bd3 ba2.3k sqft3451 Ithaca Rd, Olympia Fields, IL 60461Active
 MLS ID #12767572, Neil Gates, Chase Real Estate LLC. MRED as distributed by MLS GRID
