Escape the everyday and enjoy room to breathe at this spacious 4 bedroom home tucked into a peaceful country setting on over 2 acres in Cassopolis! With 3320 square feet of living space, this home offers an inviting traditional layout with plenty of room to gather, relax, work, and entertain. A gasfireplace adds warmth and character, while the full walkout basement with its own kitchenette creates even more possibilities for entertaining, recreation, extended living space, or hosting guests. 4 bedrooms, 2 full and 2 half baths provide flexibility for busy everyday life, and the attached 2 car garage adds convenience year round. Step outside and enjoy the privacy and possibilities that come with 2.27 acres, offering plenty of space to unwind, entertain, garden, or simply enjoy the quieter surroundings. If you've been looking for a home that combines generous indoor living space with the freedom of a larger country property, 20526 Fox Street is ready to welcome you home!
Active
Price cut: $15K (10/28)
$435,000
20526 Fox St, Cassopolis, MI 49031
4beds
3,320sqft
Single Family Residence
Built in 2004
2.27 Acres Lot
$423,200 Zestimate®
$131/sqft
$-- HOA
What's special
Inviting traditional layoutGenerous indoor living space
- 37 days
- 444
- 42
Zillow last checked:
Listing updated:
Listed by:
Melissa McDermott 616-813-5520,
Keller Williams Realty Rivertown 616-288-3244
Source: MichRIC,MLS#: 26051995
Facts & features
Interior
Bedrooms & bathrooms
- Bedrooms: 4
- Bathrooms: 4
- Full bathrooms: 2
- 1/2 bathrooms: 2
Primary bedroom
- Level: Upper
- Area: 169
- Dimensions: 13.00 x 13.00
Bedroom 2
- Level: Upper
- Area: 156
- Dimensions: 12.00 x 13.00
Bedroom 3
- Level: Upper
- Area: 120
- Dimensions: 12.00 x 10.00
Bedroom 4
- Level: Upper
- Area: 130
- Dimensions: 10.00 x 13.00
Primary bathroom
- Level: Upper
- Area: 143
- Dimensions: 11.00 x 13.00
Bathroom 1
- Level: Main
- Area: 24
- Dimensions: 8.00 x 3.00
Bathroom 3
- Level: Upper
- Area: 45
- Dimensions: 5.00 x 9.00
Bonus room
- Level: Basement
- Area: 273
- Dimensions: 21.00 x 13.00
Bonus room
- Level: Basement
- Area: 312
- Dimensions: 24.00 x 13.00
Dining area
- Level: Main
- Area: 169
- Dimensions: 13.00 x 13.00
Kitchen
- Level: Main
- Area: 143
- Dimensions: 11.00 x 13.00
Laundry
- Level: Main
- Area: 49
- Dimensions: 7.00 x 7.00
Living room
- Level: Main
- Area: 182
- Dimensions: 13.00 x 14.00
Office
- Level: Main
- Area: 132
- Dimensions: 12.00 x 11.00
Heating
- Forced Air
Cooling
- Central Air
Appliances
- Included: Dishwasher, Microwave, Oven, Range, Refrigerator, Water Softener Owned
- Laundry: Laundry Room
Features
- Ceiling Fan(s), LP Tank Rented
- Windows: Window Treatments
- Basement: Walk-Out Access
- Number of fireplaces: 1
- Fireplace features: Gas Log, Living Room
Interior area
- Total structure area: 2,320
- Total interior livable area: 3,320 sqft
- Finished area below ground: 1,000
Property
Parking
- Total spaces: 2
- Parking features: Attached, Garage Door Opener
- Garage spaces: 2
Features
- Stories: 2
Lot
- Size: 2.27 Acres
- Features: Shrubs/Hedges
Details
- Parcel number: 1410002001010
Construction
Type & style
- Home type: SingleFamily
- Architectural style: Traditional
- Property subtype: Single Family Residence
Materials
- Vinyl Siding
- Roof: Composition
Condition
- New construction: No
- Year built: 2004
Utilities & green energy
- Gas: LP Tank Rented
- Sewer: Septic Tank
- Water: Well
Community & HOA
Location
- Region: Cassopolis
Financial & listing details
- Price per square foot: $131/sqft
- Tax assessed value: $162,875
- Annual tax amount: $3,693
- Date on market: 9/30/2026
- Listing terms: Cash,FHA,VA Loan,USDA Loan,Conventional
- Road surface type: Unimproved
Estimated market value
$423,200
$402,000 - $444,000
$3,486/mo
Price history
| Date | Event | Price |
|---|---|---|
| 10/28/2026 | Price change | $435,000-3.3%$131/sqft |
Source:  MichRIC #26051995 Report a problem | ||
| 9/30/2026 | Listed for sale | $450,000+25%$136/sqft |
Source: MichRIC #26051995 Report a problem | ||
| 3/18/2022 | Sold | $360,000+2.9%$108/sqft |
Source: MichRIC #22004265 Report a problem | ||
| 2/16/2022 | Contingent | $350,000$105/sqft |
Source: MichRIC #22004265 Report a problem | ||
| 2/11/2022 | Listed for sale | $350,000+118.8%$105/sqft |
Source: MichRIC #22004265 Report a problem | ||
| 8/25/2016 | Sold | $160,000$48/sqft |
Source: Public Record Report a problem | ||
Public tax history
| Year | Property taxes | Tax assessment |
|---|---|---|
| 2025 | $3,626 +6.4% | $202,500 +25.8% |
| 2024 | $3,408 +67.9% | $161,000 +9.9% |
| 2023 | $2,030 | $146,500 +17.1% |
| 2022 | -- | $125,100 +10.4% |
| 2021 | $1,977 +4.2% | $113,300 +14% |
| 2020 | $1,897 | $99,400 +2.3% |
| 2019 | $1,897 +120.2% | $97,200 +20% |
| 2018 | $862 -1.7% | $81,000 -1.7% |
| 2017 | $876 -24.7% | $82,400 -24.7% |
| 2016 | $1,164 | $109,400 -0.5% |
| 2015 | -- | $110,000 |
Find assessor info on the county website
Monthly payment
Est. payment
Payment breakdown
Explore the cost of this home by adjusting the details. Changes won't be saved.Climate risks
Neighborhood: 49031


Similar homes
- $459,0003 bd4 ba2.9k sqft25028 Jefferson Center St, Cassopolis, MI 49031For Sale
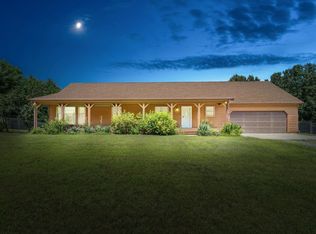
 MLS ID #26039920, Haley Jones, The Collective Home Group. MichRIC
- $350,0004 bd2 ba1.8k sqft64655 M 62, Cassopolis, MI 49031For Sale
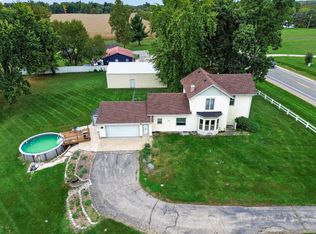 MLS ID #26057552, Dennis Bamber, Cressy & Everett Real Estate. MichRIC
- $299,9003 bd2 ba1.7k sqft22401 Happy Dr, Cassopolis, MI 49031For Sale
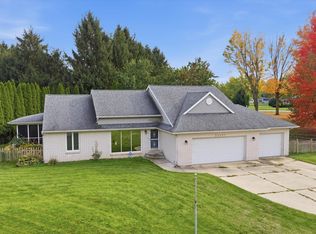 MLS ID #26058664, Tarah L Sheteron, Cressy & Everett Real Estate. MichRIC
- $360,0504 bd3 ba2.2k sqft22301 Forest Ave, Cassopolis, MI 49031For Sale
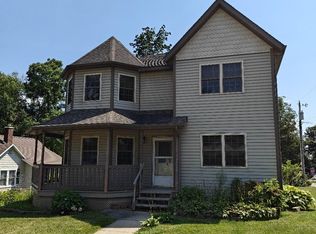 MLS ID #26044574, Greg Miller, Active Realtors. MichRIC
- $424,9004 bd3 ba2.6k sqft71409 Ilean Rd, Edwardsburg, MI 49112For SaleMLS ID #26057077, Barketa Kerns, Century 21 Affiliated. MichRIC
- $429,9003 bd2 ba2.1k sqft1822 Thomson Rd, Niles, MI 49120For SaleMLS ID #26051715, Scott McLauchlin, McLauchlin Realty, Inc.. MichRIC
- $585,0004 bd4 ba3.2k sqft28810 Coulter St, Edwardsburg, MI 49112For SaleMLS ID #26039529, Loretta Henry, McKinnies Realty. MichRIC
- $574,9003 bd2 ba1.8k sqft23536 Forest Shores Dr, Cassopolis, MI 49031For SaleMLS ID #26013269, Terri J Parrish, Coldwell Banker Real Estate Group. MichRIC
- $450,0004 bd3 ba4.1k sqft514 Green St, Dowagiac, MI 49047For SaleMLS ID #26057644, Sheree L Slott, Cressy & Everett Real Estate. MichRIC
- $529,5004 bd3 ba3.5k sqft25594 Haley Ct, Edwardsburg, MI 49112For SaleMLS ID #26058127, Terri J Parrish, Coldwell Banker Real Estate Group. MichRIC
- $405,0004 bd3 ba2.4k sqft27865 Corwin St, Dowagiac, MI 49047For SaleMLS ID #26054672, Leslie J Thompson, T's Realty. MichRIC
- $540,0004 bd2 ba1.7k sqft57225 M 62, Dowagiac, MI 49047For SaleMLS ID #26056860, Shelly Myers, @properties Christie's International R.E.. MichRIC
- $399,0002 bd2 ba2.2k sqft15899 W Saddlebag Lake Rd, Decatur, MI 49045For SaleMLS ID #26058134, Suzy Glomski, Michigan Lifestyle Properties. MichRIC
- $450,0004 bd3 ba3.1k sqft69914 Roy Dr, Edwardsburg, MI 49112For SaleMLS ID #26031805, Leah Hudson, Coldwell Banker Realty. MichRIC
- $439,0005 bd3 ba3.1k sqft69428 Sundance Dr, Edwardsburg, MI 49112For SaleMLS ID #26047766, Tarah L Sheteron, Cressy & Everett Real Estate. MichRIC
- $525,0004 bd4 ba2.7k sqft90590 County Road 215, Decatur, MI 49045For SaleMLS ID #26051828, Tina M Drum, 616 Realty LLC. MichRIC
