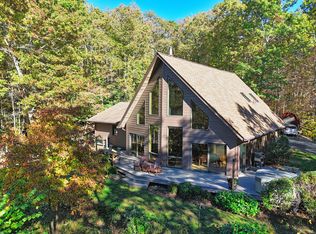
Live like you're on vacation every day in this gorgeous Custom-Built, Earth-Craft Certified A-frame home on 17.7 acres of your own private forest with trails and long frontage on Big Indian Creek. Enjoy peaceful surroundings from the deck with built-in surround sound and a hot tub for cool evenings. Property features a shed with concrete floor, beautiful landscaping that blooms spring through fall, a fenced vegetable garden with potting bench and sink, and a firepit. Cathedral ceilings and a wall of glass highlight the great room, and the woodstove can heat the entire home if desired. The kitchen is a chef's dream with a custom Cherry live-edge bar and propane gas convection cook stove. Two bedrooms and a full bath are on the main level, while the upstairs loft serves as the Primary Suite with skylights, a large tiled shower, and walk-in closet. Conveniently located to Floyd and short drive to Christiansburg/I-81. Home is served by Citizens High-Speed Fiber Internet.
For sale
$589,900
2054 Duncans Chapel Rd, Willis, VA 24380
3beds
1,885sqft
Single Family Residence
Built in 2008
17.7 Acres Lot
$-- Zestimate®
$313/sqft
$-- HOA
What's special
Large tiled showerCustom cherry live-edge barCathedral ceilingsWalk-in closet
- 5 days
- 300
- 42
Zillow last checked:
Listing updated:
Listed by:
Darin Greear 540-320-5859,
Long & Foster-Blacksburg 540-552-1010
Source: SWVAR,MLS#: 112409
Facts & features
Interior
Bedrooms & bathrooms
- Bedrooms: 3
- Bathrooms: 2
- Full bathrooms: 2
- Main level bathrooms: 1
- Main level bedrooms: 2
Primary bedroom
- Level: Upper
Bedroom 2
- Level: Main
Bedroom 3
- Level: Main
Bathroom
- Level: Main
Bathroom 2
- Level: Upper
Dining room
- Level: Main
Kitchen
- Level: Main
Basement
- Area: 0
Heating
- Heat Pump
Cooling
- Heat Pump
Appliances
- Included: Dishwasher, Gas Range, Refrigerator, Tankless Water Heater
- Laundry: Main Level
Features
- Ceiling Fan(s)
- Flooring: Carpet, Tile, Wood
- Windows: Bay Window(s), Insulated Windows, Skylight(s)
- Basement: None
- Has fireplace: Yes
- Fireplace features: Flue, Free Standing, Wood Burning Stove
Interior area
- Total structure area: 1,885
- Total interior livable area: 1,885 sqft
- Finished area above ground: 1,885
- Finished area below ground: 0
Video & virtual tour
Property
Parking
- Total spaces: 2
- Parking features: Attached, Garage, Garage Door Opener
- Attached garage spaces: 2
Features
- Stories: 1
- Patio & porch: Covered, Deck, Patio, Porch
- Exterior features: Garden, Mature Trees
- Has spa: Yes
- Spa features: Heated
- Fencing: Other
- Has view: Yes
- Water view: None
- Waterfront features: None
Lot
- Size: 17.7 Acres
- Features: Secluded, Views, Wooded
Details
- Zoning: none
Construction
Type & style
- Home type: SingleFamily
- Architectural style: A-Frame
- Property subtype: Single Family Residence
Materials
- HardiPlank Type
- Foundation: Slab
- Roof: Shingle
Condition
- Exterior Condition: Very Good
- Year built: 2008
Utilities & green energy
- Sewer: Septic Tank, Other
- Water: Well
- Utilities for property: Propane
Community & HOA
Community
- Subdivision: None
HOA
- Has HOA: No
- Services included: None
Location
- Region: Willis
Financial & listing details
- Price per square foot: $313/sqft
- Annual tax amount: $2,186
- Date on market: 10/22/2026
Estimated market value
Not available
Estimated sales range
Not available
Not available
Price history
| Date | Event | Price |
|---|---|---|
| 10/22/2026 | Listed for sale | $589,900$313/sqft |
Source:  SWVAR #112409 Report a problem | ||
Public tax history
Tax history is unavailable.
Monthly payment
Est. payment
Payment breakdown
Explore the cost of this home by adjusting the details. Changes won't be saved.Climate risks
Neighborhood: 24380
Nearby schools
Schools provided by the listing agent
- Elementary: Indian Valley
- High: Floyd County
Source: SWVAR. This data may not be complete. We recommend contacting the local school district to confirm school assignments for this home.
- $589,9003 bd2 ba1.8k sqft2054 Duncans Chapel Rd NW, Willis, VA 24380For Sale
- $60,000-- bd-- ba-- sqft2086 Duncans Chapel Rd NW, Willis, VA 24380Off Market
- $420,200-- bd-- ba-- sqft2111 Duncans Chapel Rd NW, Willis, VA 24380Off Market
- $312,5004 bd3 ba2k sqft2184 Duncans Chapel Rd NW, Willis, VA 24380Off Market

Similar homes
- $589,9003 bd2 ba1.8k sqft2054 Duncans Chapel Rd NW, Willis, VA 24380For Sale
 MLS ID #932608, DARIN GREEAR. RVAR
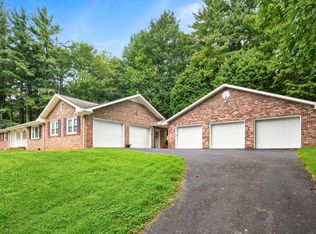
- $599,0003 bd2 ba2.1k sqft7543 Indian Valley Rd NW, Willis, VA 24380For Sale
 MLS ID #931557, CHRISTOPHER S HARMAN. RVAR
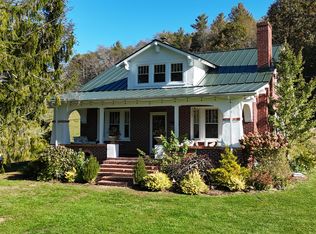
- $550,0004 bd2 ba1.8k sqft220 Little River Rd NE, Floyd, VA 24091For Sale
 MLS ID #932579, JAMES R WRAY. RVAR
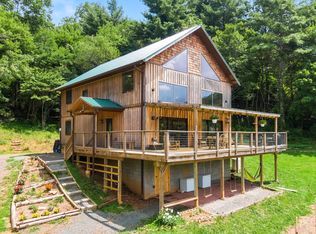
- $649,0004 bd2 ba2.4k sqft1591 Moles Rd SW, Willis, VA 24380For Sale
 MLS ID #930530, KAITLYN W HARMAN. RVAR
- $399,0003 bd3 ba1.6k sqft263 Indian Valley Rd NW, Willis, VA 24380For SaleMLS ID #925739, CHRISTOPHER S HARMAN. RVAR
- $475,0003 bd1 ba1.4k sqft4350 Burma Rd, Radford, VA 24141For Sale
 MLS ID #429018, Liz Dickson, Berkshire Hathaway Home Services Mountain Sky Properties-Blacksburg. New River Valley AOR
- $585,0002 bd2 ba1.8k sqft626 Ivy Dr NE, Floyd, VA 24091For SaleMLS ID #428749, Philip Beaver, Berkshire Hathaway Home Services Mountain Sky Properties-Blacksburg. New River Valley AOR
- $579,0003 bd2 ba2.7k sqft271 Old Mabry Pl, Hillsville, VA 24343For SaleMLS ID #428614, Daniel Sowers, Thomas & Wall Real Estate LLC. New River Valley AOR
- $654,0003 bd3 ba2.1k sqft454 Gibson Knob Rd, Laurel Fork, VA 24352For Sale
 MLS ID #111735, Ashlynn Roberts, Coldwell Banker Advantage. SWVAR
- $599,0003 bd1 ba1.6k sqft1190 Sutphintown Rd, Dugspur, VA 24325For SaleMLS ID #111006, Johnny Lambert, United Country Lambert Realty. SWVAR
- $625,0005 bd2 ba2k sqft6007 Thornton Rd, Dublin, VA 24084For SaleMLS ID #428710, Jamie Riggins, Berkshire Hathaway Home Services Mountain Sky Properties-Blacksburg. New River Valley AOR
- $615,0003 bd3 ba1.4k sqft4204 Clarks Ferry Rd, Draper, VA 24324For SaleMLS ID #426720, Junior Dunford, Berkshire Hathaway Home Services Mountain Sky Properties-Wythev. New River Valley AOR
- $449,0003 bd2 ba1.5k sqft183 Pine Mountain Rd NE, Floyd, VA 24091For SaleMLS ID #927961, DEREK WALL. RVAR
- $600,0002 bd2 ba2.3k sqft4070 & 4074 Redd Budd Ln, Pulaski, VA 24301For SaleMLS ID #428755, Brittany Cox, Century 21 Valley Real Estate. New River Valley AOR
- $499,0004 bd3 ba2.7k sqft2601 Chaucer Ln, Riner, VA 24149For SaleMLS ID #428667, Kelsey Frazier, eXp Realty - Blacksburg. New River Valley AOR
- $799,0003 bd2 ba1.6k sqft5558 Beamer Hollow Rd, Pulaski, VA 24301For SaleMLS ID #428978, Chad Price, Coldwell Banker Townside Bburg. New River Valley AOR
- $699,0003 bd1 ba1.6k sqft1698 Floyd Hwy N, Floyd, VA 24091For SaleMLS ID #930826, CHRISTOPHER S HARMAN. RVAR
