Under contract-accepting backup offers. Welcome to this beautifully updated two-bedroom, two-bathroom home in the desirable 55+ community of Floral Lakes in Bartow. Offering serene lake views, a private deck, and thoughtful updates throughout, this home is perfect for enjoying the relaxed Florida lifestyle. Recent improvements include 2024 kitchen updates, a stunning new 2024 deck overlooking the lake, and a 2022 A/C system, providing both style and peace of mind. The property also features carport parking plus a garage, along with a covered front porch - ideal for enjoying the beautiful Florida weather. Inside, you’ll find wood-look vinyl flooring and a bright, open layout filled with natural light. The spacious living room features a cozy fireplace and charming wooden beam, creating a warm and inviting atmosphere. The updated kitchen is a standout with stainless steel appliances, quartz countertops, abundant cabinetry, and a dedicated coffee bar, while the adjacent dining area keeps everything connected for easy entertaining. One of the highlights of the home is the gorgeous back sunroom with peaceful lake views, offering a relaxing space to unwind. Step outside to the screened-in porch or onto the beautiful deck that extends right to the lake, perfect for morning coffee or evening sunsets. The primary suite is nicely sized and includes a walk-in closet and a fully updated private bathroom with a dual-sink vanity and step-in shower. The second bedroom is also spacious and offers convenient access to the guest bathroom with a tub/shower combo. Residents of Floral Lakes enjoy a variety of amenities, including a sparkling heated community pool, shuffleboard courts, a boat ramp, and a dock, along with an active calendar of social events. The low monthly fee covers these amenities and helps maintain the welcoming community atmosphere. This lakefront gem offers comfort, updates, and a peaceful setting - schedule your private showing today and start enjoying the best of Florida living!
Under contract
$220,000
2055 S FLORAL AVENUE #322, BARTOW, FL 33830
2beds
1,416sqft
Manufactured Home
Built in 1980
5,662 Square Feet Lot
$214,700 Zestimate®
$155/sqft
$105/mo HOA
What's special
Cozy fireplaceSerene lake viewsPrivate deckQuartz countertopsScreened-in porchCovered front porchCharming wooden beam
- 152 days |
- 188 |
- 1 |
Zillow last checked:
Listing updated:
Listed by:
Jeffrey Borham, PA,
EXP REALTY LLC,
Niccola Antonello,
EXP REALTY LLC
Source: eXp Realty,MLS#: TB8487626Originating MLS: Suncoast Tampa
Facts & features
Interior
Bedrooms & bathrooms
- Bedrooms: 2
- Bathrooms: 2
- Full bathrooms: 2
Kitchen
- Level: First
Living room
- Level: First
Other
- Level: First
Heating
- Central
Cooling
- Central Air
Appliances
- Included: Dishwasher, Range, Range Hood, Refrigerator
- Laundry: Inside
Features
- Built-in Features, Eat-in Kitchen, Living Room/Dining Room Combo, Open Floorplan, Split Bedroom, Stone Counters, Vaulted Ceiling(s), Walk-In Closet(s)
- Flooring: Vinyl
- Has fireplace: Yes
- Fireplace features: Living Room
Interior area
- Total structure area: 1,416
- Total interior livable area: 1,416 sqft
Property
Parking
- Total spaces: 3
- Parking features: Garage - Attached, Carport
- Attached garage spaces: 1
- Carport spaces: 2
Features
- Levels: One
- Patio & porch: Covered, Deck, Front Porch, Rear Porch, Screened
- Exterior features: Lighting, Rain Gutters
Lot
- Size: 5,662 Square Feet
Details
- Parcel number: 253018429920003220
- Zoning: PUD
Construction
Type & style
- Home type: MobileManufactured
- Property subtype: Manufactured Home
Materials
- Metal Siding
- Roof: Metal
Condition
- New construction: No
- Year built: 1980
Utilities & green energy
- Sewer: Public Sewer
- Water: Public
- Utilities for property: Cable Connected, Electricity Connected, Water Connected
Community & HOA
Community
- Features: Clubhouse, Pool
- Senior community: Yes
- Subdivision: FLORAL LAKES
HOA
- Has HOA: Yes
- Amenities included: Shuffleboard Court
- HOA fee: $105 monthly
- HOA name: Tena Weltz
- HOA phone: 863-533-7866
Location
- Region: Bartow
Financial & listing details
- Price per square foot: $155/sqft
- Annual tax amount: $2,311
- Date on market: 3/19/2026
- Cumulative days on market: 153 days
- Listing agreement: Exclusive Right To Sell
- Listing terms: Cash,Conventional,FHA,VA Loan
- Ownership: Fee Simple
- Road surface type: Paved
- Body type: Double Wide
Estimated market value
$214,700
$204,000 - $225,000
$1,795/mo
Price history
| Date | Event | Price |
|---|---|---|
| 7/29/2026 | Contingent | $220,000$155/sqft |
Source: eXp Realty #TB8487626 Report a problem | ||
| 3/19/2026 | Listed for sale | $220,000+15.8%$155/sqft |
Source: eXp Realty #TB8487626 Report a problem | ||
| 2/9/2024 | Sold | $190,000-9.5%$134/sqft |
Source:  Stellar MLS #L4940970 Report a problem Stellar MLS #L4940970 Report a problem | ||
| 1/12/2024 | Pending sale | $210,000$148/sqft |
Source: Stellar MLS #L4940970 Report a problem | ||
| 11/27/2023 | Listed for sale | $210,000$148/sqft |
Source: Stellar MLS #L4940970 Report a problem | ||
Public tax history
Tax history is unavailable.
Monthly payment
Climate risks
Neighborhood: 33830
Nearby schools
GreatSchools rating
- 5/10Floral Avenue Elementary SchoolGrades: PK-5Distance: 0.9 mi
- 3/10Bartow Middle SchoolGrades: 6-8Distance: 1 mi
- 3/10Bartow Senior High SchoolGrades: 9-12Distance: 1.1 mi
Schools provided by the listing agent
- Elementary: Floral Avenue Elem
- Middle: Bartow Middle
- High: Bartow High
Source: eXp Realty. This data may not be complete. We recommend contacting the local school district to confirm school assignments for this home.
- $185,0002 bd2 ba1.1k sqft2055 S Floral Ave S LOT 92, Bartow, FL 33830Sold
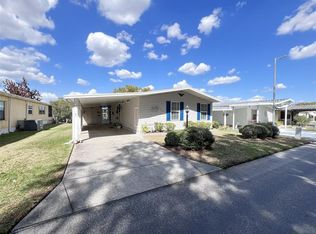
- $---- bd-- ba-- sqft2055 S Floral Ave LOT 33, Bartow, FL 33830Off Market
- $---- bd-- ba-- sqft2055 S Floral Ave #43, Bartow, FL 33830Off Market
- $167,2002 bd2 ba936 sqft2055 S Floral Ave LOT 28, Bartow, FL 33830Off Market
- $197,7002 bd2 ba1.1k sqft2055 S Floral Ave LOT 51A, Bartow, FL 33830Off Market
- $123,8002 bd2 ba1.2k sqft2055 S Floral Ave LOT 51B, Bartow, FL 33830Off Market
- $100,5002 bd2 ba864 sqft2055 S Floral Ave LOT 64, Bartow, FL 33830Off Market
- $205,5002 bd2 ba1.4k sqft2055 S Floral #267 Ave, Bartow, FL 33830Off Market
A local agent can set up tours, give advice and negotiate with sellers.
Similar homes
- $179,9002 bd2 ba1.5k sqft2055 S FLORAL AVENUE #262, BARTOW, FL 33830For Sale

 MLS ID #B4902291, Erin Clements, FAITH AND FAMILY REALTY LLC. Stellar MLS
 - $179,0002 bd2 ba1.4k sqft2055 S FLORAL AVENUE #246, BARTOW, FL 33830For Sale
 MLS ID #B4902290, Erin Clements, FAITH AND FAMILY REALTY LLC. Stellar MLS
 - $178,9502 bd2 ba1.1k sqft2055 S FLORAL AVENUE #117, BARTOW, FL 33830For Sale
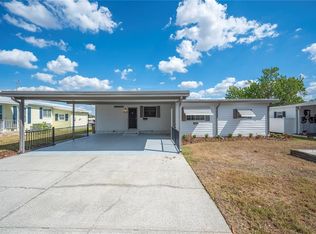 MLS ID #L4959639, Angie Reynolds, PORCHLIGHT HOMES LLC. Stellar MLS
 - $184,9002 bd2 ba1.3k sqft2055 S FLORAL AVENUE #192, BARTOW, FL 33830For Sale
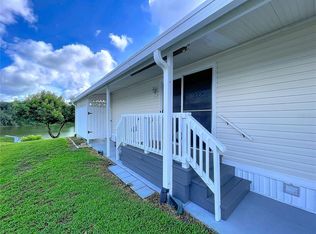 MLS ID #B4902294, Craig Burke, CRAIG BURKE REAL ESTATE GROUP, LLC. Stellar MLS
 - $165,0002 bd2 ba1.2k sqft2055 S FLORAL AVENUE #296, BARTOW, FL 33830For SaleMLS ID #B4902292, Erin Clements, FAITH AND FAMILY REALTY LLC. Stellar MLS
- $265,0002 bd1 ba852 sqft495 W PLUMOSA STREET, BARTOW, FL 33830For SaleMLS ID #L4960834, Viviana Garza, KELLER WILLIAMS REALTY. Stellar MLS
- $215,0002 bd2 ba1.3k sqft121 BONNIE DRIVE, AUBURNDALE, FL 33823For SaleMLS ID #TB8470179, Ellie Lambert, REAL BROKER, LLC. Stellar MLS
- $255,9903 bd2 ba1.4k sqft8010 PALMER ROAD, BARTOW, FL 33830For SaleMLS ID #L4961745, Sara Avellaneda, OPULENT REALTY INTERNATIONAL. Stellar MLS
- $204,5003 bd2 ba1.4k sqft3586 LAZY LAKE DRIVE N, LAKELAND, FL 33801For SaleMLS ID #S5152456, Brenda Brooks, CENTURY 21 MYERS REALTY. Stellar MLS
- $207,5002 bd2 ba1.4k sqft1818 BLUE LAKE DRIVE, LAKELAND, FL 33801For SaleMLS ID #L4960930, David Small, KELLER WILLIAMS REALTY SMART 1. Stellar MLS
- $249,0003 bd2 ba1.1k sqft4561 DAVID DRIVE, BARTOW, FL 33830For SaleMLS ID #L4962953, Jen Lay, EXP REALTY LLC. Stellar MLS
- $174,9003 bd2 ba1.2k sqft1222 ROWELL STREET, AUBURNDALE, FL 33823For SaleMLS ID #L4964286, Jason Stone, BHHS FLORIDA PROPERTIES GROUP. Stellar MLS
- $199,5003 bd2 ba1.3k sqft2510 ISLAND OAKS E, LAKELAND, FL 33805For SaleMLS ID #L4963079, David Small, KELLER WILLIAMS REALTY SMART 1. Stellar MLS
- $235,0003 bd2 ba1.3k sqft24 FLAMINGO BOULEVARD, WINTER HAVEN, FL 33880For SaleMLS ID #S5154988, Karina Labarca, CHARLES RUTENBERG REALTY ORLANDO. Stellar MLS
- $300,0004 bd3 ba1.7k sqft945 GORDON AVENUE, BARTOW, FL 33830For SaleMLS ID #O6417477, Noah Stevens, REAL BROKER, LLC. Stellar MLS
- $219,9003 bd2 ba1.4k sqft338 1ST AVENUE N, LAKE WALES, FL 33859For SaleMLS ID #L4963018, Michael Stone, THE STONES REAL ESTATE FIRM. Stellar MLS
- $255,0004 bd2 ba1.4k sqft4332 UPPER MEADOW ROAD, MULBERRY, FL 33860For SaleMLS ID #TB8536514, Keegan Siegfried, LPT REALTY, LLC. Stellar MLS
- $199,9003 bd2 ba1.7k sqft2715 EATON AVENUE, EATON PARK, FL 33840For SaleMLS ID #TB8521841, Angelina Giambo, FLORIDA EXECUTIVE REALTY. Stellar MLS
- $220,0002 bd2 ba1.3k sqft1785 QUAIL HILL DRIVE, LAKELAND, FL 33810For SaleMLS ID #O6419735, Daylet Macias LLC, THE AGENT, INC. Stellar MLS
- $210,0003 bd1 ba1.3k sqft204 NE 1ST AVENUE, MULBERRY, FL 33860For SaleMLS ID #L4963569, Mary Kay Cook, STRAIGHT UP REALTY & PM LLC. Stellar MLS
