Welcome home to this exceptionally well-built, solid 3-bedroom, 2-full-bath ranch situated on a spacious lot with plenty of room to enjoy both inside and out. Step into the convenient mudroom with first-floor laundry, offering the perfect drop zone for everyday living. The spacious kitchen features an abundance of cabinetry and counter space, heated tile floors, and a bright eat-in area overlooking the backyard—an ideal spot to enjoy your morning coffee.
Entertain with ease in the formal dining room, relax in the inviting living room featuring a cozy gas fireplace, or gather in the generous family room that provides all the space you need for family and friends. The roomy bedrooms offer ample closet space, while the primary suite includes a private bath with a newer walk-in tiled shower and luxurious heated floors for added comfort.
Step outside to a beautiful composite deck complete with a retractable awning, creating the perfect space to relax, dine outdoors, or entertain while enjoying the backyard setting in both sunshine and shade.
The full basement expands your living space with a finished recreation room and dedicated office area, perfect for movie nights, hobbies, working from home, or simply relaxing. Combining quality craftsmanship, thoughtful updates, indoor comfort, and inviting outdoor living spaces, this move-in-ready ranch is one you'll be proud to call home.
Pending
$289,900
2057 Eldorado Dr, Allegany, NY 14706
3beds
1,851sqft
Single Family Residence
Built in 1976
0.58 Acres Lot
$-- Zestimate®
$157/sqft
$-- HOA
What's special
Cozy gas fireplaceDedicated office areaNewer walk-in tiled showerFormal dining roomGenerous family roomHeated tile floorsSpacious lot
- 26 days |
- 901 |
- 35 |
Zillow last checked:
Listing updated:
Listed by:
Howard Hanna Professionals - Olean 716-372-1155,
Kelly Patrone 716-353-3222,
Pamela R. Pezzimenti 716-373-5398,
Howard Hanna Professionals - Olean
Source: NYSAMLSs,MLS#: R1699678 Originating MLS: Chautauqua-Cattaraugus
Originating MLS: Chautauqua-CattaraugusFacts & features
Interior
Bedrooms & bathrooms
- Bedrooms: 3
- Bathrooms: 2
- Full bathrooms: 2
- Main level bathrooms: 2
- Main level bedrooms: 3
Heating
- Gas, Baseboard, Hot Water
Appliances
- Included: Dryer, Dishwasher, Gas Oven, Gas Range, Gas Water Heater, Refrigerator, Washer
- Laundry: Main Level
Features
- Ceiling Fan(s), Separate/Formal Dining Room, Entrance Foyer, Eat-in Kitchen, Separate/Formal Living Room, Pantry, Walk-In Pantry, Bedroom on Main Level, Bath in Primary Bedroom, Main Level Primary
- Flooring: Carpet, Tile, Varies, Vinyl
- Basement: Full,Partially Finished
- Number of fireplaces: 1
Interior area
- Total structure area: 1,851
- Total interior livable area: 1,851 sqft
Video & virtual tour
Property
Parking
- Total spaces: 1
- Parking features: Attached, Garage
- Attached garage spaces: 1
Features
- Levels: One
- Stories: 1
- Patio & porch: Covered, Deck, Porch
- Exterior features: Awning(s), Concrete Driveway, Deck
Lot
- Size: 0.58 Acres
- Dimensions: 120 x 210
- Features: Cul-De-Sac, Rectangular, Rectangular Lot
Details
- Parcel number: 04208909300200040540000000
- Special conditions: Standard
Construction
Type & style
- Home type: SingleFamily
- Architectural style: Ranch
- Property subtype: Single Family Residence
Materials
- Brick, Vinyl Siding, Copper Plumbing
- Foundation: Block
- Roof: Asphalt
Condition
- Resale
- Year built: 1976
Utilities & green energy
- Electric: Circuit Breakers
- Sewer: Septic Tank
- Water: Well
- Utilities for property: High Speed Internet Available
Community & HOA
Community
- Security: Radon Mitigation System
Location
- Region: Allegany
Financial & listing details
- Price per square foot: $157/sqft
- Tax assessed value: $160,000
- Annual tax amount: $5,204
- Date on market: 7/17/2026
- Cumulative days on market: 27 days
- Listing terms: Cash,Conventional,FHA,USDA Loan,VA Loan
Estimated market value
Not available
Estimated sales range
Not available
Not available
Price history
| Date | Event | Price |
|---|---|---|
| 8/6/2026 | Pending sale | $289,900$157/sqft |
Source:  NYSAMLSs #R1699678 Report a problem NYSAMLSs #R1699678 Report a problem | ||
| 7/18/2026 | Listed for sale | $289,900$157/sqft |
Source: NYSAMLSs #R1699678 Report a problem | ||
Public tax history
| Year | Property taxes | Tax assessment |
|---|---|---|
| 2025 | -- | $160,000 |
| 2024 | -- | $160,000 |
| 2023 | -- | $160,000 |
| 2022 | -- | $160,000 |
| 2021 | -- | $160,000 |
| 2020 | -- | $160,000 |
| 2019 | -- | $160,000 |
| 2018 | -- | $160,000 +7.4% |
| 2017 | $2,097 | $149,000 |
| 2016 | -- | $149,000 |
| 2015 | -- | $149,000 |
| 2014 | -- | $149,000 |
| 2013 | -- | $149,000 |
| 2012 | -- | $149,000 |
| 2011 | -- | $149,000 |
| 2010 | -- | $149,000 |
| 2009 | -- | $149,000 |
| 2008 | -- | $149,000 |
| 2007 | -- | $149,000 |
| 2006 | -- | $149,000 +22.6% |
| 2005 | -- | $121,500 |
| 2004 | -- | $121,500 +138.2% |
| 2002 | -- | $51,000 |
| 2001 | -- | $51,000 |
Find assessor info on the county website
Monthly payment
Climate risks
Neighborhood: 14706
Nearby schools
GreatSchools rating
- 7/10Allegany Limestone Elementary SchoolGrades: PK-5Distance: 1.5 mi
- 5/10Allegany Limestone High SchoolGrades: 6-12Distance: 2.9 mi
Schools provided by the listing agent
- District: Allegany-Limestone
Source: NYSAMLSs. This data may not be complete. We recommend contacting the local school district to confirm school assignments for this home.
- $205,5003 bd2 ba1k sqft2051 Eldorado Dr, Allegany, NY 14706Off Market
- $257,5003 bd1 ba1.3k sqft2065 Eldorado Dr, Allegany, NY 14706Off Market
- $221,5003 bd1 ba1.4k sqft2058 Eldorado Dr, Allegany, NY 14706Off Market
- $224,6003 bd1 ba1.3k sqft2073 Eldorado Dr, Allegany, NY 14706Off Market
- $236,5003 bd2 ba2.6k sqft2064 Eldorado Dr, Allegany, NY 14706Off Market
- $201,7003 bd1 ba1k sqft2050 Eldorado Dr, Allegany, NY 14706Off Market
- $205,0003 bd2 ba1k sqft2072 Eldorado Dr, Allegany, NY 14706Off Market
- $240,3003 bd2 ba1.4k sqft2079 Eldorado Dr, Allegany, NY 14706Off Market
A local agent can set up tours, give advice and negotiate with sellers.
Similar homes
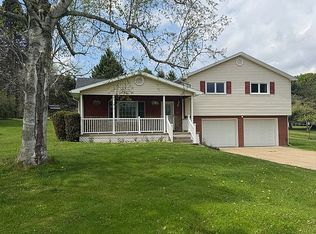
- $265,0003 bd2 ba2.1k sqft2097 Klice Cross Rd, Allegany, NY 14706For Sale By Owner
- $299,9005 bd3 ba2k sqft75 E Main St, Allegany, NY 14706For Sale
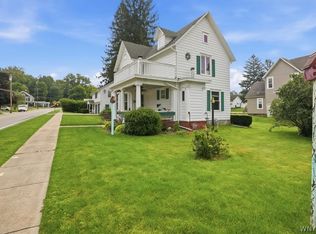
 MLS ID #B1706895, Caitlin H Croft, Listing by: Iconic Real Estate. NYSAMLSs
 - $269,5005 bd2 ba2.1k sqft854 Four Mile Rd, Allegany, NY 14706For Sale
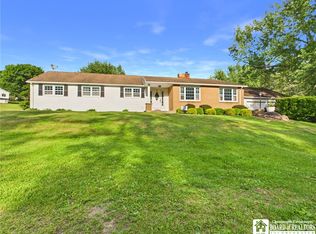 MLS ID #R1695872, Kelly Patrone, Listing by: Howard Hanna Professionals - Olean. NYSAMLSs
 - $325,0003 bd3 ba1.7k sqft4084 W Branch Rd, Allegany, NY 14706For Sale
 MLS ID #R1686741, Nicole Roche, Listing by: Howard Hanna Professionals - Olean. NYSAMLSs
 - $259,0003 bd2 ba2.1k sqft29 Pine St, Allegany, NY 14706For SaleMLS ID #R1686345, Brad Johnson, Listing by: EXP-Premier Listings Team. NYSAMLSs
- $239,9903 bd2 ba1.9k sqft3383 Cherry Valley Rd, Allegany, NY 14706For SaleMLS ID #R1689750, Dakota J Cruz, Listing by: Howard Hanna Professionals - Ellicottville. NYSAMLSs
- $229,0004 bd3 ba1.6k sqft114 N 3rd St, Allegany, NY 14706For SaleMLS ID #R1695839, Regis Handley, Listing by: Howard Hanna Professionals - Olean. NYSAMLSs
- $254,9003 bd2 ba1.5k sqft3507 Cherry Valley Rd, Allegany, NY 14706For SaleMLS ID #R1694540, Kenneth M. Bailey, Listing by: Real Estate Pros & More. NYSAMLSs
- $299,9003 bd3 ba1.7k sqft507 Line St, Olean, NY 14760For SaleMLS ID #R1702863, Paul Pezzimenti, Listing by: Howard Hanna Professionals - Olean. NYSAMLSs
- $162,5004 bd2 ba1.4k sqft122 E Union St, Allegany, NY 14706For SaleMLS ID #B1692130, Deryle Pinney, Listing by: ERA Team VP Real Estate. NYSAMLSs
- $284,9003 bd2 ba1.5k sqft111 Taggerty Ave, Olean, NY 14760For SaleMLS ID #B1695441, Ciji L VanDyke, Listing by: RE/MAX On Point. NYSAMLSs
- $225,8143 bd2 ba2k sqft1569 Spencer Dr, Olean, NY 14760Off Market
- $299,9004 bd2 ba1.7k sqft8088 Route 242, Little Valley, NY 14755For SaleMLS ID #B1706474, Tina J Dillon, Listing by: Keller Williams Realty Lancaster. NYSAMLSs
- $--4 bd2 ba2k sqft130 N 3rd St, Olean, NY 14760AuctionAuction.com 2
- $269,9003 bd3 ba1.2k sqft621 Looker Mountain Foster Town, Bradford, PA 16701For SaleMLS ID #R1699034, Nathan Frederico, EXP Realty. NYSAMLSs
- $295,0003 bd2 ba1.2k sqft341 Seaward Ave, Bradford, PA 16701For Sale By Owner
- $--4 bd3 ba1.7k sqft670 W Corydon St, Bradford, PA 16701AuctionServiceLink Auction
- $179,9004 bd2 ba1.6k sqft115 N 10th St, Olean, NY 14760For SaleMLS ID #R1706884, Regis Handley, Listing by: Howard Hanna Professionals - Olean. NYSAMLSs
- $229,0003 bd3 ba1.4k sqft12 Long Ln, Bradford, PA 16701For SaleMLS ID #R1706200, Nathan Frederico, EXP Realty. NYSAMLSs
- $225,0004 bd2 ba2k sqft839 Crown St, Olean, NY 14760For SaleMLS ID #R1696561, Nicole Roche, Listing by: Howard Hanna Professionals - Olean. NYSAMLSs
