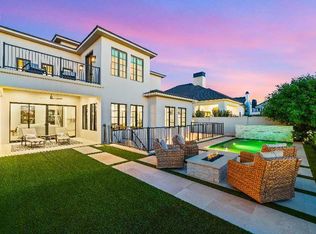
GORGEOUS BRAND-NEW HOME -- MOVE-IN READY IN JUST 45 DAYS! Welcome to the final opportunity in the exclusive, gated community of Pecan Lake. This stunning 3,009 sq. ft. lakeside residence is the last available homesite in this unique boutique neighborhood and offers gorgeous lake views with no neighbors behind you.
Designed for luxury and modern living, this exceptional home features soaring 20-foot ceilings in the great room, beautiful wood flooring, quartz countertops, and high-end designer finishes throughout. The gourmet kitchen showcases elegant white oak cabinetry paired with premium appliances, creating a space that is both sophisticated and functional.
The thoughtfully designed floor plan includes 3 bedrooms, 3.5 bathrooms, a spacious loft, private study, separate dining area, walk-out deck, and a cozy fireplace--perfect for entertaining or everyday comfort.
Located next to the Pecan Lake Entertainment Center, you'll enjoy an incredible lifestyle with scenic surroundings, convenience, and exclusivity all in one.
This home is truly stunning--and because it's the last one available in this highly sought-after lakeside community, it won't last long!
For sale
$1,400,000
20592 E NATALIE Way, Queen Creek, AZ 85142
3beds
3,009sqft
:
Get pre-qualified$8,165/mo
Single Family Residence
Built in 2025
6,160 Square Feet Lot
$-- Zestimate®
$465/sqft
$190/mo HOA
What's special
Cozy fireplaceSpacious loftLakeside residenceSeparate dining areaPremium appliancesElegant white oak cabinetryWalk-out deck
- 80 days |
- 186 |
- 4 |
Zillow last checked:
Listing updated:
Listed by:
Marian Edwards 480-628-3304,
Capital West Homes Realty LLC
Source: ARMLS,MLS#: 7032579
Facts & features
Interior
Bedrooms & bathrooms
- Bedrooms: 3
- Bathrooms: 4
- Full bathrooms: 3
- 1/2 bathrooms: 1
Heating
- Electric
Cooling
- Central Air, ENERGY STAR Qualified Equipment, Programmable Thmstat
Appliances
- Included: Refrigerator, Built-in Microwave, Dishwasher, Gas Range, Gas Oven, Gas Cooktop
- Laundry: Gas Dryer Hookup
Features
- Pantry, Quartz Countertops, High Speed Internet, Double Vanity, Master Downstairs, Eat-in Kitchen, 9+ Flat Ceilings, Vaulted Ceiling(s), Kitchen Island, Full Bth Master Bdrm, Separate Shwr & Tub
- Flooring: Carpet, Tile, Wood
- Windows: Double Pane Windows, ENERGY STAR Qualified Windows, Vinyl Frame
- Has basement: No
- Number of fireplaces: 1
- Fireplace features: Gas
Interior area
- Total structure area: 3,009
- Total interior livable area: 3,009 sqft
Property
Parking
- Total spaces: 6
- Parking features: Attached, Gated, Garage Door Opener, Electric Vehicle Charging Station(s)
- Attached garage spaces: 3
- Uncovered spaces: 3
Features
- Stories: 2
- Patio & porch: Covered
- Exterior features: Balcony, Private Street(s)
- Spa features: None
- Fencing: Block,Wrought Iron
- Has view: Yes
- View description: Lake
- Has water view: Yes
- Water view: Lake
Lot
- Size: 6,160 Square Feet
- Features: North/South Exposure, Sprinklers In Front, Corner Lot, Dirt Back, Synthetic Grass Frnt, Auto Timer H2O Front
Details
- Parcel number: 31401613
Construction
Type & style
- Home type: SingleFamily
- Architectural style: Other,Santa Barbara/Tuscan
- Property subtype: Single Family Residence
Materials
- Spray Foam Insulation, Stucco, Wood Frame, Painted, Stone
- Foundation: Slab
- Roof: Composition,Other
Condition
- To Be Built
- New construction: No
- Year built: 2025
Details
- Builder name: A.T. Signature
Utilities & green energy
- Sewer: Public Sewer
- Water: City Water
Green energy
- Energy efficient items: Multi-Zones
- Water conservation: Tankless Ht Wtr Heat, Recirculation Pump
Community & HOA
Community
- Features: Lake, Gated
- Subdivision: PECAN LAKE
HOA
- Has HOA: Yes
- Services included: Maintenance Grounds, Street Maint, Front Yard Maint
- HOA fee: $190 monthly
- HOA name: Riggs Rd
Location
- Region: Queen Creek
Financial & listing details
- Price per square foot: $465/sqft
- Tax assessed value: $370,700
- Annual tax amount: $377
- Date on market: 5/23/2026
- Cumulative days on market: 80 days
- Listing terms: Cash,Conventional,VA Loan
- Ownership: Fee Simple
- Road surface type: Paved, Asphalt
Estimated market value
Not available
Estimated sales range
Not available
Not available
Price history
| Date | Event | Price |
|---|---|---|
| 5/23/2026 | Listed for sale | $1,400,000+7.7%$465/sqft |
Source:  ARMLS #7032579 Report a problem ARMLS #7032579 Report a problem | ||
| 12/9/2025 | Listing removed | $1,300,000$432/sqft |
Source: ARMLS #6945921 Report a problem | ||
| 11/11/2025 | Listed for sale | $1,300,000$432/sqft |
Source: ARMLS #6945921 Report a problem | ||
Public tax history
| Year | Property taxes | Tax assessment |
|---|---|---|
| 2025 | $334 -4.2% | $55,605 +44.4% |
| 2024 | $349 -1.9% | $38,520 +1181.4% |
| 2023 | $355 -5.6% | $3,006 -42.2% |
| 2022 | $376 | $5,205 +20.9% |
| 2021 | -- | $4,304 |
Find assessor info on the county website
Monthly payment
Est. payment
Payment breakdown
Explore the cost of this home by adjusting the details. Changes won't be saved.Climate risks
Neighborhood: 85142
Nearby schools
GreatSchools rating
- 9/10Queen Creek Elementary SchoolGrades: PK-6Distance: 0.8 mi
- 5/10Crismon High SchoolGrades: 7-11Distance: 1.6 mi
Schools provided by the listing agent
- Elementary: Queen Creek Elementary School
- Middle: Newell Barney College Preparatory School
- High: Queen Creek High School
- District: Queen Creek Unified District
Source: ARMLS. This data may not be complete. We recommend contacting the local school district to confirm school assignments for this home.
- $969,200-- bd4 ba3.8k sqft20608 E Natalie Way, Queen Creek, AZ 85142Off Market
- $899,100-- bd4 ba2.8k sqft20595 E Natalie Way, Queen Creek, AZ 85142Off Market
- $962,500-- bd-- ba2.8k sqft20603 E Natalie Way, Queen Creek, AZ 85142Off Market
- $1,600,0004 bd5 ba4.7k sqft24936 S 206th Pl, Queen Creek, AZ 85142Sold
- $1,037,500-- bd4 ba2.5k sqft20611 E Natalie Way, Queen Creek, AZ 85142Off Market
- $5,639,800-- bd-- ba-- sqft24998 S 206th St, Queen Creek, AZ 85142Off Market
- $946,3004 bd4 ba3.4k sqft20628 E Natalie Way, Queen Creek, AZ 85142Off Market
- $1,350,0003 bd4 ba2.8k sqft24920 S 206th Pl, Queen Creek, AZ 85142Sold
A local agent can set up tours, give advice and negotiate with sellers.
Similar homes
- $1,204,9904 bd5 ba3.9k sqft20627 E CALLE DE FLORES --, Queen Creek, AZ 85142New Construction
 ARMLS
ARMLS - $1,430,4193 bd4 ba3.7k sqft18153 E CREOSOTE Drive, Queen Creek, AZ 85142New Construction
 ARMLS
ARMLS - $1,320,0005 bd4 ba2.7k sqft28465 N Bison Lane, Queen Creek, AZ 85144For Sale
 MLS ID #7051296, Kendra Niehuis, ProSmart Realty. ARMLS
 - $1,050,0006 bd4 ba3.7k sqft20452 E APPALOOSA Drive, Queen Creek, AZ 85142For Sale
 MLS ID #7016414, Robert R Gawlik, Realty ONE Group. ARMLS
 - $1,695,0005 bd5 ba4k sqft25233 S PYRENEES Court, Queen Creek, AZ 85142For SaleMLS ID #6999050, Warren Petersen, Network Realty. ARMLS
- from $1,024,9903 bd3 ba3.3k sqftAurora Plan, Ellsworth Ranch Capstone Collection, Queen Creek, AZ 85142New ConstructionTaylor Morrison
- from $1,346,9905 bd6 ba4.1k sqftSaddlewood Plan, Tierra at Legado West, Queen Creek, AZ 85142New ConstructionDavid Weekley Homes
- $1,697,9964 bd5 ba4k sqft22642 S 180TH Place, Queen Creek, AZ 85142New ConstructionARMLS
- from $1,302,9904 bd5 ba3.9k sqftFreestone Plan, Tierra at Legado West, Queen Creek, AZ 85142New ConstructionDavid Weekley Homes
- $1,014,5095 bd5 ba3.7k sqft18917 E BRAEBURN Lane, Queen Creek, AZ 85142New ConstructionARMLS
- from $1,142,9904 bd4 ba3.4k sqftDorada Plan, Suelo at Legado West, Queen Creek, AZ 85142New ConstructionDavid Weekley Homes
- from $1,114,9904 bd5 ba4.3k sqftSierra Plan, Ellsworth Ranch Capstone Collection, Queen Creek, AZ 85142New ConstructionTaylor Morrison
- $1,995,0005 bd5 ba4.1k sqft18812 E VIA PARK Street, Queen Creek, AZ 85142New ConstructionMLS ID #7049575, Justin Floyd, Network Realty. ARMLS
- $1,335,0004 bd4 ba3.6k sqft3782 E Weston Lane, San Tan Valley, AZ 85140For SaleMLS ID #6886661, Mackenzie K Keenan, HomeSmart. ARMLS
- from $1,122,9904 bd5 ba3.4k sqftLittleleaf Plan, Suelo at Legado West, Queen Creek, AZ 85142New ConstructionDavid Weekley Homes
- $1,097,2324 bd4 ba3.4k sqft19886 S 230th St, Queen Creek, AZ 85142New ConstructionFulton Homes
- from $1,175,9904 bd4 ba3.8k sqftMountaingate Plan, Suelo at Legado West, Queen Creek, AZ 85142New ConstructionDavid Weekley Homes
- from $1,172,9904 bd5 ba3.7k sqftStargazer Plan, Suelo at Legado West, Queen Creek, AZ 85142New ConstructionDavid Weekley Homes
- $1,475,0005 bd5 ba4k sqft4022 E HASH KNIFE DRAW Road, San Tan Valley, AZ 85140For SaleMLS ID #7039604, Mackenzie K Keenan, HomeSmart. ARMLS
- $1,593,8704 bd5 ba3.9k sqft18116 E Avenida Del Valle, Queen Creek, AZ 85142New ConstructionDavid Weekley Homes
