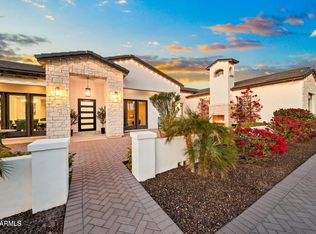
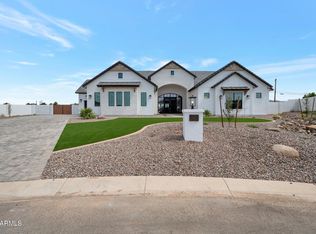
To Be Built VIP Custom Estate Home situated on a 1-acre homesite, offering over 4,000 square feet of luxurious living space with 5 bedrooms, 4.5 bathrooms, a casita suite, and a 3-car garage. Blending modern design with country-inspired charm, this stunning home features a grand iron and glass entry, soaring 15-foot coffered ceilings in the expansive great room and an open-concept layout designed for comfortable living and entertaining. The chef's kitchen is a true centerpiece, featuring a large island, premium cabinetry with abundant storage, designer quartz or granite countertops, a built-in refrigerator/freezer, built-in oven and microwave, cooktop, hood, dishwasher, appliance allowance, and an adjoining butler's area. The private casita suite includes a separate hall entrance bedroom, and full kitchen, while each additional bedroom enjoys en-suite bath access, complemented by a convenient powder bath for guests. The luxurious primary suite includes an oversized designer tile shower with 3/8-inch glass surround, a freestanding soaking tub with deck-mounted faucet, and upgraded quartz or granite countertops. Throughout the home, designer-level finishes include tile flooring in all living areas (excluding bedrooms and closets), designer-level carpet in designated spaces, upgraded plumbing fixtures, and numerous additional enhancements. Additional features include a large pocket sliding glass door at the family room, a well-appointed laundry room with built-in cabinetry, drop-in sink, and granite or quartz countertops, plus many more thoughtful upgrades throughout. Build your dream home with VIP Homes. As a premier custom builder, VIP Homes can design and construct a home tailored to your unique lifestyle on this lot or any lot you choose.
New construction
$1,995,000
18812 E VIA PARK Street, Queen Creek, AZ 85142
5beds
4,108sqft
Single Family Residence
Built in 2027
1 Acres Lot
$1,959,300 Zestimate®
$486/sqft
$194/mo HOA
What's special
Upgraded plumbing fixtures
- 55 days |
- 787 |
- 31 |
Zillow last checked:
Listing updated:
Listed by:
Justin Floyd 480-861-3869,
Network Realty
Source: ARMLS,MLS#: 7049575
Facts & features
Interior
Bedrooms & bathrooms
- Bedrooms: 5
- Bathrooms: 5
- Full bathrooms: 4
- 1/2 bathrooms: 1
Heating
- ENERGY STAR Qualified Equipment
Cooling
- Gas, ENERGY STAR Qualified Equipment, Programmable Thmstat
Appliances
- Included: Gas Stub for Range, Reverse Osmosis, Refrigerator, Built-in Microwave, Dishwasher, Disposal, Gas Range, Electric Cooktop, Built-In Electric Oven
- Laundry: Inside, Gas Dryer Hookup, Engy Star (See Rmks)
Features
- Pantry, Quartz Countertops, High Speed Internet, Smart Home, Granite Counters, Double Vanity, Vaulted Ceiling(s), Kitchen Island, Separate Shwr & Tub
- Flooring: Carpet, Tile
- Windows: Double Pane Windows, ENERGY STAR Qualified Windows
- Has basement: No
- Has fireplace: No
- Common walls with other units/homes: No Common Walls
Interior area
- Total structure area: 4,108
- Total interior livable area: 4,108 sqft
Property
Parking
- Total spaces: 3
- Parking features: Attached, RV Access/Parking, RV Gate, Direct Access, Addtn'l Purchasable, Side Vehicle Entry, Electric Vehicle Charging Station(s)
- Attached garage spaces: 3
Features
- Stories: 1
- Patio & porch: Patio
- Spa features: None
- Fencing: Back Yard,Block
- Has view: Yes
- View description: Mountain(s)
Lot
- Size: 1 Acres
- Features: None, Rural, North/South Exposure, Corner Lot
Details
- Parcel number: 30501966
- Horses can be raised: Yes
- Horse amenities: Bridle Path Access
Construction
Type & style
- Home type: SingleFamily
- Architectural style: Ranch
- Property subtype: Single Family Residence
Materials
- Spray Foam Insulation, Synthetic Stucco, Wood Frame, Blown Cellulose, Ducts Professionally Air-Sealed
- Roof: Tile,Concrete
Condition
- To Be Built,New Construction
- New construction: Yes
- Year built: 2027
Details
- Builder name: VIP HOMES
Utilities & green energy
- Electric: 220 Volts in Kitchen
- Sewer: Septic Tank
- Water: City Water
- Utilities for property: Phone Available
Green energy
- Energy efficient items: Energy Audit
Community & HOA
Community
- Features: Biking/Walking Path
- Security: Security System Owned
- Subdivision: PICKET POST
HOA
- Has HOA: Yes
- Services included: Maintenance Grounds
- HOA fee: $194 monthly
- HOA name: Picket Post
- HOA phone: 480-422-0888
Location
- Region: Queen Creek
Financial & listing details
- Price per square foot: $486/sqft
- Tax assessed value: $335,600
- Annual tax amount: $2,322
- Date on market: 7/2/2026
- Cumulative days on market: 55 days
- Listing terms: Cash,Conventional,VA Loan
- Ownership: Fee Simple
- Electric utility on property: Yes
- Road surface type: Asphalt
Estimated market value
$1,959,300
$1.86M - $2.06M
$5,402/mo
Price history
| Date | Event | Price |
|---|---|---|
| 7/9/2026 | Listed for sale | $1,995,000+44.8%$486/sqft |
Source:  ARMLS #7049575 Report a problem ARMLS #7049575 Report a problem | ||
| 8/30/2024 | Listing removed | $1,377,400$335/sqft |
Source: VIP Homes Report a problem | ||
| 4/25/2024 | Price change | $1,377,400$335/sqft |
Source: VIP Homes Report a problem | ||
| 2/28/2024 | Listed for sale | -- |
Source: VIP Homes Report a problem | ||
| 12/7/2023 | Listing removed | -- |
Source: VIP Homes Report a problem | ||
| 11/20/2023 | Price change | $1,377,400+2.2%$335/sqft |
Source: VIP Homes Report a problem | ||
| 10/31/2023 | Listed for sale | $1,347,400$328/sqft |
Source: VIP Homes Report a problem | ||
Public tax history
| Year | Property taxes | Tax assessment |
|---|---|---|
| 2025 | $2,281 -4.2% | $50,340 +2.1% |
| 2024 | $2,382 -1.9% | $49,290 +140% |
| 2023 | $2,428 +139.5% | $20,537 -39.9% |
| 2022 | $1,014 | $34,149 |
Find assessor info on the county website
Monthly payment
Est. payment
Payment breakdown
Explore the cost of this home by adjusting the details. Changes won't be saved.Climate risks
Neighborhood: 85142
Nearby schools
GreatSchools rating
- 9/10Queen Creek Elementary SchoolGrades: PK-6Distance: 2.1 mi
- 5/10Crismon High SchoolGrades: 7-11Distance: 3.8 mi
Schools provided by the listing agent
- Elementary: Desert Mountain Elementary
- Middle: Queen Creek Junior High School
- High: Queen Creek High School
- District: Queen Creek Unified District
Source: ARMLS. This data may not be complete. We recommend contacting the local school district to confirm school assignments for this home.
- $1,358,9001.23 acres18845 E Via Park, Queen Creek, AZ 85142Off Market
- $1,380,3001.02 acres18844 E Via Park, Queen Creek, AZ 85142Off Market
- $550,0001.02 acres18876 E Via Park, Queen Creek, AZ 85142Sold
- $1,616,7901 acre18877 E Via Park St, Queen Creek, AZ 85142Sold
- $--19.26 acresE Riggs Rd, Chandler, AZ 85249Off Market
- $1,358,2001 acre18813 E Via Park, Queen Creek, AZ 85142Off Market
- $550,000-- bd-- ba-- sqft18908 E Via Park St, Queen Creek, AZ 85142Sold
- $2,228,4961 acre18909 E Via Park St, Queen Creek, AZ 85142Sold
A local agent can set up tours, give advice and negotiate with sellers.
Similar homes
- $1,990,0006 bd4 ba4.1k sqft19477 E Country Meadows Drive, Queen Creek, AZ 85142For Sale
 MLS ID #7044953, Christopher J Taege, Compass. ARMLS
 - $1,948,8994 bd4 ba3.4k sqft5348 W ENCANTO VERDE Drive, Queen Creek, AZ 85144For Sale
 MLS ID #7058160, Julie A Brewer, HomeSmart. ARMLS
 - $1,650,0005 bd5 ba4k sqft25233 S PYRENEES Court, Queen Creek, AZ 85142For Sale
 MLS ID #6999050, Warren Petersen, Network Realty. ARMLS
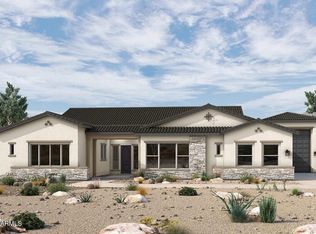
 - $1,901,0695 bd6 ba4.1k sqft22674 S 180TH Place, Queen Creek, AZ 85142New Construction
 ARMLS
ARMLS - $2,264,3006 bd5 ba5.1k sqft7385 S SUNNYVALE Court, Queen Creek, AZ 85142New ConstructionMLS ID #7058299, Justin Floyd, Network Realty. ARMLS
- $2,150,0004 bd5 ba4.5k sqft5465 W ENCANTO VERDE --, San Tan Valley, AZ 85144For SaleMLS ID #7052202, Adam Lee, eXp Realty. ARMLS
- $1,400,0006 bd5 ba4.7k sqft20114 E AVENIDA DEL VALLE --, Queen Creek, AZ 85142For SaleMLS ID #7065967, Bryce A. Henderson, Equity Arizona Real Estate. ARMLS
- $1,697,9964 bd5 ba4k sqft22642 S 180TH Place, Queen Creek, AZ 85142New ConstructionARMLS
- $1,900,0005 bd5 ba4.5k sqft23012 S 177th Street, Gilbert, AZ 85298New ConstructionMLS ID #7038128, Charles Edwards, Realty ONE Group. ARMLS
- $1,298,0004 bd5 ba4.8k sqft5757 W SAND Court, Queen Creek, AZ 85142For SaleMLS ID #7035803, Beth Jo Zeitzer, R.O.I. Properties. ARMLS
- $2,750,0004 bd5 ba4k sqft25228 S STAR Drive, Queen Creek, AZ 85142For SaleMLS ID #6992338, Warren Petersen, Network Realty. ARMLS
- $1,199,5004 bd3 ba3.2k sqft22507 S 198th Circle, Queen Creek, AZ 85142For SaleMLS ID #7045484, Julie Torrance, West USA Realty. ARMLS
- from $1,366,9905 bd6 ba4.5k sqftWhitewing Plan, Tierra at Legado West, Queen Creek, AZ 85142New ConstructionDavid Weekley Homes
- $1,389,0005 bd4 ba4.2k sqft22655 S 231ST Way, Queen Creek, AZ 85142For SaleMLS ID #7063244, Richard Harless, AZ Flat Fee. ARMLS
- $1,350,0005 bd3 ba3.4k sqft15 W LONE STAR Lane, Queen Creek, AZ 85140For SaleMLS ID #7069157, Jared A English, Congress Realty, Inc.. ARMLS
- $1,430,4193 bd4 ba3.7k sqft18153 E CREOSOTE Drive, Queen Creek, AZ 85142New ConstructionARMLS
- $1,024,9906 bd5 ba4.7k sqft22687 E SAN TAN Boulevard, Queen Creek, AZ 85142New ConstructionARMLS
- $1,465,0005 bd6 ba4k sqft28673 N THOMPSON Road, San Tan Valley, AZ 85144For SaleMLS ID #7060948, Camryn Paige Call, W and Partners, LLC. ARMLS
- $1,204,9904 bd5 ba3.9k sqft20627 E CALLE DE FLORES --, Queen Creek, AZ 85142New ConstructionARMLS
- $1,294,9006 bd4 ba3.9k sqft34312 N BELL Road, Queen Creek, AZ 85144For SaleMLS ID #6913337, Chantel Adcox, San Tan Realty. ARMLS
