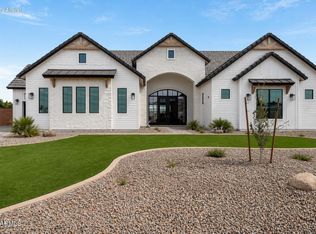
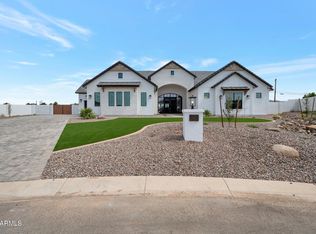
TO BE BUILT - Custom estate home opportunity in the Contreras Farms community with horse privileges. This thoughtfully designed luxury residence offers 5,188 sq. ft. of living space with 6 bedrooms, 4.5 bathrooms, private office, fitness room, media room, game room, and expansive open-concept living areas. The gourmet kitchen features a large island, walk-in pantry, butler's pantry, and breakfast nook overlooking the spacious family room. The primary suite includes a spa-inspired bath and oversized walk-in closet. A finished basement provides ideal space for entertaining, guests, or multigenerational living. Complete with a covered patio, 3-car garage, and the opportunity to personalize finishes, features, and selections to create a home tailored to your needs. Built by VIP Homes, this proposed residence is designed with approximately 3,542 square feet on the main level and 1,646 square feet of finished basement space. The floor plan incorporates dedicated recreation and gathering areas, guest accommodations, flexible-use rooms, multiple storage areas, and a layout intended to support a variety of household needs. Additional planned features include a tankless water heater, covered outdoor living area, and attached three-car garage. Buyers may have the opportunity to select certain finishes, colors, fixtures, and design elements during the construction process, subject to builder guidelines, construction schedule, and applicable allowances.
Home is proposed construction and may be modified subject to builder approval, engineering requirements, budget considerations, and local jurisdictional approvals. Floor plans, elevations, dimensions, specifications, materials, finishes, features, square footage, pricing, and available options are subject to change without notice. All renderings, marketing materials, and conceptual drawings are for illustrative purposes only and may not reflect the final construction. Buyer to independently verify all information deemed material to the purchase.
New construction
$2,264,300
7385 S SUNNYVALE Court, Queen Creek, AZ 85142
6beds
5,188sqft
Single Family Residence
Built in 2027
0.75 Acres Lot
$2,203,400 Zestimate®
$436/sqft
$320/mo HOA
What's special
Covered patioPrivate officeLarge islandWalk-in pantryMedia roomGame roomOversized walk-in closet
- 24 days |
- 232 |
- 7 |
Zillow last checked:
Listing updated:
Listed by:
Justin Floyd 480-861-3869,
Network Realty
Source: ARMLS,MLS#: 7058299
Facts & features
Interior
Bedrooms & bathrooms
- Bedrooms: 6
- Bathrooms: 5
- Full bathrooms: 4
- 1/2 bathrooms: 1
Heating
- ENERGY STAR Qualified Equipment
Cooling
- Central Air, ENERGY STAR Qualified Equipment, Programmable Thmstat
Appliances
- Included: Washer/Dryer Stacked, Built-in Microwave, Dishwasher, Disposal, Electric Oven
- Laundry: Inside, Engy Star (See Rmks)
Features
- Pantry, Quartz Countertops, Smart Home, Granite Counters, Double Vanity, 9+ Flat Ceilings, Kitchen Island, Full Bth Master Bdrm, Separate Shwr & Tub
- Flooring: Carpet, Tile
- Windows: Double Pane Windows, ENERGY STAR Qualified Windows
- Basement: Concrete,Interior Entry,Finished,Partial
- Number of fireplaces: 1
- Fireplace features: Family Room
Interior area
- Total structure area: 5,188
- Total interior livable area: 5,188 sqft
Property
Parking
- Total spaces: 3
- Parking features: Attached, RV Access/Parking, Garage Door Opener, Extended Length Garage, Addtn'l Purchasable, Side Vehicle Entry
- Attached garage spaces: 3
Accessibility
- Accessibility features: Bath Raised Toilet
Features
- Stories: 2
- Patio & porch: Covered, Patio
- Exterior features: Private Yard
- Spa features: None
- Fencing: Perimeter,Block
- Has view: Yes
- View description: Mountain(s)
Lot
- Size: 0.75 Acres
- Features: None, East/West Exposure, Corner Lot
Details
- Parcel number: 30487976
- Horses can be raised: Yes
- Horse amenities: See Remarks
Construction
Type & style
- Home type: SingleFamily
- Architectural style: Ranch
- Property subtype: Single Family Residence
Materials
- Spray Foam Insulation, Synthetic Stucco, Wood Frame, Low VOC Paint, Blown Cellulose, Ducts Professionally Air-Sealed
- Foundation: Slab, Concrete Perimeter
- Roof: Tile,Concrete
Condition
- To Be Built,New Construction
- New construction: Yes
- Year built: 2027
Details
- Builder name: VIP CUSTOM HOMES
Utilities & green energy
- Sewer: Septic Tank
- Water: City Water
Green energy
- Energy efficient items: ENERGY STAR Light Fixture
- Water conservation: Tankless Ht Wtr Heat
Community & HOA
Community
- Security: Security System Owned
- Subdivision: CONTRERAS FARMS
HOA
- Has HOA: Yes
- Services included: Maintenance Grounds
- HOA fee: $320 monthly
- HOA name: Contreras Farms
- HOA phone: 480-422-0888
Location
- Region: Queen Creek
Financial & listing details
- Price per square foot: $436/sqft
- Annual tax amount: $1,164
- Date on market: 7/24/2026
- Listing terms: Cash,Conventional,VA Loan
- Ownership: Fee Simple
- Road surface type: Asphalt
Estimated market value
$2,203,400
$2.09M - $2.31M
$5,690/mo
Price history
| Date | Event | Price |
|---|---|---|
| 7/24/2026 | Listed for sale | $2,264,300$436/sqft |
Source:  ARMLS #7058299 Report a problem ARMLS #7058299 Report a problem | ||
Public tax history
Tax history is unavailable.
Monthly payment
Est. payment
Payment breakdown
Explore the cost of this home by adjusting the details. Changes won't be saved.Climate risks
Neighborhood: 85142
Nearby schools
GreatSchools rating
- 10/10Riggs Elementary SchoolGrades: PK-6Distance: 0.6 mi
- 8/10Willie & Coy Payne Jr. High SchoolGrades: 7-8Distance: 0.4 mi
- 9/10Basha High SchoolGrades: PK,6-12Distance: 2.7 mi
Schools provided by the listing agent
- Elementary: Riggs Elementary
- Middle: Willie & Coy Payne Jr. High
- High: Basha High School
- District: Chandler Unified District #80
Source: ARMLS. This data may not be complete. We recommend contacting the local school district to confirm school assignments for this home.
- $351,6001 bd1 ba752 sqft7363 S 169th Way, Queen Creek, AZ 85142Off Market

- $1,095,1001 bd1 ba1.7k sqft3474 E Mews Rd, Queen Creek, AZ 85142Off Market

- $985,300-- bd2 ba2.4k sqft3370 E Mews Rd, Queen Creek, AZ 85142Off Market

- $---- bd-- ba-- sqft16912 E Mews Rd, Queen Creek, AZ 85142Off Market
- $887,400-- bd3 ba2.2k sqft25625 S 170th St, Queen Creek, AZ 85142Off Market
- $---- bd-- ba-- sqft16936 E Mews Rd, Queen Creek, AZ 85142Off Market
- $515,0001.06 acres7339 S 169th Way, Queen Creek, AZ 85142Lot/Land
- $--1.06 acres16936 E Mews Rd #NA, Queen Creek, AZ 85142Off Market
A local agent can set up tours, give advice and negotiate with sellers.
Similar homes
- $1,990,0006 bd4 ba4.1k sqft19477 E Country Meadows Drive, Queen Creek, AZ 85142For Sale
 MLS ID #7044953, Christopher J Taege, Compass. ARMLS
 - $1,995,0005 bd5 ba4.1k sqft18812 E VIA PARK Street, Queen Creek, AZ 85142New Construction
 MLS ID #7049575, Justin Floyd, Network Realty. ARMLS
 - $1,695,0005 bd5 ba4k sqft25233 S PYRENEES Court, Queen Creek, AZ 85142For Sale
 MLS ID #6999050, Warren Petersen, Network Realty. ARMLS
 - $1,200,0004 bd5 ba3.6k sqft20548 E NAVAJO Drive, Queen Creek, AZ 85142For Sale
 MLS ID #7067281, Inderpreet Singh, HomeSmart. ARMLS
 - $2,750,0004 bd5 ba4k sqft25228 S STAR Drive, Queen Creek, AZ 85142For SaleMLS ID #6992338, Warren Petersen, Network Realty. ARMLS
- $1,400,0006 bd5 ba4.7k sqft20114 E AVENIDA DEL VALLE --, Queen Creek, AZ 85142For SaleMLS ID #7065967, Bryce A. Henderson, Equity Arizona Real Estate. ARMLS
- $1,790,0006 bd5 ba6.1k sqft24824 S SIGNAL BUTTE Road, Queen Creek, AZ 85142For SaleMLS ID #6994173, Michael Peterson, Gentry Real Estate. ARMLS
- $2,495,0005 bd7 ba5k sqft2285 E MEAD Drive, Gilbert, AZ 85298For SaleMLS ID #7035087, Bruce Swift, Windermere Real Estate & Property Management. ARMLS
- $1,901,0695 bd6 ba4.1k sqft22674 S 180TH Place, Queen Creek, AZ 85142New ConstructionARMLS
- $2,300,0003 bd4 ba4.5k sqft383 W RED FERN Road, San Tan Valley, AZ 85140For SaleMLS ID #7060527, Amanda Pinkerton, HomeSmart Lifestyles. ARMLS
- $2,700,0005 bd7 ba5.5k sqft10914 W GOLDDUST Drive, Queen Creek, AZ 85144For SaleMLS ID #6989659, Carlos Vargas, Axen Realty, LLC. ARMLS
- $2,000,0005 bd5 ba5k sqft23022 S 177th Street, Gilbert, AZ 85298New ConstructionMLS ID #7045581, Charles Edwards, Realty ONE Group. ARMLS
- $1,279,0004 bd4 ba3.5k sqft3771 E SUNNYDALE Drive, Queen Creek, AZ 85142For SaleMLS ID #7017251, Bryan K. McCoy, RE/MAX Premier. ARMLS
- $1,200,0005 bd4 ba3.7k sqft3155 E BLACKHAWK Court, Gilbert, AZ 85298For SaleMLS ID #7039199, Fred P Weaver IV, eXp Realty. ARMLS
- $2,599,0005 bd5 ba4.2k sqft2866 E CEDAR WAXWING Drive, Gilbert, AZ 85298For SaleMLS ID #7021160, Justin Floyd, Network Realty. ARMLS
- $1,298,0004 bd5 ba4.8k sqft5757 W SAND Court, Queen Creek, AZ 85142For SaleMLS ID #7035803, Beth Jo Zeitzer, R.O.I. Properties. ARMLS
- $1,999,9006 bd5 ba4.5k sqft33962 N CHUCKWALLA Trail, Queen Creek, AZ 85144New ConstructionMLS ID #7026551, Chantel Adcox, San Tan Realty. ARMLS
- $1,697,9964 bd5 ba4k sqft22642 S 180TH Place, Queen Creek, AZ 85142New ConstructionARMLS
- $1,900,0005 bd5 ba4.5k sqft23012 S 177th Street, Gilbert, AZ 85298New ConstructionMLS ID #7038128, Charles Edwards, Realty ONE Group. ARMLS
- $1,900,0005 bd5 ba4.5k sqft23047 S 177th Street, Gilbert, AZ 85298New ConstructionMLS ID #7038129, Charles Edwards, Realty ONE Group. ARMLS
