LONG SOUTHERLY WATER VIEWS! IMMACULATE, MOVE IN READY “HALLMARK” IS NOW AVAILABLE IN VERDANA VILLAGE. All the benefits of new construction without the wait! Built by Pulte Homes in 2025, this home offers IMPACT RESISTANT WINDOWS/DOORS, 3 Bedrooms, 2 Full Baths, 2 Car Garage, 1650sf living area. This stunning residence is situated on a HIGHLY DESIRABLE WATERFRONT homesite with SOUTHEASTERN REAR EXPOSURE. The backyard is ready for you to build your own custom pool and/or a fence for your children and pets to play. The SCREENED COVERED LANAI provides a peaceful place to relax while taking in those SPARKLING LAKE VIEWS and is outfitted with manual sun shades. As you approach the home, you’ll be greeted by manicured landscaping and an open front porch accented by the front door with a MODERN GLASS INSERT. Inside, you'll find bright and inviting spaces showcasing luxurious finishes, neutral tones and thoughtful details throughout. PLANK TILE FLOORING flows through the main living areas, baths and primary suite. The Gourmet Kitchen boasts WHITE SHAKER STYLE CABINETRY with SOFT CLOSE Doors/Drawers and DOVETAIL CONSTRUCTION, QUARTZ countertops, DESIGNER BACKSPLASH, Stainless Steel Appliances with a NATURAL GAS RANGE and a spacious island ideal for gatherings. The Kitchen is joined by a dining space and the Greatroom overlooking the lake. The Greatroom is filled with natural light from 3 high windows and has a POCKETING SLIDING GLASS DOOR that seamlessly connects your indoor and outdoor spaces for entertaining. The Primary Suite offers peaceful water views from your bedside and a generous WALK IN CLOSET. The Primary Bathroom presents an upscale feel with WHITE CABINETRY, SOFT CLOSE Doors/Drawers, DUAL SINKS, QUARTZ Countertops, HEAVY GLASS SHOWER ENCLOSURE, and private water closet. The two secondary bedrooms share a beautifully finished guest bath with QUARTZ Countertops, SOFT CLOSE Doors/Drawers and a tub/shower. The Laundry Room is complete with washer and dryer. The garage offers abundant storage with an EPOXY Floor. THIS PROPERTY IS HIGH AND DRY AND LOCATED IN FLOOD ZONE X... NO FLOOD INSURANCE REQUIRED! Amenities include Indoor/Outdoor Pickleball & Tennis, Indoor basketball, Bocce, Clubhouse, Dog Park, Resort-style Pool & Spa, Fitness center, Movement Studio, Playground, Restaurant, Craft Beer lounge, Cafe and Indoor/Outdoor bar. Satellite amenity includes Social Room, Pool/lap lanes, Fitness Center, Sports Field. Publix Plaza located just outside community gates with Dunkin Donuts, Legno Italian Restaurant, UPS Store, Hair Salon, Nail Salon, Dental Office, Chase Bank, and Urgent Care Center coming soon. Across the street from the Publix is the local Fire Station with full EMS Ambulance Services... One or more photo(s) has been virtually staged, AI generated or rendered.
Pending
Price cut: $12K (7/11)
$437,000
20593 Pebble Glen DR, ESTERO, FL 33928
3beds
1,650sqft
Single Family Residence
Built in 2025
6,499 Square Feet Lot
$-- Zestimate®
$265/sqft
$378/mo HOA
What's special
Luxurious finishesSparkling lake viewsBeautifully finished guest bathDovetail constructionQuartz countertopsEpoxy floorThoughtful details throughout
- 113 days |
- 656 |
- 35 |
Likely to sell faster than
Zillow last checked:
Listing updated:
Listed by:
Matt Bresee, PA 239-287-0686,
Exp Realty, LLC,
Maxwell Duffy 330-760-2220,
Exp Realty, LLC
Source: SWFLMLS,MLS#: 226016919 Originating MLS: Naples
Originating MLS: NaplesFacts & features
Interior
Bedrooms & bathrooms
- Bedrooms: 3
- Bathrooms: 2
- Full bathrooms: 2
Rooms
- Room types: Great Room, Guest Bath, Guest Room, Open Porch/Lanai, Screened Lanai/Porch, 3 Bed
Primary bedroom
- Dimensions: 14 x 14
Bedroom
- Dimensions: 11 x 11
Bedroom
- Dimensions: 10 x 10
Dining room
- Dimensions: 14 x 9
Garage
- Dimensions: 21 x 20
Great room
- Dimensions: 14 x 15
Other
- Dimensions: 15 x 10
Heating
- Central
Cooling
- Central Air
Appliances
- Included: Dishwasher, Disposal, Dryer, Microwave, Range, Refrigerator/Icemaker, Self Cleaning Oven, Washer
- Laundry: Inside
Features
- Foyer, Other, Pantry, Smoke Detectors, Window Coverings, Great Room, Guest Bath, Guest Room, Laundry in Residence, Open Porch/Lanai, Screened Lanai/Porch
- Flooring: Carpet, Tile
- Doors: Impact Resistant Doors
- Windows: Window Coverings, Impact Resistant Windows
- Has fireplace: No
Interior area
- Total structure area: 2,388
- Total interior livable area: 1,650 sqft
Video & virtual tour
Property
Parking
- Total spaces: 2
- Parking features: Attached
- Attached garage spaces: 2
Features
- Stories: 1
- Patio & porch: Open Porch/Lanai, Screened Lanai/Porch
- Pool features: Community
- Has view: Yes
- View description: Lake
- Has water view: Yes
- Water view: Lake
- Waterfront features: Lake
- Frontage type: Lakefront
Lot
- Size: 6,499 Square Feet
- Features: Regular
Details
- Additional structures: Cabana, Tennis Court(s)
- Parcel number: 304627L30500A.7730
Construction
Type & style
- Home type: SingleFamily
- Architectural style: Ranch
- Property subtype: Single Family Residence
Materials
- Block, Stucco
- Foundation: Concrete Block
- Roof: Tile
Condition
- New construction: No
- Year built: 2025
Utilities & green energy
- Gas: Natural
- Water: Central
Community & HOA
Community
- Features: Clubhouse, Park, Pool, Fitness Center, Restaurant, Sidewalks, Street Lights, Tennis Court(s), Gated
- Security: Smoke Detector(s), Gated Community
- Subdivision: VERDANA VILLAGE
HOA
- Has HOA: Yes
- Amenities included: Basketball Court, Barbecue, Bocce Court, Cabana, Clubhouse, Park, Pool, Community Room, Fitness Center, Pickleball, Play Area, Private Membership, Restaurant, Sidewalk, Streetlight, Tennis Court(s), Underground Utility
- HOA fee: $4,536 annually
Location
- Region: Estero
Financial & listing details
- Price per square foot: $265/sqft
- Tax assessed value: $92,822
- Annual tax amount: $3,006
- Date on market: 4/29/2026
- Lease term: Buyer Finance/Cash
- Contingency: Inspection
- Road surface type: Paved
Estimated market value
Not available
Estimated sales range
Not available
Not available
Price history
| Date | Event | Price |
|---|---|---|
| 7/30/2026 | Pending sale | $437,000$265/sqft |
Source:  SWFLMLS #226016919 Report a problem SWFLMLS #226016919 Report a problem | ||
| 7/11/2026 | Price change | $437,000-2.7%$265/sqft |
Source: SWFLMLS #226016919 Report a problem | ||
| 4/30/2026 | Listed for sale | $449,000-0.4%$272/sqft |
Source: SWFLMLS #226016919 Report a problem | ||
| 1/22/2025 | Sold | $450,900-4.1%$273/sqft |
Source: Public Record Report a problem | ||
| 10/21/2024 | Listed for sale | $470,060$285/sqft |
Source:  Pulte Report a problem Pulte Report a problem | ||
| 4/4/2024 | Listing removed | -- |
Source: Pulte Report a problem | ||
| 3/7/2024 | Listed for sale | -- |
Source: Pulte Report a problem | ||
Public tax history
| Year | Property taxes | Tax assessment |
|---|---|---|
| 2025 | $3,007 +30.3% | $92,822 +353.6% |
| 2024 | $2,307 +20.8% | $20,463 +10% |
| 2023 | $1,909 | $18,603 |
Find assessor info on the county website
Monthly payment
Est. payment
Payment breakdown
Explore the cost of this home by adjusting the details. Changes won't be saved.Climate risks
Neighborhood: Veranda Village
Nearby schools
GreatSchools rating
- 9/10Pinewoods Elementary SchoolGrades: PK-5Distance: 6.8 mi
- 8/10Three Oaks Middle SchoolGrades: 6-8Distance: 9.4 mi
- 4/10Bonita Springs High SchoolGrades: 9-12Distance: 9 mi
- $420,0002 bd2 ba1.4k sqft20597 Pebble Glen Dr, Estero, FL 33928Sold
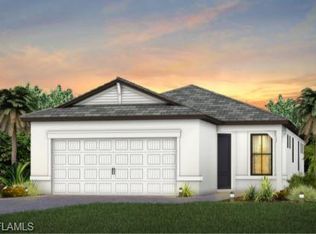
- $400,000-- bd-- ba-- sqft20589 Pebble Glen Dr, Estero, FL 33928Sold
- $576,000-- bd-- ba-- sqft20585 Pebble Glen Dr, Estero, FL 33928Sold
- $415,0002 bd2 ba1.4k sqft20605 Pebble Glen Dr, Estero, FL 33928Sold

- $400,0002 bd2 ba1.4k sqft20581 Pebble Glen Dr, Estero, FL 33928Sold
- $415,0002 bd2 ba1.4k sqft20506 Pebble Glen Dr, Estero, FL 33928Sold
- $412,000-- bd-- ba-- sqft20575 Pebble Glen Dr, Estero, FL 33928Sold
- $725,0005 bd5 ba3.4k sqft20676 Napa Loop, Estero, FL 33928Sold
A local agent can set up tours, give advice and negotiate with sellers.
A local lender can help you make sure your offer is ready when you are.
Similar homes
- $514,0003 bd3 ba1.8k sqft18271 Ridgeline DR, ESTERO, FL 33928For Sale
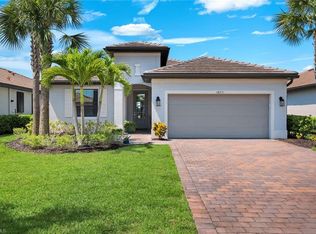
 MLS ID #226024341, Steve Schoepfer, Downing Frye Realty Inc.. SWFLMLS
 - $565,0004 bd3 ba2.2k sqft18311 Parksville DR, ESTERO, FL 33928For Sale
 MLS ID #226025026, Scott Schilling, Compass Florida LLC. SWFLMLS
 - $545,0004 bd3 ba2k sqft19752 The Place BLVD, ESTERO, FL 33928For Sale
 MLS ID #226028121, Kimberly Springer, Orchid Realty International. SWFLMLS
 - $614,9003 bd2 ba2k sqft20163 KINGMONT DR, ESTERO, FL 33928For Sale
 MLS ID #226022350, Amanda Schultz, Downing Frye Realty Inc.. SWFLMLS
 - $389,9002 bd2 ba1.2k sqft20930 Island Sound CIR #203, ESTERO, FL 33928For SaleMLS ID #226023115, Debra Sartori, John R Wood Properties. SWFLMLS
- $464,9954 bd3 ba2k sqft11491 Timber Creek DR, FORT MYERS, FL 33913For SaleMLS ID #226028908, David Mastronardi, eXp Realty LLC. SWFLMLS
- $615,0002 bd2 ba1.9k sqft20374 Fair Oak LN, ESTERO, FL 33928For SaleMLS ID #226026656, Tiffany Hill, Keller Williams Realty Naples. SWFLMLS
- $535,0003 bd2 ba1.8k sqft28056 Seasons Tide AVE, BONITA SPRINGS, FL 34135For SaleMLS ID #226025359, Nicholas Spano, Coldwell Banker Realty. SWFLMLS
- $455,0003 bd2 ba2k sqft16621 Ash Grove LN, ALVA, FL 33920New ConstructionSWFLMLS
- $499,0002 bd2 ba1.6k sqft28009 Seasons Tide AVE, BONITA SPRINGS, FL 34135For SaleMLS ID #226019214, Nicholas Spano, Coldwell Banker Realty. SWFLMLS
- $434,9003 bd2 ba1.5k sqft10055 Oakhurst Way, Fort Myers, FL 33913For Sale
 MLS ID #2025007288, Michael Froncek, ERA Right Choice Realty. Florida Gulf Coast MLS
 - $459,0003 bd4 ba1.8k sqft26310 Coco Cay CIR #201, BONITA SPRINGS, FL 34135For SaleMLS ID #226021626, Nikki Davies, Premiere Plus Realty Company. SWFLMLS
- $514,9003 bd2 ba1.6k sqft19530 Marsh Point RUN #102, ESTERO, FL 33928For SaleMLS ID #225074281, Joe R Pavich, Realty World J. PAVICH R.E.. SWFLMLS
- $419,9903 bd3 ba1.6k sqft27818 Solis Grande DR, BONITA SPRINGS, FL 34135New ConstructionMLS ID #226028926, Mckenna Potts, Pulte Realty Inc. SWFLMLS
- $469,0003 bd2 ba1.5k sqft4653 Centaurus CIR, NAPLES, FL 34120For SaleMLS ID #226009672, Daniel Bussard, LLC, Realty One Group MVP. SWFLMLS
- $479,9003 bd3 ba2.3k sqft5026 Florence DR, AVE MARIA, FL 34142For SaleMLS ID #226023191, Elaine Pearce, PA, Exp Realty LLC. SWFLMLS
- $435,0003 bd3 ba1.9k sqft5656 Cerva LN, AVE MARIA, FL 34142For SaleMLS ID #225071426, Jaell Moreno, John R Wood Properties. SWFLMLS
- $529,0003 bd2 ba1.7k sqft3225 43rd AVE NE, NAPLES, FL 34120New ConstructionMLS ID #226018059, Katia Kreischer Nascimento, Realty One Group MVP. SWFLMLS
- $322,0004 bd2 ba1.6k sqft392 Charwood AVE S, LEHIGH ACRES, FL 33974New ConstructionMLS ID #226029040, Santiago Coll, A Plus Realty. SWFLMLS
- $475,0003 bd3 ba2.2k sqft5101 Gambero WAY, AVE MARIA, FL 34142For SaleMLS ID #226018579, Nina Llorca, Coldwell Banker Realty. SWFLMLS
