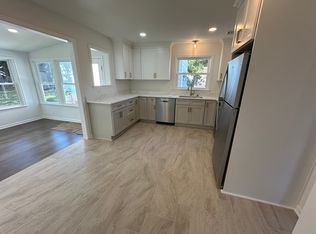
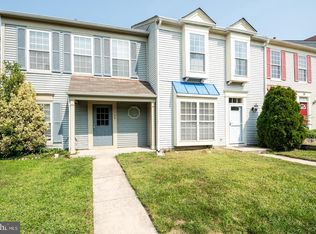
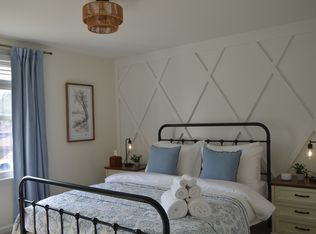
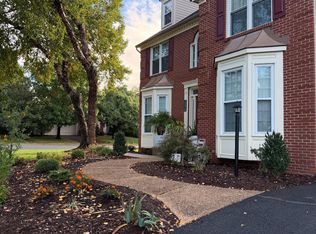
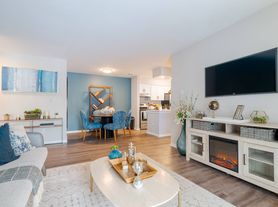
Brand-new carpet throughout! Freshly updated and move-in ready, this spacious, sunlit 2-level condo townhome in sought-after Goose Creek Village offers over 2,600 sq ft of living space and a private 1-car garage. Every bedroom, the stairs, and the living areas have just been recarpeted, so you are the first to live on it. The bathrooms feature new light fixtures, and the updated primary bath offers a modern retreat with stylish ceramic finishes. The bright open floor plan includes crown moldings and a table-space kitchen with granite countertops, ceramic tile, and stainless steel appliances including a French door refrigerator and gas range. Convenient upper-level laundry makes daily living easy. Condo fee, water, trash, and community amenities including the pool, clubhouse, and fitness room are included in the rent. Walk to Harris Teeter, Walgreens, restaurants, and the Park & Ride for an easy commute to Tysons and DC; minutes to the Ashburn Metro (Silver Line), Rt 7, and the Greenway. Loudoun County schools. Take the 3D tour, then schedule your showing. Available immediately.
Apartment for rent
Apartment
Available now
No pets
Air conditioner, central air, electric
Dryer in unit laundry
1 Attached garage space parking
Forced air, natural gas
What's special
Brand-new carpet throughoutBright open floor planCrown moldingsConvenient upper-level laundryCeramic tile
- 110 days |
- -- |
- -- |
Zillow last checked:
Listing updated:
Travel times

Let’s turn your rent into credit progress
Build credit history with every on-time payment and get credit for the payment you’re already making.
Facts & features
Interior
Bedrooms & bathrooms
- Bedrooms: 3
- Bathrooms: 3
- Full bathrooms: 2
- 1/2 bathrooms: 1
Heating
- Forced Air, Natural Gas
Cooling
- Air Conditioner, Central Air, Electric
Appliances
- Included: Dishwasher, Dryer, Garbage Disposal, Gas Water Heater, Microwave Oven, Oven/Range - Gas, Refrigerator, Washer
- Laundry: Dryer In Unit, In Unit, Washer In Unit
Features
- Combination Kitchen/Dining, Crown Molding, Dining Area, Kitchen - Table Space, Open Floorplan, Primary Bath(s)
- Has basement: Yes
Interior area
- Total interior livable area: 2,620 sqft
Property
Parking
- Total spaces: 1
- Parking features: Attached, Garage, On Street, Open
- Has attached garage: Yes
- Has uncovered spaces: Yes
- Details: Contact manager
Features
- Exterior features: Basement, Combination Kitchen/Dining, Community Center, Dining Area, Exercise Room, Kitchen - Table Space, Primary Bath(s)
- Pool features: Community, Pool
Details
- Additional structures: Garage(s)
- Parcel number: 153279120004
Construction
Type & style
- Home type: Apartment
- Property subtype: Apartment
Condition
- Year built: 2014
Utilities & green energy
- Utilities for property: Garbage, Water
Building
Management
- Pets allowed: No
Community & HOA
Community
- Features: Pool
Location
- Region: Ashburn
Financial & listing details
- Lease term: Contact For Details
Nearby apartments for rent



Price history
| Date | Event | Price |
|---|---|---|
| 9/9/2026 | Price change | $2,995-6.3%$1/sqft |
Source: Bright MLS #VALO2129120 Report a problem | ||
| 7/1/2026 | Listed for rent | $3,195+1.4%$1/sqft |
Source: Bright MLS #VALO2129120 Report a problem | ||
| 7/6/2025 | Listing removed | $3,150$1/sqft |
Source: Bright MLS #VALO2100034 Report a problem | ||
| 6/19/2025 | Listed for rent | $3,150$1/sqft |
Source: Bright MLS #VALO2100034 Report a problem | ||