Skip main navigation
Off market
Street View
  • Price Unknown

    206 Aberdeen Ter Lot 5, Wayne, PA 19087

    3beds
    2,000sqft
    SingleFamily
    Built in 2022
    -- sqft lot
    $-- Zestimate®
    $--/sqft
    $4,474 Estimated rent

    Home value

    Not available

    Estimated sales range

    Not available

    $4,474/mo

    Zestimate® history
    Loading
    Loading...

    Owner options

    List your home for rent

    $4,474/mo

    Rent Zestimate®

    Find your next renter with Zillow Rental Manager. Plus, with online applications, you can quickly screen prospective tenants – for free.

    Learn more

    $4,474/mo

    Rent Zestimate®

    Refinance and save

    $350/mo

    Est. payment

    Refinancing to a lower rate could help reduce your monthly payments and save thousands over the life of the loan.

    See today's rates

    $350/mo

    Est. payment

    Explore your selling options

    Work with a Zillow partner agent

    Leverage their expertise and Zillow's premium Showcase listings to get your home seen by more buyers.

    Get started

    List with your own agent

    Get your home in front of millions of buyers by listing it on Zillow.

    Learn how to do it

    Sell it yourself

    Take full control of how buyers see your home on Zillow by listing For Sale by Owner (FSBO).

    List your home

    What's special

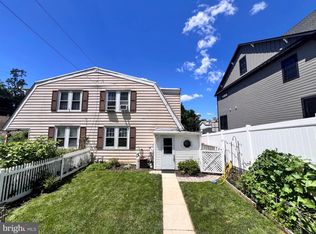
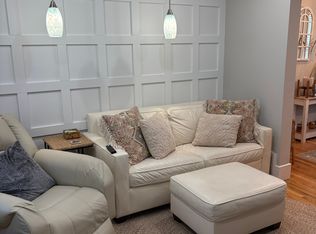
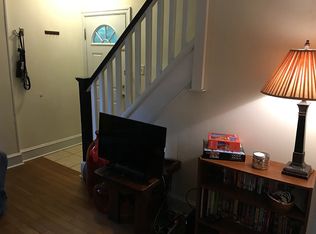
    MOVE IN TO LUXURY THIS FALL ! Welcome to Rockwell on Aberdeen, the only new construction townhomes within walking distance to the best of Wayne shops and dining. This brand-new construction, - currently in the process of being built, low-maintenance, townhome features a lower-level Den/Family room with hardwood floors off the 2-car garage and an elevator that will take you all the way up to the bedroom level. As you enter from the front door, you'll be greeted by an open concept floor plan, with 10' ceilings - great for entertaining! The large center kitchen features a 12 foot island, 48" wall cabinets with crown molding and soft close drawers and doors, upgraded appliances including a refrigerator, and a large pantry. The great room with a linear gas fireplace, a large dining area - all with hardwood flooring completes this level. The 2nd floor features a fabulous owner's suite complete with hardwood floors, two walk-in closets with designer shelving systems, a luxurious owner's bathroom with tile floors and walls, frameless glass shower door and an extended shower and a secondary bedroom with an en-suite bathroom. The top floor contains a bonus room which could be used as an additional bedroom plus a full bath as well as an unfinished attic space for storage. This beautiful home, located in the top-rated Radnor Township School District, is waiting for your personal touch! Select from a variety of cabinetry, tile, flooring and lighting to truly reflect your

    This property is off market, which means it's not currently listed for sale or rent on Zillow. This may be different from what's available on other websites or public sources.
    Facts & features

    Interior

    Bedrooms & bathrooms
    • Bedrooms: 3
    • Bathrooms: 2
    • Full bathrooms: 2
    Interior area
    • Total interior livable area: 2,000 sqft

    Construction

    Type & style
    • Home type: SingleFamily
    Condition
    • Year built: 2022

    Community & neighborhood

    Location
    • Region: Wayne

    HOA & financial

    HOA
    • Has HOA: Yes
    • HOA fee: $350 monthly

    Price history

    Price history is unavailable.

    Public tax history

    Tax history is unavailable.

    Neighborhood: 19087

    Nearby schools

    GreatSchools rating
    Schools provided by the listing agent
    • Elementary: Wayne Elementary School
    • Middle: Radnor Middle School
    • High: Radnor Senior High School
    • District: Radnor Township School District

    Source: The MLS. This data may not be complete. We recommend contacting the local school district to confirm school assignments for this home.