Skip main navigation
For sale
  • $212,500

    206 Alexa Place, Jacksonville, NC 28546

    2beds
    1,137sqft
    : 
    $1,392/mo
    Get pre-qualified
    Townhouse
    Built in 2021
    1,307 Square Feet Lot
    $211,800 Zestimate®
    $187/sqft
    $58/mo HOA

    What's special

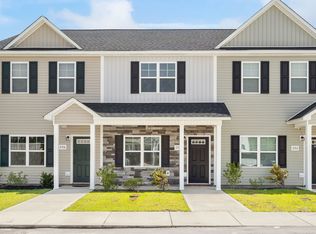
    Welcome to 206 Alexa Place in the Marshall Farm community of Jacksonville, NC. This well-maintained 2-bedroom, 2.5-bathroom end-unit townhome offers approximately 1,137 square feet of living space with a functional two-story layout and convenient access to Jacksonville, Camp Lejeune, shopping, dining, and area amenities. The main level features an open-concept living area with the kitchen flowing directly into the living room, creating a comfortable space for everyday living and entertaining. A convenient half bathroom is also located on the main level. Upstairs, both bedrooms offer private full bathrooms and walk-in closet space, providing added privacy and functionality. The home features carpet and vinyl flooring, ceiling fans, central air conditioning, and heat pump heating. The exterior offers dedicated unit parking and a spacious rear patio and porch area and large open community yard, providing an opportunity to enjoy the Carolina weather or create an outdoor seating area. As an end unit, the property provides additional exterior exposure and a practical townhome layout. Built in 2021, the home features vinyl siding, architectural shingle roofing, slab foundation construction, municipal sewer, and electric appliances including a range, dishwasher, and built-in microwave. Located in Marshall Farm, the property provides convenient access to Piney Green Road and Camp Lejeune's Piney Green Gate, along with nearby schools, restaurants, shopping, and entertainment. If you are looking for a newer townhome with two primary-style bedroom suites, an open main-level layout, 2.5 bathrooms, and convenient Jacksonville access, 206 Alexa Place deserves a closer look. Schedule your private showing today.
    21 days
    158
    15

    Likely to sell faster than

    Zillow last checked:

    Listing updated:

    Listed by:

    Jeremy Thrane 910-264-5037,

    Realty One Group Affinity

    Source: Hive MLS,MLS#: 100597876MLS LogoOriginating MLS: Jacksonville Board of Realtors

      Facts & features

      Interior

      Bedrooms & bathrooms
      • Bedrooms: 2
      • Bathrooms: 3
      • Full bathrooms: 2
      • 1/2 bathrooms: 1
      Rooms
      • Room types: Bedroom 1, Bedroom 2, Living Room, Laundry
      Heating
      • Heat Pump, Electric
      Cooling
      • Central Air, Ceiling Fan(s), Heat Pump
      Appliances
      • Included: Built-In Microwave, Refrigerator, Range, Dishwasher
      • Laundry: Dryer Hookup, Washer Hookup, Laundry Closet
      Features
      • Walk-in Closet(s), Ceiling Fan(s), Pantry, Blinds/Shades, Walk-In Closet(s)
      • Flooring: Vinyl
      • Attic: Access Only
      • Has fireplace: No
      • Common walls with other units/homes: End Unit
      Interior area
      • Total structure area: 1,137
      • Total interior livable area: 1,137 sqft

      Property

      Parking
      • Parking features: Parking Lot, Additional Parking, On Site, Paved
      Features
      • Levels: Two
      • Patio & porch: Covered, Patio, Rear Porch
      • Exterior features: None, End Unit
      • Pool features: None
      • Fencing: None
      • Has view: Yes
      • View description: See Remarks
      • Waterfront features: None
      • Frontage type: See Remarks
      Lot
      • Size: 1,307 Square Feet
      • Dimensions: 19.33 x 62.40
      • Features: Dead End, Level, Corner Lot
      Details
      • Additional structures: See Remarks
      • Parcel number: 1115g20
      • Zoning: R-10
      • Special conditions: Standard

      Construction

      Type & style
      • Home type: Townhouse
      • Architectural style: Patio
      • Property subtype: Townhouse
      Materials
      • Vinyl Siding
      • Foundation: Slab
      • Roof: Architectural Shingle
      Condition
      • New construction: No
      • Year built: 2021

      Utilities & green energy

      • Sewer: Public Sewer
      • Water: County Water
      • Utilities for property: Sewer Available, Water Available, Water Connected
      Green energy
      • Green verification: None

      Community & HOA

      Community
      • Security: Smoke Detector(s)
      • Subdivision: Marshall Farm
      HOA
      • Has HOA: Yes
      • Amenities included: Trash
      • HOA fee: $700 annually
      • HOA name: Marshall Farms HOA
      • HOA phone: 910-346-9800
      Location
      • Region: Jacksonville

      Financial & listing details

      • Price per square foot: $187/sqft
      • Tax assessed value: $194,647
      • Annual tax amount: $1,274
      • Date on market: 8/21/2026
      • Cumulative days on market: 21 days
      • Listing agreement: Exclusive Right To Sell
      • Listing terms: Cash,Conventional,FHA,VA Loan

        Estimated market value

        $211,800

        $201,000 - $222,000

        $1,424/mo

        Price history

        DateEventPrice
        8/21/2026Listed for sale$212,500+44.7%$187/sqft
        Source: Hive MLS #100597876 Report a problem
        7/22/2026Listing removed$1,450$1/sqft
        Source: Hive MLS #100585502 Report a problem
        6/30/2026Listed for rent$1,450+13.7%$1/sqft
        Source: Hive MLS #100585502 Report a problem
        2/27/2023Listing removed--
        Source: Hive MLS #100370466 Report a problem
        2/22/2023Listed for rent$1,275$1/sqft
        Source: Hive MLS #100370466 Report a problem
        11/14/2022Listing removed--
        Source: Zillow Rental Network_1 Report a problem
        11/10/2022Price change$1,275-1.9%$1/sqft
        Source: Zillow Rental Network_1 #100355308 Report a problem
        10/25/2022Listed for rent$1,300$1/sqft
        Source: Zillow Rental Network_1 #100355308 Report a problem
        9/27/2021Sold$146,900$129/sqft
        Source: Hive MLS #100256528 Report a problem

        Public tax history

        YearProperty taxesTax assessment
        2025$977 $149,254
        2024$977 $149,254
        2023$977 -0.1%$149,254
        2022$978 +1286.7%$149,254 +1392.5%
        2021$71 $10,000
        Find assessor info on the county website

        Monthly payment

        Est. payment

        Payment breakdown

        Explore the cost of this home by adjusting the details. Changes won't be saved.
        All calculations are estimates and provided by Zillow, Inc. for informational purposes only. Actual amounts may vary.
        HOA fees may include property taxes on listings classified as Co-Ops. Contact the listing agent and/or owner for fee details.
        See how much you could borrow to make a competitive offer.

        Climate risks

        Neighborhood: 28546

        Getting around

        1 / 100
        Car-Dependent
        38 / 100
        Somewhat Bikeable

        Nearby schools

        GreatSchools rating
        Schools provided by the listing agent
        • Elementary: Hunters Creek
        • Middle: Hunters Creek
        • High: White Oak

        Source: Hive MLS. This data may not be complete. We recommend contacting the local school district to confirm school assignments for this home.

        A local agent can set up tours, give advice and negotiate with sellers.

        Browse local experts