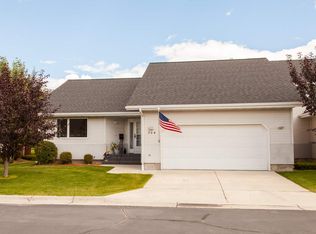
Move-in ready; this Townhouse will not last long as it is in a desired area. Townhouse offers a spacious main floor with great east windows, gas fireplace, dining area with access to the back deck, spacious kitchen with lots of cabinets and all appliances. Garage is directly attached to the townhouse and offers additional storage. The Primary suite is located on the main floor with its own walk-in closet and full bathroom. A half bath is also located on the main floor with a laundry area. There is a remote for the upper window treatments and the ceiling fan. The upper level offers an updated bathroom with a walk-in bathtub with a quick drain feature. 2 bedrooms, an extra closet for additional storage plus a finished daylight storage room the full length of the upper level. Take the ease out of living as the HOA takes care of the yard maintenance, snow removal and exterior work. This package deal comes with 2 air conditioner units, flat screen tv, remotes for the upper shades, a fresh stained deck and is move in ready. This home is close to the golf course as well. Come home to 206 Aspen loop and enjoy all that southwest Montana has to offer.
For sale
Price cut: $15.9K (7/19)
$444,000
206 Aspen Loop, Butte, MT 59701
3beds
2,036sqft
Townhouse
Built in 1994
3,062 Square Feet Lot
$436,800 Zestimate®
$218/sqft
$167/mo HOA
What's special
Gas fireplaceFresh stained deck
- 122 days
- 161
- 8
Zillow last checked:
Listing updated:
Listed by:
Russ Schwandt 406-498-1753,
Mountain View Real Estate
Source: Big Sky Country MLS,MLS#: 411767Originating MLS: Big Sky Country MLS
Facts & features
Interior
Bedrooms & bathrooms
- Bedrooms: 3
- Bathrooms: 3
- Full bathrooms: 2
- 1/2 bathrooms: 1
Rooms
- Room types: Bonus Room, Dining Room, Full Bath, Garage, Half Bath, Kitchen, Laundry, Living Room, Primary Bedroom
Primary bedroom
- Level: Main
Bedroom
- Level: Upper
Bonus room
- Level: Upper
Dining room
- Level: Main
Other
- Level: Main
Other
- Level: Upper
Garage
- Level: Main
Half bath
- Level: Main
Kitchen
- Level: Main
Laundry
- Level: Main
Living room
- Level: Main
Heating
- Natural Gas
Cooling
- Ceiling Fan(s), Wall/Window Unit(s)
Appliances
- Included: Dryer, Dishwasher, Microwave, Range, Refrigerator, Washer
Features
- Fireplace, Vaulted Ceiling(s), Walk-In Closet(s), Main Level Primary
- Flooring: Partially Carpeted, Tile
- Has fireplace: Yes
- Fireplace features: Gas
Interior area
- Total structure area: 2,036
- Total interior livable area: 2,036 sqft
- Finished area above ground: 2,036
Property
Parking
- Total spaces: 2
- Parking features: Attached, Garage, Garage Door Opener
- Attached garage spaces: 2
Features
- Levels: Two
- Stories: 2
- Patio & porch: Patio
- Fencing: Picket,Wood
- Has view: Yes
- View description: Mountain(s)
Lot
- Size: 3,062 Square Feet
- Features: Lawn
Details
- Parcel number: 0001852330
- Zoning description: R1
- Special conditions: None
Construction
Type & style
- Home type: Townhouse
- Property subtype: Townhouse
Materials
- Roof: Asphalt
Condition
- New construction: No
- Year built: 1994
Utilities & green energy
- Sewer: Public Sewer
- Water: Public
- Utilities for property: Electricity Available, Natural Gas Available, Sewer Available, Water Available
Community & HOA
Community
- Subdivision: None
HOA
- Has HOA: Yes
- Services included: Maintenance Grounds, Maintenance Structure, Snow Removal
- HOA fee: $500 quarterly
Location
- Region: Butte
Financial & listing details
- Price per square foot: $218/sqft
- Tax assessed value: $409,500
- Annual tax amount: $2,898
- Date on market: 6/2/2026
- Cumulative days on market: 123 days
- Listing terms: Cash,3rd Party Financing
- Ownership: Full
- Electric utility on property: Yes
Estimated market value
$436,800
$415,000 - $459,000
$2,367/mo
Price history
| Date | Event | Price |
|---|---|---|
| 7/19/2026 | Price change | $444,000-3.5%$218/sqft |
Source: Big Sky Country MLS #411767 Report a problem | ||
| 6/2/2026 | Listed for sale | $459,900$226/sqft |
Source: Big Sky Country MLS #411767 Report a problem | ||
Public tax history
| Year | Property taxes | Tax assessment |
|---|---|---|
| 2025 | $2,242 -21.7% | $409,500 +18.7% |
| 2024 | $2,863 -0.6% | $345,100 |
| 2023 | $2,881 +2.8% | $345,100 +29.5% |
| 2022 | $2,803 -2.6% | $266,400 |
| 2021 | $2,876 +9.8% | $266,400 +13.2% |
| 2020 | $2,619 +2.1% | $235,300 |
| 2019 | $2,565 -14.7% | $235,300 +5.8% |
| 2018 | $3,007 +4.9% | $222,300 |
| 2017 | $2,867 +19.5% | $222,300 +19.8% |
| 2016 | $2,399 +21.8% | $185,500 |
| 2015 | $1,969 -24.8% | $185,500 +63.7% |
| 2014 | $2,618 +28.1% | $113,313 +4.3% |
| 2013 | $2,043 +3.1% | $108,690 +4.9% |
| 2012 | $1,981 | $103,654 |
| 2011 | -- | -- |
| 2008 | -- | $152,800 +14.2% |
| 2007 | -- | $133,744 |
| 2006 | -- | $133,744 |
| 2005 | -- | $133,744 |
| 2004 | -- | $133,744 |
| 2003 | -- | $133,744 -7.6% |
| 2002 | -- | $144,800 |
| 2000 | -- | $144,800 |
Find assessor info on the county website
Monthly payment
Est. payment
Payment breakdown
Explore the cost of this home by adjusting the details. Changes won't be saved.Climate risks
Neighborhood: 59701
Similar homes
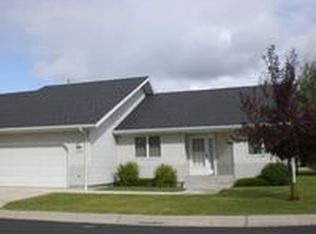
- $445,0005 bd3 ba2.7k sqft7 Earth Ln, Butte, MT 59701Active

 MLS ID #30078493, Meka Caterson, Keller Williams Copper City Realty. MRMLS
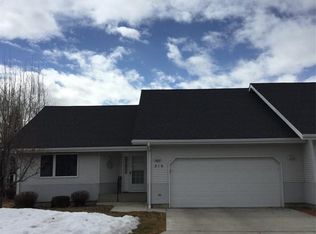
 - $386,0002 bd2 ba1.5k sqft3014 Hill Ave, Butte, MT 59701For Sale
 MLS ID #415258, Sheena Dennehy, Berkshire Hathaway - Butte. Big Sky Country MLS
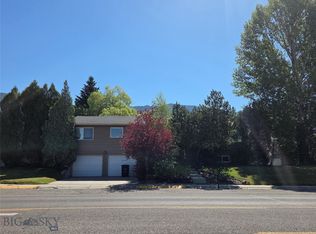
 - $445,0003 bd2 ba2.9k sqft2310 Continental Dr, Butte, MT 59701For Sale
 MLS ID #413060, Lori Willman, Keller Williams Copper City. Big Sky Country MLS
 - $399,0004 bd2 ba1.8k sqft102 Star Ln, Butte, MT 59701For Sale
 MLS ID #413666, Gina Ossello, McLeod Real Estate Group, LLC. Big Sky Country MLS
 - $553,0005 bd3 ba2.3k sqft3455 Quincy St, Butte, MT 59701ActiveMLS ID #30069092, Sheri M Broudy, Coldwell Banker Markovich RE. MRMLS
