Virtually Staged. First photo is AI with possible new porch added to home. Discover the possibilities at 206 Brandywine Trail, a spacious two-story barn-do-minium-style metal home nestled on approximately 2 acres. Currently under construction, this unique property offers an incredible opportunity to bring your vision to life and customize the home to your own style and needs. The thoughtfully designed floor plan features 4 bedrooms and 4 bathrooms, along with a spacious great room showcasing an open-concept living area and kitchen with a large island. The second floor mirrors the main level, offering a similar open layout with potential for a second kitchen area, making the space ideal for extended family, guests, entertaining, or flexible living arrangements. Laundry rooms are located on both floors, along with two separate bonus rooms providing additional space for an office, hobby room, storage, or whatever suits your lifestyle. Situated on approximately 2 acres with a mostly fenced yard, the property offers plenty of room for outdoor activities, animals, gardens, or additional improvements. Beautiful mature oak trees add to the property's character and natural appeal. A well and septic system are already in place. With its generous size, versatile floor plan, acreage, and unfinished construction, this property offers a rare opportunity for someone ready to complete and create a one-of-a-kind country retreat. Bring your ideas and make this unique barn-do-minium your own!
For sale
$265,000
206 BRANDYWINE TRAIL, FROSTPROOF, FL 33843
4beds
2,052sqft
Single Family Residence
Built in 2025
2 Acres Lot
$264,600 Zestimate®
$129/sqft
$-- HOA
What's special
Mostly fenced yardLarge islandTwo separate bonus roomsBeautiful mature oak treesSpacious great room
- 49 days
- 524
- 27
Zillow last checked:
Listing updated:
Listed by:
Michelle Hutto 863-528-1136,
KEYSTONE REALTY 863-635-0030
Source: Stellar MLS,MLS#: K4903686 Originating MLS: Lake Wales
Originating MLS: Lake Wales
Facts & features
Interior
Bedrooms & bathrooms
- Bedrooms: 4
- Bathrooms: 4
- Full bathrooms: 4
Primary bedroom
- Features: Walk-In Closet(s)
- Level: First
- Area: 210 Square Feet
- Dimensions: 14x15
Bedroom 2
- Features: Built-in Closet
- Level: First
- Area: 100 Square Feet
- Dimensions: 10x10
Bedroom 3
- Features: Built-in Closet
- Level: Second
- Area: 100 Square Feet
- Dimensions: 10x10
Bedroom 4
- Features: Walk-In Closet(s)
- Level: Second
- Area: 150 Square Feet
- Dimensions: 10x15
Bathroom 1
- Level: First
- Area: 40 Square Feet
- Dimensions: 4x10
Bathroom 2
- Level: Second
- Area: 52.56 Square Feet
- Dimensions: 7.3x7.2
Bathroom 3
- Features: Walk-In Closet(s)
- Level: First
- Area: 52.56 Square Feet
- Dimensions: 7.2x7.3
Bathroom 4
- Features: Walk-In Closet(s)
- Level: Second
- Area: 41 Square Feet
- Dimensions: 4.1x10
Bonus room
- Features: No Closet
- Level: Second
- Area: 70 Square Feet
- Dimensions: 7x10
Bonus room
- Features: No Closet
- Level: First
- Area: 70 Square Feet
- Dimensions: 7x10
Family room
- Level: Second
- Area: 364 Square Feet
- Dimensions: 13x28
Kitchen
- Level: First
- Area: 195 Square Feet
- Dimensions: 13x15
Laundry
- Level: Second
- Area: 60 Square Feet
- Dimensions: 6x10
Laundry
- Level: First
- Area: 60 Square Feet
- Dimensions: 6x10
Living room
- Level: First
- Area: 195 Square Feet
- Dimensions: 13x15
Heating
- Central
Cooling
- Central Air
Appliances
- Included: None
- Laundry: Electric Dryer Hookup, Inside, Laundry Room, Washer Hookup
Features
- Vaulted Ceiling(s)
- Flooring: Concrete
- Has fireplace: No
Interior area
- Total structure area: 2,052
- Total interior livable area: 2,052 sqft
Video & virtual tour
Property
Features
- Levels: Two
- Stories: 2
- Exterior features: Storage
Lot
- Size: 2 Acres
Details
- Parcel number: 273212932575001310
- Special conditions: None
Construction
Type & style
- Home type: SingleFamily
- Property subtype: Single Family Residence
Materials
- Metal Siding
- Foundation: Slab
- Roof: Metal
Condition
- New construction: No
- Year built: 2025
Utilities & green energy
- Sewer: Septic Tank
- Water: Well
- Utilities for property: Electricity Available
Community & HOA
Community
- Pet fee: $0 monthly
- Subdivision: OAKRIDGE ESTATES
HOA
- Has HOA: No
Location
- Region: Frostproof
Financial & listing details
- Price per square foot: $129/sqft
- Tax assessed value: $25,000
- Annual tax amount: $245
- Date on market: 8/21/2026
- Cumulative days on market: 13 days
- Listing terms: Cash,Conventional
- Ownership: Fee Simple
- Total actual rent: 0
- Electric utility on property: Yes
- Road surface type: Dirt
Estimated market value
$264,600
$251,000 - $278,000
$2,495/mo
Price history
| Date | Event | Price |
|---|---|---|
| 9/21/2026 | Listed for sale | $265,000$129/sqft |
Source: HFMLS #327168 Report a problem | ||
| 8/24/2026 | Pending sale | $265,000$129/sqft |
Source: HFMLS #327168 Report a problem | ||
| 8/13/2026 | Listed for sale | $265,000+100.8%$129/sqft |
Source: HFMLS #327168 Report a problem | ||
| 11/25/2025 | Sold | $132,000-24.6%$64/sqft |
Source:  Stellar MLS #K4903095 Report a problem Stellar MLS #K4903095 Report a problem | ||
| 11/5/2025 | Pending sale | $175,000+1066.7%$85/sqft |
Source: Stellar MLS #K4903095 Report a problem | ||
| 2/4/2021 | Sold | $15,000+82.9%$7/sqft |
Source: Public Record Report a problem | ||
| 1/26/2011 | Sold | $8,200-54.2%$4/sqft |
Source: Public Record Report a problem | ||
| 4/13/2006 | Sold | $17,900$9/sqft |
Source: Public Record Report a problem | ||
Public tax history
| Year | Property taxes | Tax assessment |
|---|---|---|
| 2025 | $245 +4.3% | $14,774 +10% |
| 2024 | $235 +19.4% | $13,431 +10% |
| 2023 | $197 +33.5% | $12,210 +10% |
| 2022 | $147 +14.5% | $11,100 +26.4% |
| 2021 | $129 +6.8% | $8,785 +10% |
| 2020 | $121 +8.2% | $7,986 +10% |
| 2019 | $111 | $7,260 -9.3% |
| 2018 | $111 +6.2% | $8,000 +33.3% |
| 2017 | $105 +14.5% | $6,000 -3.2% |
| 2016 | $92 +0.8% | $6,200 +3.3% |
| 2015 | $91 +4% | $6,000 |
| 2014 | $87 -1.2% | $6,000 +5.3% |
| 2013 | $89 +0.9% | $5,700 |
| 2012 | $88 -6.1% | $5,700 -5% |
| 2011 | $93 -15.9% | $6,000 -14.3% |
| 2010 | $111 -45.1% | $7,000 -41.7% |
| 2009 | $202 -19.4% | $12,000 -25% |
| 2008 | $251 | $16,000 |
| 2007 | -- | -- |
| 2006 | $317 | -- |
| 2005 | -- | -- |
| 2004 | $192 +83.1% | -- |
| 2003 | $105 -2.4% | $6,280 |
| 2002 | $107 | $6,280 |
| 2001 | $107 | $6,280 |
Find assessor info on the county website
Monthly payment
Est. payment
Payment breakdown
Explore the cost of this home by adjusting the details. Changes won't be saved.Climate risks
Neighborhood: 33843
Nearby schools
Schools provided by the listing agent
- Elementary: Ben Hill Griffin Elem
- Middle: Frostproof Middle Se
- High: Frostproof Middle - Senior High
Source: Stellar MLS. This data may not be complete. We recommend contacting the local school district to confirm school assignments for this home.
Similar homes
- $269,9003 bd2 ba1.4k sqft192 FREEDOM DRIVE, FROSTPROOF, FL 33843New Construction
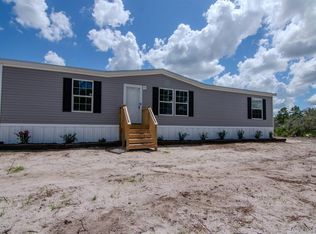
 MLS ID #A4665936, Cliff Glansen, FLATFEE.COM. Stellar MLS
 - $218,0003 bd1 ba1.5k sqft400 VIRGINIA STREET, FROSTPROOF, FL 33843For Sale
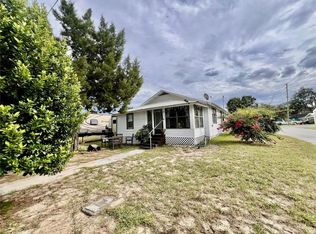 MLS ID #K4903763, Elizabeth Becerra, 1ST CLASS REAL ESTATE GROUP LL. Stellar MLS
 - $268,9993 bd2 ba1.2k sqft398 VIRGINIA STREET, FROSTPROOF, FL 33843For Sale
 MLS ID #K4903585, Michelle Hutto, KEYSTONE REALTY. Stellar MLS
 - $395,0003 bd3 ba1.6k sqft10 FORT CLINCH HEIGHTS ROAD, FROSTPROOF, FL 33843For Sale
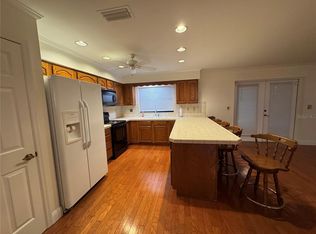 MLS ID #K4903080, Michelle Hutto, KEYSTONE REALTY. Stellar MLS
 - $199,9603 bd2 ba2.5k sqft100 JOHN STREET, FROSTPROOF, FL 33843For SaleMLS ID #O6372959, Zekun Wang, GOLDEN HOME REALTY LLC. Stellar MLS
- $212,3003 bd1 ba1.1k sqft30 MONK ROAD, FROSTPROOF, FL 33843For SaleMLS ID #K4903671, Cindy Wise, KEYSTONE REALTY. Stellar MLS
- $229,7503 bd2 ba1.5k sqft352 E HWY 630 E, FROSTPROOF, FL 33843For SaleMLS ID #K4902858, Cindy Wise, KEYSTONE REALTY. Stellar MLS
- $355,0003 bd2 ba1.9k sqft121 DEER ROAD, FROSTPROOF, FL 33843For SaleMLS ID #K4903235, Melba Taylor, FROSTPROOF REALTY. Stellar MLS
- $190,0002 bd2 ba1.1k sqft528 CENTRAL AVENUE, FROSTPROOF, FL 33843For SaleMLS ID #K4903514, Melba Taylor, FROSTPROOF REALTY. Stellar MLS
- $325,9003 bd2 ba1.5k sqft524 CENTRAL RIDGE LANE, FROSTPROOF, FL 33843For SaleMLS ID #L4965117, Casandra Vann, KELLER WILLIAMS REALTY. Stellar MLS
- $150,0003 bd2 ba1.8k sqft308 CENTRAL AVENUE, FROSTPROOF, FL 33843For SaleMLS ID #TB8523440, Courtney Welch, KELLER WILLIAMS SOUTH SHORE. Stellar MLS
- $305,9002 bd2 ba1.1k sqft4 EDEN CEMETERY ROAD, FROSTPROOF, FL 33843For SaleMLS ID #TB8510020, Otniel Mojarrieta, JPT REALTY LLC. Stellar MLS
- $187,5002 bd1 ba1.1k sqft502 STANLEY AVENUE, FROSTPROOF, FL 33843For SaleMLS ID #S5157026, Norshawndra Smith, MCO REALTY. Stellar MLS
- $382,0004 bd3 ba2.2k sqft45 KELLY RIDGE ROAD, FROSTPROOF, FL 33843New ConstructionMLS ID #K4903214, Melba Taylor, FROSTPROOF REALTY. Stellar MLS
- $289,9003 bd2 ba1.6k sqft6 SUGAR PINE LOOP, LAKE WALES, FL 33898For SaleMLS ID #B4902385, Ron Denney, LAND SOUTH REALTY, LLC. Stellar MLS
- $375,9904 bd3 ba1.8k sqft121 ARGYLE AVENUE, FROSTPROOF, FL 33843New ConstructionMLS ID #S5141761, Barbara Irizarry Nunez, VP REALTY. Stellar MLS
- $329,9003 bd2 ba1.4k sqft236 ALLIES PASS PASS #363, FROSTPROOF, FL 33843For SaleMLS ID #K4903013, Sue Eisenhart, KEYSTONE REALTY. Stellar MLS
