Cute, charming, and move-in ready! This well-maintained 2BR home in Coleraine is full of character and offers the convenience of main-level living. A spacious living room addition, completed in 2016, features beautiful tongue-and-groove ceilings and gives the home a warm, inviting feel. You’ll also find main-floor laundry, an updated bath in 2016, new carpet, and a bright kitchen with freshly painted cabinetry. Many of the big updates are already done, including vinyl windows and siding, updated electrical, 8-year-old forced-air furnace with a plenum ready for future central air, a brand-new water heater, and freshly stained front and back decks. The clean basement offers plenty of storage, a convenient 1/4 bath, and additional laundry hookups if you’d prefer to move the laundry downstairs. Outside, there’s a freshly painted 1-car garage with a concrete floor, electricity, and garage door opener. Great location near schools, the arena, Mount Itasca, Eagle Ridge Golf Course, Trout Lake, walking and biking trails, and just 7 miles from Grand Rapids. An affordable, charming home with lots to love and many of the big updates already taken care of!
Active
$146,900
206 Dudley Ave, Coleraine, MN 55722
2beds
897sqft
Single Family
Built in 1920
9,147 Square Feet Lot
$-- Zestimate®
$164/sqft
$-- HOA
What's special
Main-level livingBeautiful tongue-and-groove ceilingsNew carpetWarm inviting feelUpdated bathMain-floor laundryVinyl windows
- 4 days
- 340
- 35
Zillow last checked:
Listing updated:
Listed by:
Up North Team 218-244-8462,
COLDWELL BANKER NORTHWOODS,
JAMIE O'TOOLE 218-244-1079
Source: NorthstarMLS as distributed by MLS GRID,MLS#: 7150569
Facts & features
Interior
Bedrooms & bathrooms
- Bedrooms: 2
- Bathrooms: 2
- 3/4 bathrooms: 1
- 1/4 bathrooms: 1
Bedroom
- Level: Main
- Area: 135.2 Square Feet
- Dimensions: 10.4x13
Bedroom 2
- Level: Main
- Area: 187.53 Square Feet
- Dimensions: 13.3x14.10
Dining room
- Level: Main
- Area: 65.69 Square Feet
- Dimensions: 8.1x8.11
Kitchen
- Level: Main
- Area: 160.16 Square Feet
- Dimensions: 11.2x14.3
Living room
- Level: Main
- Area: 220.4 Square Feet
- Dimensions: 11.6x19
Heating
- Forced Air
Cooling
- None
Appliances
- Laundry: In Basement, Electric Dryer Hookup, Main Level, Washer Hookup
Features
- Basement: Block,Other
- Has fireplace: No
Interior area
- Total structure area: 1,794
- Total interior livable area: 897 sqft
- Finished area above ground: 897
- Finished area below ground: 0
Property
Parking
- Total spaces: 1
- Parking features: Detached Garage, Gravel
- Garage spaces: 1
- Details: Garage Dimensions (18x24)
Accessibility
- Accessibility features: None
Features
- Levels: One
- Stories: 1
- Patio & porch: Deck
Lot
- Size: 9,147 Square Feet
- Dimensions: .21 acres
- Features: Tree Coverage - Light
Details
- Additional structures: Storage Shed
- Foundation area: 879
- Parcel number: 884400236
- Zoning description: Residential-Single Family
Construction
Type & style
- Home type: SingleFamily
- Property subtype: Single Family
Materials
- Frame
- Roof: Architectural Shingle
Condition
- New construction: No
- Year built: 1920
Utilities & green energy
- Electric: 100 Amp Service, Power Company: Minnesota Power
- Gas: Natural Gas
- Sewer: City Sewer/Connected
- Water: City Water/Connected
Community & HOA
Community
- Subdivision: Third Add To Coleraine
HOA
- Has HOA: No
Location
- Region: Coleraine
Financial & listing details
- Price per square foot: $164/sqft
- Tax assessed value: $104,300
- Annual tax amount: $647
- Date on market: 9/25/2026
Estimated market value
Not available
Estimated sales range
Not available
Not available
Price history
| Date | Event | Price |
|---|---|---|
| 9/25/2026 | Listed for sale | $146,900+107.6%$164/sqft |
Source:  NorthstarMLS as distributed by MLS GRID #7150569 Report a problem NorthstarMLS as distributed by MLS GRID #7150569 Report a problem | ||
| 5/19/2020 | Sold | $70,751+0%$79/sqft |
Source: Public Record Report a problem | ||
| 4/9/2010 | Sold | $70,750+74.7%$79/sqft |
Source: Public Record Report a problem | ||
| 3/28/2006 | Sold | $40,506-24.6%$45/sqft |
Source: Public Record Report a problem | ||
| 11/16/2005 | Sold | $53,743$60/sqft |
Source: Public Record Report a problem | ||
Public tax history
| Year | Property taxes | Tax assessment |
|---|---|---|
| 2025 | $609 -38.2% | $67,137 -10.1% |
| 2024 | $985 +57.1% | $74,658 -11.1% |
| 2023 | $627 +9.8% | $83,968 |
| 2022 | $571 -8.6% | -- |
| 2021 | $625 +5% | -- |
| 2020 | $595 -7.8% | -- |
| 2019 | $645 +3.5% | -- |
| 2018 | $623 -9.7% | -- |
| 2017 | $690 +3.9% | -- |
| 2016 | $664 | -- |
| 2015 | $664 +9.2% | -- |
| 2014 | $608 | -- |
| 2013 | -- | -- |
| 2012 | -- | -- |
| 2011 | -- | -- |
| 2010 | -- | -- |
Find assessor info on the county website
Monthly payment
Est. payment
Payment breakdown
Explore the cost of this home by adjusting the details. Changes won't be saved.Climate risks
Neighborhood: 55722

Similar homes
- $138,5002 bd2 ba1.2k sqft306 7th Ave, Bovey, MN 55709For Sale

 MLS ID #7136886, CODY PRESLEY, MN DIRECT PROPERTIES. NorthstarMLS as distributed by MLS GRID
 - $143,0002 bd2 ba1.2k sqft209 S Guyer St, Bovey, MN 55709For Sale By Owner
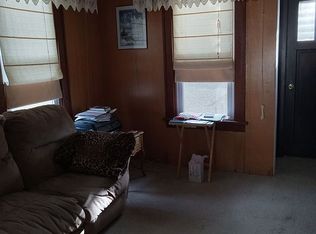
- $159,9003 bd1 ba962 sqft312 4th Ave, Bovey, MN 55709For Sale
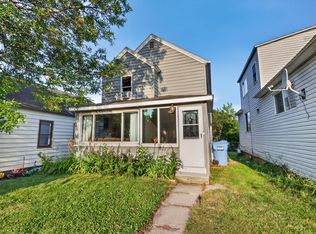 MLS ID #7102472, Matt Huebscher, Pemberton RE. NorthstarMLS as distributed by MLS GRID
 - $--3 bd1 ba672 sqft624 NW 3rd Ave, Grand Rapids, MN 55744Auction
 Auction.com 2
 - $129,0002 bd1 ba924 sqft4171 State Highway 38, Grand Rapids, MN 55744For SaleMLS ID #7133045, Matt Huebscher, Pemberton RE. NorthstarMLS as distributed by MLS GRID
- $159,9002 bd1 ba840 sqft822 NW 7th Ave, Grand Rapids, MN 55744For SaleMLS ID #7142998, TODD STONE, MN DIRECT PROPERTIES. NorthstarMLS as distributed by MLS GRID
- $149,9003 bd1 ba1k sqft17690 County Road 561, Pengilly, MN 55775For SaleMLS ID #7130981, TODD STONE, MN DIRECT PROPERTIES. NorthstarMLS as distributed by MLS GRID
- $169,0003 bd2 ba1.1k sqft105 Sadie St, Marble, MN 55764For SaleMLS ID #7143897, Debra M. Bounds, CENTURY 21 LAND OF LAKES. NorthstarMLS as distributed by MLS GRID
- $169,9003 bd2 ba1k sqft515 NE 6th St, Grand Rapids, MN 55744For SaleMLS ID #7093580, Bridger Hopkins, Pemberton RE. NorthstarMLS as distributed by MLS GRID
- $169,9002 bd1 ba722 sqft619 NE 3rd Ave, Grand Rapids, MN 55744For SaleMLS ID #7109678, Bridger Hopkins, Pemberton RE. NorthstarMLS as distributed by MLS GRID
- $174,9002 bd1 ba728 sqft517 NE 10th Ave, Grand Rapids, MN 55744For SaleMLS ID #7140007, Matt Huebscher, Pemberton RE. NorthstarMLS as distributed by MLS GRID
- $199,9002 bd1 ba850 sqft3325 State Highway 38, Grand Rapids, MN 55744For SaleMLS ID #7115734, Jackie Lawson, MOVE IT REAL ESTATE GROUP/LAKEHOMES.COM. NorthstarMLS as distributed by MLS GRID
- $139,0002 bd2 ba1.1k sqft541 5th St SE, Deer River, MN 56636For SaleMLS ID #7101681, Katy Wilson, EDGE OF THE WILDERNESS REALTY. NorthstarMLS as distributed by MLS GRID
- $179,0001 bd1 ba600 sqft609 NE 5th Ave, Grand Rapids, MN 55744For SaleMLS ID #7145383, Debra M. Bounds, CENTURY 21 LAND OF LAKES. NorthstarMLS as distributed by MLS GRID
- $175,0002 bd1 ba940 sqft33826 Red Oak Ln, Grand Rapids, MN 55744For SaleMLS ID #7123972, Melissa Roberts, Pemberton RE. NorthstarMLS as distributed by MLS GRID
- $175,0002 bd1 ba976 sqft23140 Oak Ln, Bovey, MN 55709For SaleMLS ID #7136461, Trent Carda, Mirabella Realty. NorthstarMLS as distributed by MLS GRID
- $150,000-- bd-- ba480 sqft42307 Rajala Rd, Deer River, MN 56636For SaleMLS ID #7133426, Peter Barile, Anderson Realty. NorthstarMLS as distributed by MLS GRID
- $199,0002 bd2 ba1k sqft507 NW 16th Ave, Grand Rapids, MN 55744For SaleMLS ID #7108049, Karen Gessell, COLDWELL BANKER NORTHWOODS. NorthstarMLS as distributed by MLS GRID
- $186,9003 bd1 ba1k sqft523 NW 6th Ave, Grand Rapids, MN 55744For SaleMLS ID #7049253, Dan Nielsen, Real Broker,LLC. NorthstarMLS as distributed by MLS GRID
- $217,9003 bd2 ba1k sqft21982 Grouse Ln, Grand Rapids, MN 55744For SaleMLS ID #7121974, Debra M. Bounds, CENTURY 21 LAND OF LAKES. NorthstarMLS as distributed by MLS GRID
