Spacious 3/2 home features stunning chef's kitchen, butler pantry, spacious living room with woodburning fireplace, primary bedroom features vaulted ceiling on suite with walk in shower, garden tub and walk in closet. Home boasts fresh paint throughout.
Pending
$294,900
206 Fair St, Livingston, TX 77351
3beds
2,303sqft
Single Family Residence
Built in 2002
0.34 Acres Lot
$292,100 Zestimate®
$128/sqft
$-- HOA
What's special
Woodburning fireplaceFresh paint throughoutWalk in closetButler pantryGarden tub
- 180 days
- 4
- 0
Zillow last checked:
Listing updated:
Listed by:
Lanell Duke TREC #0641110 936-328-3558,
Evans and Associates
Source: HAR,MLS#: 23060926
Facts & features
Interior
Bedrooms & bathrooms
- Bedrooms: 3
- Bathrooms: 2
- Full bathrooms: 2
Primary bedroom
- Level: First
- Area: 176
- Dimensions: 11X16
Bedroom
- Level: First
- Area: 110
- Dimensions: 10X11
Bedroom
- Level: First
- Area: 100
- Dimensions: 10X10
Living room
- Level: First
- Area: 336
- Dimensions: 16X21
Primary bath
- Level: First
- Area: 176
- Dimensions: 11X16
Heating
- Natural Gas
Cooling
- Electric
Appliances
- Included: Refrigerator, Double Oven, Microwave, Gas Cooktop, Dishwasher
- Laundry: Electric Dryer Hookup, Washer Hookup
Features
- Crown Molding, High Ceilings, All Bedrooms Down
- Flooring: Laminate
- Number of fireplaces: 1
- Fireplace features: Gas, Wood Burning
Interior area
- Total structure area: 2,303
- Total interior livable area: 2,303 sqft
Property
Features
- Stories: 1
- Has spa: Yes
- Spa features: Private
- Fencing: Back Yard
Lot
- Size: 0.34 Acres
- Features: Cleared, Subdivided, 1/2 Up to 1 Acre
Details
- Parcel number: O0100009200
Construction
Type & style
- Home type: SingleFamily
- Architectural style: Traditional
- Property subtype: Single Family Residence
Materials
- Brick, Wood Siding
- Foundation: Raised
- Roof: Composition
Condition
- New construction: No
- Year built: 2002
Utilities & green energy
- Sewer: Public Sewer
- Water: Public
Green energy
- Energy efficient items: Thermostat
Community & HOA
Community
- Subdivision: Oak Forest
Location
- Region: Livingston
Financial & listing details
- Price per square foot: $128/sqft
- Tax assessed value: $358,973
- Annual tax amount: $4,472
- Date on market: 4/20/2026
- Listing terms: Cash,Conventional
- Road surface type: Concrete
Estimated market value
$292,100
$277,000 - $307,000
$2,200/mo
Price history
| Date | Event | Price |
|---|---|---|
| 4/20/2026 | Pending sale | $294,900$128/sqft |
Source:  HAR #23060926 Report a problem HAR #23060926 Report a problem | ||
| 4/20/2026 | Listed for sale | $294,900+38%$128/sqft |
Source: HAR #23060926 Report a problem | ||
| 10/1/2018 | Listing removed | $213,750$93/sqft |
Source: Country World Realty, LLC #49359409 Report a problem | ||
| 8/20/2018 | Pending sale | $213,750$93/sqft |
Source: Country World Realty, LLC #49359409 Report a problem | ||
| 7/25/2018 | Price change | $213,750-5%$93/sqft |
Source: Country World Realty, LLC #49359409 Report a problem | ||
| 6/7/2018 | Listed for sale | $225,000$98/sqft |
Source: Country World Realty, LLC #49359409 Report a problem | ||
Public tax history
| Year | Property taxes | Tax assessment |
|---|---|---|
| 2025 | -- | $299,558 +10% |
| 2024 | -- | $272,325 +10% |
| 2023 | -- | $247,568 +10% |
| 2022 | -- | $225,062 +10% |
| 2021 | -- | $204,602 +10% |
| 2020 | -- | $186,002 |
| 2019 | -- | $186,002 +3.6% |
| 2018 | -- | $179,584 -2.6% |
| 2017 | -- | $184,343 +6.2% |
| 2016 | -- | $173,565 +8.7% |
| 2015 | -- | $159,604 +1.9% |
| 2014 | -- | $156,623 +1.8% |
| 2013 | -- | $153,882 +22.8% |
| 2012 | -- | $125,266 |
| 2010 | -- | -- |
| 2009 | -- | -- |
| 2008 | -- | -- |
| 2007 | -- | -- |
| 2006 | -- | -- |
Find assessor info on the county website
Monthly payment
Est. payment
Payment breakdown
Explore the cost of this home by adjusting the details. Changes won't be saved.Climate risks
Neighborhood: 77351
Nearby schools
Schools provided by the listing agent
- Elementary: Lisd Open Enroll
- Middle: Livingston Junior High School
- High: Livingston High School
Source: HAR. This data may not be complete. We recommend contacting the local school district to confirm school assignments for this home.

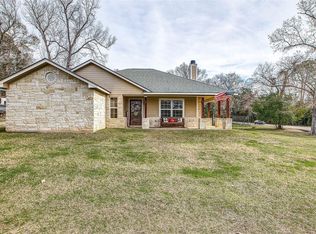
Similar homes
- $289,0002 bd2 ba1.4k sqft108 Sunshine Ln, Livingston, TX 77351For Sale
 MLS ID #67914413, LaNell Shaw, Keller Williams Realty Northeast - Livingston. HAR
 - $349,9993 bd3 ba2k sqft186 Goodnight Trl, Livingston, TX 77351For Sale
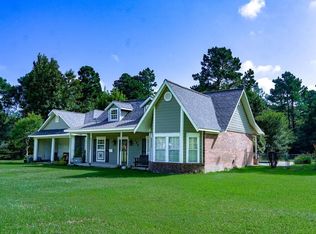 MLS ID #67323533, Reid Rowe, Eastex Real Estate Brokerage Co., LLC. HAR
 - $335,0003 bd2 ba1.8k sqft529 Echo Ln, Livingston, TX 77351New Construction
 MLS ID #12572012, Evette Labome, RA Brokers. HAR
 - $289,0003 bd2 ba1.8k sqft210 Bay Haven Blvd, Livingston, TX 77351For Sale
 MLS ID #23745426, LaNell Shaw, Keller Williams Realty Northeast - Livingston. HAR
