Welcome to 206 Grantham Lane, where the charm of an established, sought-after neighborhood meets the luxury and comfort of a completely remodeled home! Taken down to the studs and beautifully transformed, this property offers the rare opportunity to enjoy the feel of a brand-new home in a well-established Jacksonville community.
From the moment you arrive, you'll appreciate the classic curb appeal, inviting covered front porch, and timeless character of this beautiful home. Step inside and discover an incredible transformation featuring brand-new luxury vinyl plank flooring throughout, fresh interior paint, a completely redesigned kitchen with stunning quartz countertops, beautifully renovated bathrooms, and an entirely new HVAC system. Nearly every corner of this home has been refreshed and reimagined, creating a move-in-ready space that combines modern finishes with the warmth and character of an established neighborhood.
One of the biggest advantages of this property is its location. Why wait for a new construction home in a developing community when you can enjoy the benefits of extensive renovations in a desirable neighborhood that's already established? It's the perfect combination of new-home appeal and an established setting.
Whether you're enjoying a quiet morning on the spacious covered front porch, hosting family and friends, or simply settling into your beautifully updated surroundings, this home offers a fresh start without the wait of building from the ground up.
Completely transformed, beautifully finished, and ready for its next chapter, 206 Grantham Lane is a home you won't want to miss. Schedule your private showing today!
For sale
$382,000
206 Grantham Lane, Jacksonville, NC 28546
4beds
2,390sqft
Single Family Residence
Built in 2000
0.32 Acres Lot
$379,700 Zestimate®
$160/sqft
$-- HOA
What's special
Beautifully renovated bathroomsStunning quartz countertopsCompletely redesigned kitchenInviting covered front porchSpacious covered front porchClassic curb appealFresh interior paint
- 1 day
- 31
- 5
Zillow last checked:
Listing updated:
Listed by:
Aaron Dominguez 919-793-4090,
RE/MAX Elite Realty Group
Source: Hive MLS,MLS#: 100616811 Originating MLS: Jacksonville Board of Realtors
Facts & features
Interior
Bedrooms & bathrooms
- Bedrooms: 4
- Bathrooms: 3
- Full bathrooms: 2
- 1/2 bathrooms: 1
Rooms
- Room types: Master Bedroom, Bedroom 1, Bedroom 2, Bedroom 3, Bonus Room
Primary bedroom
- Level: First
Bedroom 1
- Level: Second
Bedroom 2
- Level: Second
Bedroom 3
- Level: Second
Bonus room
- Level: Second
Kitchen
- Level: First
Heating
- Electric, Heat Pump
Cooling
- Central Air, Ceiling Fan(s)
Appliances
- Included: Built-In Microwave, Refrigerator, Dishwasher, Electric Range
Features
- Walk-in Closet(s), Ceiling Fan(s), Gas Log, Walk-In Closet(s)
- Flooring: LVT/LVP
- Has fireplace: Yes
- Fireplace features: Gas Log
Interior area
- Total structure area: 2,390
- Total interior livable area: 2,390 sqft
Property
Parking
- Total spaces: 2
- Parking features: Lighted, Garage
- Attached garage spaces: 2
Features
- Levels: One and One Half
- Patio & porch: Balcony
- Exterior features: None
- Pool features: None
- Fencing: None
- View description: None
- Frontage type: See Remarks
Lot
- Size: 0.32 Acres
- Dimensions: 90 x 152 x 82 x 38 x 140
- Features: Corner Lot, Irregular Lot
Details
- Parcel number: 345k33
- Zoning: RSF-7
- Special conditions: Standard
Construction
Type & style
- Home type: SingleFamily
- Property subtype: Single Family Residence
Materials
- Vinyl Siding, Wood Frame
- Foundation: Crawl Space
- Roof: Architectural Shingle
Condition
- New construction: No
- Year built: 2000
Utilities & green energy
- Utilities for property: Cable Available, Sewer Connected, Water Connected
Community & HOA
Community
- Subdivision: Northside Commons
HOA
- Has HOA: No
- Amenities included: None
Location
- Region: Jacksonville
Financial & listing details
- Price per square foot: $160/sqft
- Tax assessed value: $358,318
- Annual tax amount: $4,604
- Date on market: 11/17/2026
- Cumulative days on market: 1 day
- Listing agreement: Exclusive Right To Sell
- Listing terms: Cash,Conventional,VA Loan
- Road surface type: Paved
Estimated market value
$379,700
$361,000 - $399,000
$2,036/mo
Price history
| Date | Event | Price |
|---|---|---|
| 11/17/2026 | Listed for sale | $382,000+103.2%$160/sqft |
Source:  Hive MLS #100616811 Report a problem | ||
| 6/30/2000 | Sold | $188,000$79/sqft |
Source: Agent Provided Report a problem | ||
Public tax history
| Year | Property taxes | Tax assessment |
|---|---|---|
| 2025 | $3,378 | $269,163 |
| 2024 | $3,378 +0% | $269,163 |
| 2023 | $3,377 0% | $269,163 |
| 2022 | $3,378 +21.5% | $269,163 +30.4% |
| 2021 | $2,781 | $206,480 |
| 2020 | $2,781 | $206,480 |
| 2019 | $2,781 | $206,480 |
| 2018 | $2,781 +8.5% | $206,480 +6.1% |
| 2017 | $2,563 | $194,590 |
| 2016 | $2,563 | $194,590 |
| 2015 | $2,563 | $194,590 |
| 2014 | $2,563 -11.5% | $194,590 -24.5% |
| 2013 | $2,896 | $257,850 |
| 2012 | $2,896 | $257,850 |
| 2011 | $2,896 | $257,850 |
| 2010 | $2,896 -0.5% | $257,850 +7.7% |
| 2009 | $2,911 +7.7% | $239,366 |
| 2008 | $2,702 | $239,366 |
| 2007 | $2,702 +9.1% | $239,366 |
| 2006 | $2,476 +11.7% | $239,366 +36% |
| 2005 | $2,218 | $176,007 |
| 2003 | -- | $176,007 |
| 2002 | -- | $176,007 |
| 2001 | -- | $176,007 |
Find assessor info on the county website
Monthly payment
Est. payment
Payment breakdown
Explore the cost of this home by adjusting the details. Changes won't be saved.Climate risks
Neighborhood: 28546
Nearby schools
Schools provided by the listing agent
- Elementary: Jacksonville Commons
- Middle: Jacksonville Commons
- High: Northside
Source: Hive MLS. This data may not be complete. We recommend contacting the local school district to confirm school assignments for this home.

Similar homes
- $374,9994 bd4 ba2.6k sqft109 Murville Court, Jacksonville, NC 28546For Sale
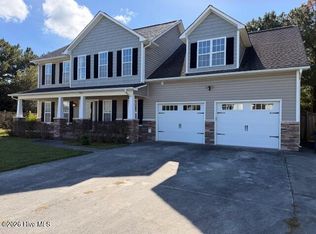
 MLS ID #100615526, James P Fitzgibbons, Jacksonville Realty Group PM. Hive MLS
- $344,9004 bd3 ba2k sqft106 Pantego Court, Jacksonville, NC 28546For Sale
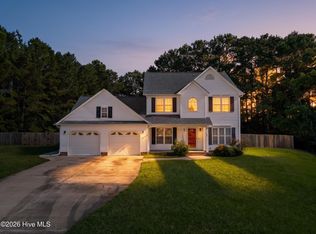 MLS ID #100611761, Melinda Lazzara, Keller Williams Innovate - Jax. Hive MLS
- $347,9004 bd3 ba2k sqft812 Commons Drive N, Jacksonville, NC 28546For Sale
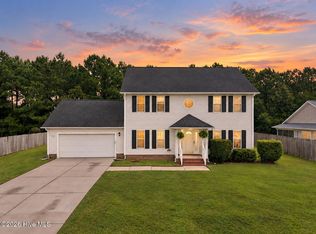 MLS ID #100591086, Rebecca Godissart, CENTURY 21 Champion Real Estate. Hive MLS
- $310,0003 bd3 ba1.8k sqft306 Providence Drive, Jacksonville, NC 28546For Sale
 MLS ID #100616494, Vance Murphy, eXp Realty. Hive MLS
- $240,0003 bd2 ba1.3k sqft306 Drummer Kellum Road, Jacksonville, NC 28546For SaleMLS ID #100616695, Aimee Sposeep, REAL Broker LLC. Hive MLS
- $400,0004 bd3 ba2.4k sqft115 Aldersgate Drive, Jacksonville, NC 28546For SaleMLS ID #100613891, Diana S Morton, REAL Broker LLC. Hive MLS
- $390,0004 bd3 ba2.3k sqft524 Harvest Meadow Crossing, Jacksonville, NC 28546For SaleMLS ID #100588908, Holly Griffith, SERHANT. Hive MLS
- $297,0004 bd3 ba1.9k sqft313 Providence Drive, Jacksonville, NC 28546For SaleMLS ID #100614888, ShelbyLynn Henry, All Ways Moving Real Estate Co. LLC. Hive MLS
- $375,0003 bd3 ba3.3k sqft402 Country Club Drive, Jacksonville, NC 28546For SaleMLS ID #100594706, Stuart P Lanier, Carolina Home Girl Realty. Hive MLS
- $415,0004 bd3 ba1.7k sqft106 Marion Court, Jacksonville, NC 28546For SaleMLS ID #100610432, Tracy P Dowling, Homecoin.com. Hive MLS
- $430,0004 bd4 ba2.9k sqft422 Oldtowne Street, Jacksonville, NC 28546For SaleMLS ID #100608339, Craig Tribus, Beycome Brokerage Realty LLC. Hive MLS
- $400,0006 bd4 ba3k sqft364 Sonoma Road, Jacksonville, NC 28546For SaleMLS ID #100609179, Rebecca L Powell, Welcome Home Real Estate. Hive MLS
- $327,7504 bd3 ba1.9k sqft125 Stone Gate, Jacksonville, NC 28546For SaleMLS ID #100612351, Jessica Taylor, REAL Broker LLC. Hive MLS
- $400,0005 bd3 ba2.9k sqft524 Sonoma Road, Jacksonville, NC 28546For SaleMLS ID #100595741, Diane M Castro-Perez, Coldwell Banker Sea Coast Advantage-Hampstead. Hive MLS
- $353,0004 bd3 ba2.2k sqft840 Dynasty Drive, Jacksonville, NC 28546For SaleMLS ID #100587429, Patience Swamotz, Keller Williams Innovate - Jax. Hive MLS
- $436,0005 bd3 ba2.6k sqft501 Wythe Grove, Jacksonville, NC 28546For SaleMLS ID #100598328, Malissa Lorson, HomeSmart Connections. Hive MLS
- $300,0003 bd2 ba1.5k sqft511 Louvre Lane, Jacksonville, NC 28546For SaleMLS ID #100616186, Ina Shavel-Shockley, Coldwell Banker Sea Coast Advantage. Hive MLS
- $324,0004 bd3 ba2.1k sqft109 Cypress Bay Drive, Jacksonville, NC 28546For SaleMLS ID #100607425, Nataly Romero, Coldwell Banker Sea Coast Advantage - Jacksonville. Hive MLS
- $264,9003 bd2 ba1.2k sqft2000 Wt. Whitehead Drive, Jacksonville, NC 28546For SaleMLS ID #100616565, Shanon B Civils, Realty Shop & Property Management. Hive MLS
