206 Greyfox is located in the desirable Brookwood subdivision and has a great mix of custom details, upgrades, and features that make the home comfortable for everyday living and entertaining.
Inside the home:
• Hardwood floors throughout living area
• Recent carpet in bedrooms
• Granite countertops in kitchen, baths and built-ins.
• Kitchen has over and under cabinet lighting
• Dimmable lighting throughout the home
• Custom woodwork and tray ceiling in the grand room
• Recent DC motor ceiling fans w/LED throughout
• Custom tray ceiling in the primary bedroom
• Custom wainscoting surrounds the primary bedroom walls
• Primary bathroom with clawfoot tub and walk-in shower
• His-and-her closets with one having a built-in safe and granite top
• Hard wired alarm system and cat-5, 8 camera system
• 4-zone speakers wired throughout the home w/wall controls
• Electronic locks on all exterior doors
• Recent w/d, refrigerator and gas stove
• Efficient on-demand gas water heater for entire house
• Additional Point-Of-Use water heater in kitchen
• All entry/doorways have custom door casing and upper glass panel
• All kitchen cabinets and around refrigerator have custom wood trim/accents
• Most all windows have recent blinds installed
Outside:
• Privacy wood fence
• Dedicated outdoor cookout/entertaining area
• High-end gas grill, gas/wood fireplace, and Green Egg
• Outdoor speakers, cameras, and electrical outlets in soffit around home
• New 10x16 “She Shed” and platform gardening area
• In-ground sprinkler system
• All garden areas have low-maintenance river rock in front and back
• New custom Wood panel Shutters in front
The home also features a new roof installed in November 2023. From the hardwood floors and custom ceilings to the outdoor entertaining area and built-in security features, 206 Greyfox has plenty of upgrades that you don't always find in one home. This is a must see, move-in ready home with a motivated seller.
Under contract
$325,000
206 Grey Fox Trl, Enterprise, AL 36330
3beds
1,850sqft
Single Family Residence
Built in 2010
10,454 Square Feet Lot
$323,600 Zestimate®
$176/sqft
$-- HOA
What's special
In-ground sprinkler systemPrivacy wood fenceRecent carpet in bedrooms
- 21 days
- 221
- 11
Likely to sell faster than
Zillow last checked:
Listing updated:
Listed by:
David Wilks 334-464-0203,
CENTURY 21 REGENCY REALTY
Source: Wiregrass BOR,MLS#: 558763Originating MLS: Wiregrass Board Of REALTORS
Facts & features
Interior
Bedrooms & bathrooms
- Bedrooms: 3
- Bathrooms: 2
- Full bathrooms: 2
Heating
- Heat Pump
Cooling
- Attic Fan, Ceiling Fan(s), Heat Pump
Appliances
- Included: Dishwasher, Gas Cooktop, Disposal, Gas Oven, Gas Water Heater, Microwave, Range Hood, Smooth Cooktop, Self Cleaning Oven, Water Purifier
Features
- Attic, Jetted Tub, Pull Down Attic Stairs, Sound System, Separate Shower, Walk-In Closet(s), Wired for Sound, Window Treatments
- Flooring: Carpet, Tile, Wood
- Windows: Double Pane Windows, Window Treatments
- Attic: Pull Down Stairs
- Has fireplace: Yes
- Fireplace features: Outside
Interior area
- Total interior livable area: 1,850 sqft
Property
Parking
- Total spaces: 2
- Parking features: Attached, Driveway, Garage, Garage Door Opener
- Attached garage spaces: 2
- Has uncovered spaces: Yes
Features
- Levels: One
- Stories: 1
- Patio & porch: Covered, Patio, Porch
- Exterior features: Covered Patio, Fence, Sprinkler/Irrigation, Outdoor Grill, Porch, Patio, Storage
- Pool features: None
- Has spa: Yes
- Fencing: Privacy
Lot
- Size: 10,454 Square Feet
- Dimensions: 85 x 125
- Features: City Lot, Sprinklers In Ground
Details
- Additional structures: Storage, Workshop
- Parcel number: 1608284001002.055
Construction
Type & style
- Home type: SingleFamily
- Architectural style: One Story
- Property subtype: Single Family Residence
Materials
- Brick, Stone
- Foundation: Slab
Condition
- New construction: No
- Year built: 2010
Utilities & green energy
- Sewer: Public Sewer
- Water: Public
- Utilities for property: Cable Available, Electricity Available, Natural Gas Available, High Speed Internet Available
Green energy
- Energy efficient items: Windows
Community & HOA
Community
- Security: Security System
- Subdivision: BROOKWOOD
HOA
- Has HOA: No
Location
- Region: Enterprise
Financial & listing details
- Price per square foot: $176/sqft
- Tax assessed value: $276,020
- Date on market: 9/16/2026
- Cumulative days on market: 22 days
- Listing terms: Cash,Conventional,FHA,Seller Equity Share,USDA Loan,VA Loan
- Electric utility on property: Yes
Estimated market value
$323,600
$307,000 - $340,000
$1,836/mo
Price history
| Date | Event | Price |
|---|---|---|
| 9/20/2026 | Contingent | $325,000$176/sqft |
Source: Wiregrass BOR #558763 Report a problem | ||
| 9/16/2026 | Listed for sale | $325,000+14%$176/sqft |
Source: Wiregrass BOR #558763 Report a problem | ||
| 7/20/2022 | Sold | $285,000-3.4%$154/sqft |
Source: Public Record Report a problem | ||
| 7/6/2022 | Listed for sale | $295,000$159/sqft |
Source:  MAAR #520043 Report a problem MAAR #520043 Report a problem | ||
Public tax history
| Year | Property taxes | Tax assessment |
|---|---|---|
| 2025 | -- | $27,620 +2.9% |
| 2024 | -- | $26,840 +7.7% |
| 2023 | $790 -16.7% | $24,920 +11.3% |
| 2022 | $948 +15.1% | $22,400 +15.9% |
| 2021 | $823 -0.9% | $19,320 -0.9% |
| 2020 | $831 | $19,500 |
| 2019 | $831 -5.1% | $19,500 -5% |
| 2017 | $876 | $20,520 |
| 2016 | $876 -1.7% | $20,520 -1.6% |
| 2015 | $890 | $20,860 |
| 2014 | $890 -3.6% | $20,860 |
| 2013 | $923 | -- |
Find assessor info on the county website
Monthly payment
Est. payment
Payment breakdown
Explore the cost of this home by adjusting the details. Changes won't be saved.Climate risks
Neighborhood: 36330
Nearby schools
Schools provided by the listing agent
- Middle: ,
- High: Enterprise High
Source: Wiregrass BOR. This data may not be complete. We recommend contacting the local school district to confirm school assignments for this home.
Similar homes
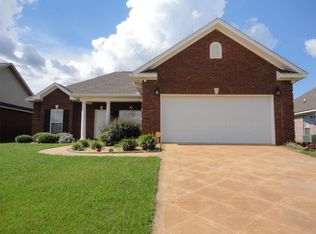
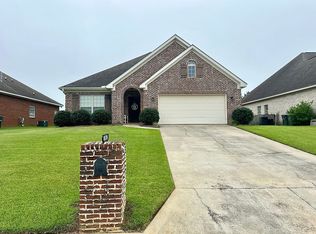
- $337,5004 bd2 ba1.9k sqft101 Stonechase Dr, Enterprise, AL 36330For Sale
 MLS ID #557987, JASON F BRUCE, ERA Enterprise Realty Associates. Wiregrass BOR
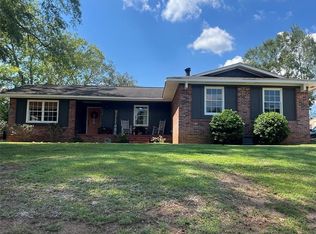
 - $264,5003 bd2 ba2k sqft808 S Ouida St, Enterprise, AL 36330For Sale
 MLS ID #558744, GWEN GILLEY, COLDWELL BANKER PRESTIGE HOMES AND REAL ESTATE. Wiregrass BOR
 - $385,0004 bd3 ba2.3k sqft115 Grey Fox Trl, Enterprise, AL 36330For Sale
 MLS ID #558218, PAULA M DUBE, TEAM LINDA SIMMONS REAL ESTATE. Wiregrass BOR
 - $316,0003 bd3 ba2.3k sqft310 E Hickory Bend Rd, Enterprise, AL 36330For Sale
 MLS ID #558450, Courtney Cotton, EXP Realty LLC. Wiregrass BOR
