BACK ON THE MARKET—NO FAULT OF THE SELLER! Even better, a NEW ROOF is currently underway and will be completed prior to closing!
Welcome home to this beautifully updated WingHaven property offering the perfect combination of style, space, and convenience. Thoughtfully designed with an open and functional layout, this home features 9-foot ceilings, arched doorways, abundant natural light, and spacious living areas throughout. The main level offers everything you need for everyday living and entertaining, including a dedicated office, formal dining room, spacious great room, breakfast area, convenient half bath, and a well-appointed laundry room with utility sink. The updated kitchen is a standout with white cabinetry, quartz countertops, stainless steel appliances, and generous storage and prep space. The refrigerator, washer, and dryer are all included! Upstairs, retreat to the spacious primary suite complete with vaulted ceilings, a walk-in closet, and a gorgeous renovated bathroom featuring dual vanities, a walk-in shower, and freestanding soaking tub. Three additional bedrooms and a second full bath provide plenty of room for family and guests. The finished lower level takes this home to the next level with a large recreation room, bonus room, and full bathroom. Whether you need a playroom, media room, home gym, office, or guest area, there is room to make it your own. Outside, the fenced backyard is ready for summer evenings and entertaining with a pergola-covered patio and plenty of space to enjoy. Located in the highly sought-after WingHaven community, you’ll be close to parks, playgrounds, sport courts, the community garden, golf, shopping, dining, the Boardwalk at WingHaven, St. Charles County Library, and top-rated schools.
Additional features include a whole-house water softener and drinking water filtration system, adding even more value and convenience.
With extensive updates, a new roof being completed before closing, finished lower-level living space, and an incredible WingHaven location, this home is ready for its next chapter. Come see why this one deserves another look!
Pending
Listed by: Berkshire Hathaway HomeServices Select Properties • Madison Hayes • 417-209-7297
Price cut: $1K (9/25)
$422,900
206 Hawksbury Pl, O'Fallon, MO 63368
4beds
3,256sqft
Single Family Residence
Built in 2005
5,662 Square Feet Lot
$-- Zestimate®
$130/sqft
$67/mo HOA
What's special
Fenced backyardQuartz countertopsThree additional bedroomsConvenient half bathUpdated kitchenOpen and functional layoutSpacious primary suite
- 83 days
- 636
- 51
Zillow last checked:
Listing updated:
Listed by:
Madison Hayes 417-209-7297,
Berkshire Hathaway HomeServices Select Properties,
Lana Prinster 314-456-8707,
Berkshire Hathaway HomeServices Select Properties
Source: MARIS,MLS#: 26042155 Originating MLS: St. Louis Association of REALTORS
Originating MLS: St. Louis Association of REALTORSFacts & features
Interior
Bedrooms & bathrooms
- Bedrooms: 4
- Bathrooms: 4
- Full bathrooms: 3
- 1/2 bathrooms: 1
- Main level bathrooms: 1
Primary bedroom
- Features: Floor Covering: Carpeting
- Level: Second
- Area: 182
- Dimensions: 14x13
Bedroom
- Features: Floor Covering: Carpeting
- Level: Second
- Area: 117
- Dimensions: 9x13
Bedroom 2
- Features: Floor Covering: Carpeting
- Level: Second
- Area: 120
- Dimensions: 12x10
Bedroom 3
- Features: Floor Covering: Carpeting
- Level: Second
- Area: 120
- Dimensions: 12x10
Primary bathroom
- Features: Floor Covering: Laminate
- Level: Second
- Area: 88
- Dimensions: 11x8
Dining room
- Features: Floor Covering: Laminate
- Level: Main
- Area: 132
- Dimensions: 12x11
Kitchen
- Features: Floor Covering: Laminate
- Level: Main
- Area: 99
- Dimensions: 11x9
Laundry
- Features: Floor Covering: Laminate
- Level: Main
- Area: 35
- Dimensions: 7x5
Office
- Features: Floor Covering: Laminate
- Level: Main
- Area: 143
- Dimensions: 11x13
Heating
- Forced Air, Natural Gas
Cooling
- Central Air
Appliances
- Included: Stainless Steel Appliance(s), Dishwasher, Disposal, Microwave, Free-Standing Gas Range, Gas Water Heater, Water Softener
- Laundry: Laundry Room, Main Level, Sink
Features
- Breakfast Room, Ceiling Fan(s), Pantry, Separate Dining, Soaking Tub, Walk-In Closet(s)
- Flooring: Carpet, Laminate
- Doors: Panel Door(s), Sliding Doors
- Basement: Partially Finished,Sleeping Area,Storage Space,Sump Pump
- Has fireplace: No
Interior area
- Total structure area: 3,256
- Total interior livable area: 3,256 sqft
- Finished area above ground: 2,256
- Finished area below ground: 1,000
Property
Parking
- Total spaces: 2
- Parking features: Garage - Attached
- Attached garage spaces: 2
Features
- Levels: Two
- Patio & porch: Patio
- Exterior features: Rain Gutters
- Fencing: Back Yard,Fenced,Vinyl
Lot
- Size: 5,662 Square Feet
- Features: Back Yard, Landscaped
Details
- Parcel number: 400789566000045.0000000
- Special conditions: Standard
Construction
Type & style
- Home type: SingleFamily
- Architectural style: Traditional
- Property subtype: Single Family Residence
Materials
- Vinyl Siding
- Foundation: Concrete Perimeter
- Roof: Architectural Shingle
Condition
- Year built: 2005
Utilities & green energy
- Electric: Ameren
- Sewer: Public Sewer
- Water: Public
- Utilities for property: Electricity Connected, Natural Gas Connected, Sewer Connected, Water Connected
Community & HOA
Community
- Security: Carbon Monoxide Detector(s), Smoke Detector(s)
- Subdivision: Boardwalk Meadows
HOA
- Has HOA: Yes
- Amenities included: Other
- Services included: Common Area Maintenance
- HOA fee: $800 annually
- HOA name: Winghaven
Location
- Region: Ofallon
Financial & listing details
- Price per square foot: $130/sqft
- Tax assessed value: $393,572
- Annual tax amount: $4,968
- Date on market: 7/17/2026
- Cumulative days on market: 83 days
- Listing terms: Cash,Conventional,FHA,VA Loan
- Ownership: Private
- Electric utility on property: Yes
Estimated market value
Not available
Estimated sales range
Not available
Not available
Price history
| Date | Event | Price |
|---|---|---|
| 9/27/2026 | Pending sale | $422,900$130/sqft |
Source:  MARIS #26042155 Report a problem MARIS #26042155 Report a problem | ||
| 9/25/2026 | Price change | $422,900-0.2%$130/sqft |
Source: MARIS #26042155 Report a problem | ||
| 9/10/2026 | Price change | $423,900-0.3%$130/sqft |
Source: MARIS #26042155 Report a problem | ||
| 8/19/2026 | Listed for sale | $425,000$131/sqft |
Source: MARIS #26042155 Report a problem | ||
| 8/10/2026 | Pending sale | $425,000$131/sqft |
Source: MARIS #26042155 Report a problem | ||
| 8/4/2026 | Price change | $425,000-2.3%$131/sqft |
Source: MARIS #26042155 Report a problem | ||
| 7/17/2026 | Listed for sale | $435,000-1.1%$134/sqft |
Source: MARIS #26042155 Report a problem | ||
| 7/31/2024 | Listing removed | $439,900$135/sqft |
Source: MARIS #24046307 Report a problem | ||
| 7/25/2024 | Listed for sale | $439,900+3.5%$135/sqft |
Source: MARIS #24046307 Report a problem | ||
| 11/17/2023 | Sold | -- |
Source: MARIS #23058958 Report a problem | ||
| 10/10/2023 | Pending sale | $425,000$131/sqft |
Source: MARIS #23058958 Report a problem | ||
| 10/5/2023 | Listed for sale | $425,000+77.1%$131/sqft |
Source: MARIS #23058958 Report a problem | ||
| 8/8/2023 | Sold | -- |
Source: Public Record Report a problem | ||
| 11/10/2017 | Sold | -- |
Source: MARIS #17056420 Report a problem | ||
| 9/21/2017 | Pending sale | $239,950$74/sqft |
Source: Berkshire Hathaway HomeServices Alliance Real Estate #17056420 Report a problem | ||
| 9/1/2017 | Price change | $239,950-1.1%$74/sqft |
Source: BHHS Alliance Real Estate #17056420 Report a problem | ||
| 8/21/2017 | Price change | $242,500-3%$74/sqft |
Source: Berkshire Hathaway HomeServices Alliance Real Estate #17056420 Report a problem | ||
| 7/22/2017 | Price change | $250,000-2%$77/sqft |
Source: Berkshire Hathaway HomeServices Alliance Real Estate #17056420 Report a problem | ||
| 7/15/2017 | Price change | $255,000-1.9%$78/sqft |
Source: Berkshire Hathaway HomeServices Alliance Real Estate #17056420 Report a problem | ||
| 6/27/2017 | Price change | $260,000-3.7%$80/sqft |
Source: Coldwell Banker Gundaker - Highway K & N / O'Fallon #17045739 Report a problem | ||
| 6/6/2017 | Listed for sale | $269,900$83/sqft |
Source: Coldwell Banker Gundaker OF #17045739 Report a problem | ||
Public tax history
| Year | Property taxes | Tax assessment |
|---|---|---|
| 2025 | $4,968 +0.1% | $74,779 +3% |
| 2024 | $4,964 -3.8% | $72,609 |
| 2023 | $5,159 +32.2% | $72,609 +36.8% |
| 2022 | $3,902 | $53,075 |
| 2021 | -- | $53,075 +9.2% |
| 2020 | -- | $48,601 |
| 2019 | $3,561 | $48,601 +3.2% |
| 2018 | $3,561 +0.7% | $47,096 |
| 2017 | $3,536 +21% | $47,096 +26.2% |
| 2016 | $2,922 +1.5% | $37,325 |
| 2015 | $2,879 +3.2% | $37,325 -3.8% |
| 2014 | $2,789 | $38,798 |
| 2013 | -- | $38,798 -2.2% |
| 2012 | -- | $39,686 -11.2% |
| 2011 | -- | $44,690 |
| 2010 | -- | $44,690 |
| 2009 | -- | $44,690 -14.6% |
| 2008 | -- | $52,310 -80.4% |
| 2007 | -- | $266,578 +661.7% |
| 2006 | -- | $35,000 |
| 2005 | -- | $35,000 |
Find assessor info on the county website
Monthly payment
Est. payment
Payment breakdown
Explore the cost of this home by adjusting the details. Changes won't be saved.Climate risks
Neighborhood: 63368
Nearby schools
Schools provided by the listing agent
- Elementary: Crossroads Elem.
- Middle: Frontier Middle
- High: Liberty
Source: MARIS. This data may not be complete. We recommend contacting the local school district to confirm school assignments for this home.
Similar homes
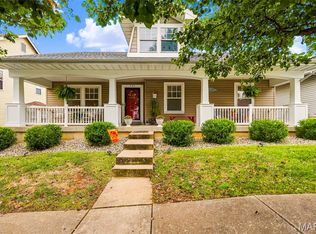
- $375,0004 bd4 ba3k sqft7377 Little Oaks Dr, O'Fallon, MO 63368For Sale

 MLS ID #26066799, Ashley N Rasmussen, Vylla Home. MARIS
 - $389,9004 bd3 ba3.1k sqft7196 Heald Dr, Dardenne Prairie, MO 63368For Sale
 MLS ID #26044531, Christina M Strait, Strait Realty. MARIS
 - $420,0004 bd4 ba2.7k sqft526 Springhurst Pkwy, O'Fallon, MO 63368For Sale
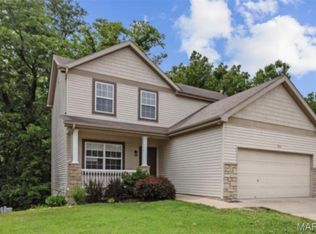 MLS ID #26030560, Amanda A Alejandro, Realty Shop. MARIS
 - $399,0003 bd2 ba2k sqft1336 Westbend Dr, Dardenne Prairie, MO 63368For Sale
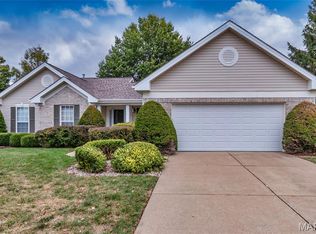 MLS ID #26066716, Thomas Kruse, ReeceNichols Real Estate. MARIS
 - $380,0004 bd3 ba2.4k sqft341 Falcon Hill Dr, O'Fallon, MO 63368For SaleMLS ID #26046696, Corey A Livers, SCHNEIDER Real Estate. MARIS
- $584,9004 bd4 ba3.5k sqft17 White Dove Ct, Dardenne Prairie, MO 63368For SaleMLS ID #26065097, Jamie Symmonds, EXP Realty, LLC. MARIS
- $515,0004 bd3 ba2.6k sqft35 Indigo Bush Ct, Dardenne Prairie, MO 63368For SaleMLS ID #26064890, TJ Rensing, Elevate Realty, LLC. MARIS
- $415,0003 bd2 ba2.4k sqft8010 Knights Crossing Dr, O'Fallon, MO 63368For SaleMLS ID #26039812, Bryan R Sitarski, Meyer Real Estate. MARIS
- $459,0003 bd4 ba3.3k sqft112 Wake Forest Pl, O'Fallon, MO 63368For SaleMLS ID #26006081, Nathan R Doerr, Alexander Realty Inc. MARIS
- $481,9004 bd3 ba2.7k sqft1 Oakdale C Caledonia, Ofallon, MO 63368New ConstructionMLS ID #26035335, Mike Price, Lombardo Homes of St. Louis, LLC. MARIS
- $489,9004 bd3 ba3.3k sqft155 Snake River Dr, Dardenne Prairie, MO 63368For SaleMLS ID #26054866, Tim S Rupp, Worth Clark Realty. MARIS
- $385,0003 bd3 ba2.1k sqft2762 Samuel Dr, Dardenne Prairie, MO 63368For SaleMLS ID #26058344, Sheryl Deskin, Compass Realty Group. MARIS
- $438,5003 bd2 ba2.6k sqft327 Dalriada Blvd, O'Fallon, MO 63368For SaleMLS ID #26061794, Lisa E Menichino, Coldwell Banker Realty - Gundaker. MARIS
- $374,9003 bd3 ba2.5k sqft102 Rockaway Dr, O'Fallon, MO 63368For SaleMLS ID #26041960, Charles F Maher, Realty Executives Premiere. MARIS
- $395,0004 bd3 ba2.8k sqft284 Greenshire Ln, Dardenne Prairie, MO 63368For SaleMLS ID #26066217, Jennifer R Bommarito, Fox & Riley Real Estate. MARIS
- $429,0003 bd3 ba2.5k sqft264 Greenshire Ln, Dardenne Prairie, MO 63368For SaleMLS ID #26055408, Kimberly D Coffman, Worth Clark Realty. MARIS
- $382,0003 bd2 ba2.3k sqft2212 Harborside Dr, Dardenne Prairie, MO 63368For SaleMLS ID #26031441, Ben Lytle, Opendoor Brokerage LLC. MARIS
- $579,0004 bd3 ba2.6k sqft727 Hawk Run Dr, O'Fallon, MO 63368For SaleMLS ID #26050866, Mark W Haynes, Haynes Real Estate, Inc.. MARIS
- $540,0005 bd4 ba3.6k sqft2780 Dunvegan Dr, Dardenne Prairie, MO 63368For SaleMLS ID #26053279, Joseph M Bryan, Nettwork Global. MARIS
