Beautifully updated 4-bedroom, 3-bath ranch in the Villages at Dardenne, offering bright, open living and a thoughtfully finished walkout lower level. Step inside to luxury vinyl plank flooring, vaulted ceilings, and a spacious living room that flows seamlessly into the sunny breakfast room and kitchen. The kitchen features stainless steel appliances, a pantry, and an easy connection to the main living areas — perfect for everyday living and entertaining.
The main level includes three bedrooms, including a generous primary suite with a walk-in closet and private bath.
The finished walkout lower level expands your living space with a large recreation room, media room, exercise room, a fourth bedroom, full bath, and dedicated storage.
Situated on a corner lot with an attached 2-car garage, this home also provides access to neighborhood amenities including a community pool and tennis courts. With updated finishes, spacious rooms, and a flexible lower level, this home offers comfort, convenience, and room to grow. New Carpet, Newer AC, freshly painted throughout.
Active
Listed by: Strait Realty • Christina M Strait
Price cut: $6K (7/27)
$429,900
7196 Heald Dr, Dardenne Prairie, MO 63368
4beds
3,100sqft
:
Get pre-qualified$2,817/mo
Single Family Residence
Built in 2003
0.33 Acres Lot
$-- Zestimate®
$139/sqft
$38/mo HOA
What's special
Media roomNew carpetNewer acUpdated finishesDedicated storageFlexible lower levelBright open living
- 14 days |
- 745 |
- 33 |
Likely to sell faster than
Zillow last checked:
Listing updated:
Listed by:
Christina M Strait 314-757-2255,
Strait Realty
Source: MARIS,MLS#: 26044531 Originating MLS: St. Louis Association of REALTORS
Originating MLS: St. Louis Association of REALTORSFacts & features
Interior
Bedrooms & bathrooms
- Bedrooms: 4
- Bathrooms: 3
- Full bathrooms: 3
- Main level bathrooms: 2
- Main level bedrooms: 3
Primary bedroom
- Features: Floor Covering: Carpeting
- Level: Main
- Area: 238
- Dimensions: 17x14
Bedroom
- Features: Floor Covering: Carpeting
- Level: Main
- Area: 130
- Dimensions: 13x10
Bedroom 2
- Features: Floor Covering: Carpeting
- Level: Main
- Area: 144
- Dimensions: 12x12
Bedroom 4
- Features: Floor Covering: Carpeting
- Level: Basement
- Area: 154
- Dimensions: 14x11
Primary bathroom
- Features: Floor Covering: Ceramic Tile
- Level: Main
- Area: 96
- Dimensions: 12x8
Bathroom
- Features: Floor Covering: Ceramic Tile
- Level: Main
- Area: 40
- Dimensions: 8x5
Bathroom 3
- Features: Floor Covering: Ceramic Tile
- Level: Basement
- Area: 30
- Dimensions: 6x5
Breakfast room
- Features: Floor Covering: Luxury Vinyl Plank
- Level: Main
- Area: 140
- Dimensions: 14x10
Exercise room
- Features: Floor Covering: Carpeting
- Level: Basement
- Area: 374
- Dimensions: 34x11
Kitchen
- Features: Floor Covering: Luxury Vinyl Plank
- Level: Main
- Area: 120
- Dimensions: 12x10
Laundry
- Features: Floor Covering: Luxury Vinyl Plank
- Level: Main
- Area: 30
- Dimensions: 6x5
Living room
- Features: Floor Covering: Luxury Vinyl Plank
- Level: Main
- Area: 336
- Dimensions: 21x16
Media room
- Features: Floor Covering: Carpeting
- Level: Basement
- Area: 120
- Dimensions: 12x10
Recreation room
- Features: Floor Covering: Carpeting
- Level: Basement
- Area: 340
- Dimensions: 20x17
Storage
- Features: Floor Covering: Concrete
- Level: Basement
- Area: 162
- Dimensions: 18x9
Heating
- Forced Air
Cooling
- Ceiling Fan(s), Central Air
Appliances
- Included: Stainless Steel Appliance(s), Dishwasher, Disposal, Microwave, Electric Oven, Electric Range
- Laundry: Main Level
Features
- Ceiling Fan(s), Center Hall Floorplan, Pantry, Vaulted Ceiling(s), Walk-In Closet(s)
- Flooring: Carpet, Ceramic Tile, Luxury Vinyl
- Doors: Sliding Doors
- Basement: Full,Storage Space,Walk-Out Access
- Number of fireplaces: 1
- Fireplace features: Wood Burning
Interior area
- Total structure area: 3,100
- Total interior livable area: 3,100 sqft
- Finished area above ground: 1,751
- Finished area below ground: 1,249
Property
Parking
- Total spaces: 2
- Parking features: Attached, Garage, Off Street
- Attached garage spaces: 2
Features
- Levels: One
- Patio & porch: Covered, Deck, Front Porch, Patio
- Fencing: Back Yard
Lot
- Size: 0.33 Acres
- Dimensions: 128 x 130 x 118 x 13 x 21 x 71
- Features: Corner Lot
Details
- Parcel number: 2113B8135000001.0000000
- Special conditions: Standard
Construction
Type & style
- Home type: SingleFamily
- Architectural style: Ranch
- Property subtype: Single Family Residence
Materials
- Vinyl Siding
Condition
- Updated/Remodeled
- New construction: No
- Year built: 2003
Utilities & green energy
- Electric: Other
- Sewer: Public Sewer
- Water: Public
- Utilities for property: Cable Available
Community & HOA
Community
- Subdivision: Vlgs At Dardenne Mccluer Village #1
HOA
- Has HOA: Yes
- Amenities included: Pool, Tennis Court(s)
- Services included: Maintenance Parking/Roads, Common Area Maintenance, Snow Removal
- HOA fee: $450 annually
- HOA name: Whittaker Homes
Location
- Region: Dardenne Prairie
Financial & listing details
- Price per square foot: $139/sqft
- Tax assessed value: $358,716
- Annual tax amount: $4,129
- Date on market: 7/15/2026
- Cumulative days on market: 14 days
- Listing terms: Cash,Conventional,FHA,VA Loan
- Ownership: Private
Estimated market value
Not available
Estimated sales range
Not available
Not available
Price history
| Date | Event | Price |
|---|---|---|
| 7/27/2026 | Price change | $429,900-1.4%$139/sqft |
Source:  MARIS #26044531 Report a problem MARIS #26044531 Report a problem | ||
| 7/15/2026 | Listed for sale | $435,900+61.5%$141/sqft |
Source: MARIS #26044531 Report a problem | ||
| 5/31/2026 | Listing removed | $3,100$1/sqft |
Source: Zillow Rentals Report a problem | ||
| 5/23/2026 | Price change | $3,100+0.3%$1/sqft |
Source: Zillow Rentals Report a problem | ||
| 5/14/2026 | Price change | $3,090-0.2%$1/sqft |
Source: Zillow Rentals Report a problem | ||
| 5/12/2026 | Price change | $3,095+3.3%$1/sqft |
Source: Zillow Rentals Report a problem | ||
| 4/25/2026 | Listed for rent | $2,995+64.1%$1/sqft |
Source: Zillow Rentals Report a problem | ||
| 3/24/2021 | Listing removed | -- |
Source: Owner Report a problem | ||
| 11/7/2018 | Listing removed | $1,825$1/sqft |
Source: Owner Report a problem | ||
| 10/16/2018 | Listed for rent | $1,825$1/sqft |
Source: Owner Report a problem | ||
| 10/16/2018 | Listing removed | $269,900$87/sqft |
Source: StoneCastle Realtors #18055958 Report a problem | ||
| 9/27/2018 | Price change | $269,900-2.2%$87/sqft |
Source: StoneCastle Realtors #18055958 Report a problem | ||
| 9/21/2018 | Price change | $275,900-1.4%$89/sqft |
Source: StoneCastle Realtors #18055958 Report a problem | ||
| 9/5/2018 | Price change | $279,900+1.8%$90/sqft |
Source: StoneCastle Realtors #18055958 Report a problem | ||
| 8/2/2018 | Price change | $274,900-1.8%$89/sqft |
Source: StoneCastle Realtors #18055958 Report a problem | ||
| 7/30/2018 | Price change | $279,900-1.8%$90/sqft |
Source: StoneCastle Realtors #18055958 Report a problem | ||
| 7/20/2018 | Price change | $284,900-1.7%$92/sqft |
Source: StoneCastle Realtors #18055958 Report a problem | ||
| 7/16/2018 | Listed for sale | $289,900$94/sqft |
Source: StoneCastle Realtors #18055958 Report a problem | ||
| 6/4/2016 | Listing removed | $1,825+5.8%$1/sqft |
Source: Owner Report a problem | ||
| 3/20/2016 | Listed for rent | $1,725$1/sqft |
Source: Owner Report a problem | ||
Public tax history
| Year | Property taxes | Tax assessment |
|---|---|---|
| 2025 | $4,129 +7.4% | $68,156 +10.5% |
| 2024 | $3,846 +0.1% | $61,694 |
| 2023 | $3,844 +13.8% | $61,694 +22.4% |
| 2022 | $3,379 | $50,405 |
| 2021 | -- | $50,405 +8.9% |
| 2020 | -- | $46,294 |
| 2019 | $3,079 | $46,294 +8.7% |
| 2018 | $3,079 +0.5% | $42,603 |
| 2017 | $3,063 +8.7% | $42,603 +9.1% |
| 2016 | $2,817 +8.9% | $39,043 |
| 2015 | $2,586 -5% | $39,043 -2.7% |
| 2014 | $2,723 | $40,121 |
| 2013 | -- | $40,121 -3% |
| 2012 | -- | $41,380 +3.3% |
| 2011 | -- | $40,040 |
| 2010 | -- | $40,040 |
| 2009 | -- | $40,040 -3.3% |
| 2008 | -- | $41,400 -78.4% |
| 2007 | -- | $191,330 |
| 2006 | -- | $191,330 |
| 2005 | -- | $191,330 +468.6% |
| 2004 | -- | $33,650 |
| 2003 | -- | $33,650 |
| 2002 | -- | -- |
| 2001 | -- | -- |
Find assessor info on the county website
Monthly payment
Est. payment
Payment breakdown
Explore the cost of this home by adjusting the details. Changes won't be saved.Climate risks
Neighborhood: 63368
Nearby schools
GreatSchools rating
- 9/10Ostmann Elementary SchoolGrades: K-5Distance: 1.4 mi
- 10/10Ft. Zuwmalt West Middle SchoolGrades: 6-8Distance: 1.1 mi
- 10/10Ft. Zumwalt West High SchoolGrades: 9-12Distance: 3.3 mi
Schools provided by the listing agent
- Elementary: Ostmann Elem.
- Middle: Ft. Zumwalt West Middle
- High: Ft. Zumwalt West High
Source: MARIS. This data may not be complete. We recommend contacting the local school district to confirm school assignments for this home.
- $549,7004 bd3 ba3k sqft1 Wing Stem Ct, Dardenne Prairie, MO 63368Off Market
- $455,7004 bd3 ba2.4k sqft15 Wing Stem Ct, Dardenne Prairie, MO 63368Off Market
- $467,2004 bd3 ba2.5k sqft13 Wing Stem Ct, Dardenne Prairie, MO 63368Off Market
- $433,7004 bd3 ba2.2k sqft18 Osperey Way, O'Fallon, MO 63368Off Market

- $399,5004 bd2 ba2.2k sqft16 Osperey Way, O'Fallon, MO 63368Off Market
- $399,0003 bd2 ba1.7k sqft2725 Bellflower Ct, Dardenne Prairie, MO 63368Off Market
- $338,3003 bd2 ba1.4k sqft20 Osperey Way, O'Fallon, MO 63368Off Market
- $398,0003 bd2 ba1.6k sqft14 Osperey Way, O'Fallon, MO 63368Off Market
A local agent can set up tours, give advice and negotiate with sellers.
Similar homes
- $490,0004 bd3 ba3k sqft2917 Spring Blossom Dr, Dardenne Prairie, MO 63368For Sale

 MLS ID #26047381, Paige Gossett, Coldwell Banker Realty - Gundaker. MARIS
 - $439,9004 bd4 ba2.9k sqft7313 Cinnamon Teal Dr, O'Fallon, MO 63368For Sale
 MLS ID #26031145, Shell Svoboda, Compass Realty Group. MARIS
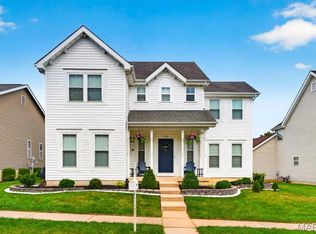
 - $435,0004 bd4 ba3.2k sqft206 Hawksbury Pl, O'Fallon, MO 63368For Sale
 MLS ID #26042155, Madison Hayes, Berkshire Hathaway HomeServices Select Properties. MARIS
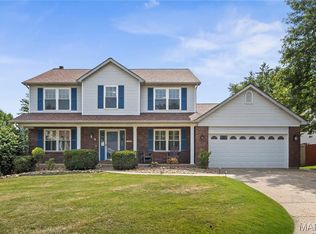
 - $449,9004 bd3 ba2.5k sqft7290 Picasso Dr, Dardenne Prairie, MO 63368For Sale
 MLS ID #26042868, Christian D Tipler, Berkshire Hathaway HomeServices Select Properties. MARIS
 - $450,0005 bd3 ba3k sqft7385 Little Oaks Dr, O'Fallon, MO 63368For SaleMLS ID #26044810, Angela Lockett, Narrative Real Estate. MARIS
- $395,0004 bd3 ba1.9k sqft215 Waterford Crossing Dr, Dardenne Prairie, MO 63368For SaleMLS ID #26043709, Janice M Freeman, ReeceNichols Real Estate. MARIS
- $433,9004 bd4 ba3k sqft7377 Little Oaks Dr, O'Fallon, MO 63368For SaleMLS ID #26037769, Michelle Syberg, Mid America Property Partners. MARIS
- $479,0004 bd3 ba2.8k sqft1108 Hampton Meadows Dr, Dardenne Prairie, MO 63368For SaleMLS ID #26040557, Terry M Guempel, ReeceNichols Real Estate. MARIS
- $450,0004 bd3 ba2.1k sqft7296 Picasso Dr, Dardenne Prairie, MO 63368For SaleMLS ID #26038659, Jodi M Hudson, Nettwork Global. MARIS
- $450,0004 bd4 ba3.2k sqft2215 Wild Pigeon Dr, O'Fallon, MO 63368For SaleMLS ID #26031268, Brandy M Dudenhoeffer, Keller Williams Realty West. MARIS
- $440,0003 bd3 ba2.7k sqft3132 Post Run Dr, O'Fallon, MO 63368For SaleMLS ID #26042505, Giselle Mera, Mera & Beckman Real Estate. MARIS
- $525,0004 bd4 ba3.6k sqft7204 Westfield Woods Dr, Dardenne Prairie, MO 63368For SaleMLS ID #26033744, Dawn Griffin, EXP Realty, LLC. MARIS
- $500,0004 bd3 ba2.7k sqft706 Rolling Wind Dr, O'Fallon, MO 63368For SaleMLS ID #26016552, Angi R Dunham, RedKey Realty Leaders. MARIS
- $499,0004 bd3 ba2.8k sqft572 Misty Mountain Dr, O'Fallon, MO 63368For SaleMLS ID #26020229, Angi R Dunham, RedKey Realty Leaders. MARIS
- $390,0003 bd3 ba2.5k sqft102 Rockaway Dr, O'Fallon, MO 63368For SaleMLS ID #26041960, Charles F Maher, Realty Executives Premiere. MARIS
- $540,0005 bd4 ba3.5k sqft2780 Dunvegan Dr, Dardenne Prairie, MO 63368For Sale By Owner
- $474,9005 bd4 ba3.7k sqft6915 Fieldstone Farms Dr, O'Fallon, MO 63368For SaleMLS ID #26027436, Margy Beggs, Janet McAfee Inc.. MARIS
- $550,0004 bd3 ba3.9k sqft7706 Ardmore Dr, Dardenne Prairie, MO 63368For SaleMLS ID #26040121, Kelli D Gorla, DRG - Delhougne Realty Group. MARIS
- $619,9004 bd3 ba2.6k sqft727 Hawk Run Dr, O'Fallon, MO 63368For Sale By Owner
- $395,0003 bd2 ba2.3k sqft2212 Harborside Dr, Dardenne Prairie, MO 63368For SaleMLS ID #26031441, Ben Lytle, Opendoor Brokerage LLC. MARIS
