Discover Morton Farms, a thoughtfully designed neighborhood where modern living meets small-town charm. Nestled in the heart of Pendleton, SC, this vibrant community offers an unparalleled lifestyle with resort-style amenities, scenic surroundings, and convenient access to the best of Upstate South Carolina. At Morton Farms, every day feels like a retreat with amenities designed for relaxation, recreation, and connection: Pickleball Courts, Walking Trails, and Community Garden and landscaping maintenance is included! The Best of Small-Town Charm & City Convenience. The Rivercastle is Pinestone’s newest floor plan and it absolutely stuns. From the moment you enter, a dramatic two-story foyer with a striking staircase and walls of windows creates an unforgettable first impression. The open-concept design flows seamlessly, anchored by a statement fireplace and expansive three-panel sliding doors that invite natural light and indoor-outdoor living. The kitchen is both beautiful and functional, featuring abundant cabinetry, Frigidaire Professional appliances, a wall oven with built-in air fryer, and a spacious walk-in pantry complemented by a butler’s pantry, perfectly positioned between the breakfast area, kitchen, and formal dining room for effortless entertaining. The primary suite on the main level is a true retreat, offering a spa-inspired bath with a soaking tub, oversized walk-in shower, generous walk-in closet, and windows that flood the space with natural light. Even better, the suite opens directly onto a covered screened patio overlooking the privacy of a cul-de-sac homesite. Upstairs, flexibility meets luxury with a second primary suite option, two additional guest bedrooms, and a bonus room, bringing the total to five bedrooms and four-and-a-half baths across approximately 3,500 square feet of thoughtfully designed living space. The Rivercastle is bold, elegant, and built for the way modern families truly live. Just minutes from Downtown Pendleton, Morton Farms offers the warmth of a quaint, historic town with the convenience of nearby city life. Explore local boutiques, charming cafés, and top-rated restaurants in a community that feels like it’s straight out of a Hallmark movie. For even more adventure, Morton Farms is just: 10 minutes to Clemson, 20 minutes to Anderson, 35 minutes to Greenville. Contact us today to explore available homes and discover why Morton Farms by Pinestone Builders is the perfect place to call home!
For sale
$765,800
206 Helen Ave, Pendleton, SC 29670
4beds
3,013sqft
Single Family Residence
Built in 2027
0.52 Acres Lot
$-- Zestimate®
$254/sqft
$200/mo HOA
What's special
Bonus roomStatement fireplaceFrigidaire professional appliancesSpacious walk-in pantryStriking staircaseOpen-concept designBreakfast area
- 22 hours
- 21
- 0
Zillow last checked:
Listing updated:
Listed by:
Pinestone Sales 864-867-1389,
BHHS C Dan Joyner - Office A,
Angela Looper 864-201-2039,
BHHS C Dan Joyner - Office A
Source: WUMLS,MLS#: 20306266 Originating MLS: Western Upstate Association of Realtors
Originating MLS: Western Upstate Association of RealtorsFacts & features
Interior
Bedrooms & bathrooms
- Bedrooms: 4
- Bathrooms: 4
- Full bathrooms: 3
- 1/2 bathrooms: 1
- Main level bathrooms: 1
- Main level bedrooms: 1
Rooms
- Room types: Bonus Room, Laundry, Office
Primary bedroom
- Level: Main
- Dimensions: 15x15
Bedroom 2
- Level: Upper
- Dimensions: 15x11
Bedroom 3
- Level: Upper
- Dimensions: 12x11
Bedroom 4
- Level: Upper
- Dimensions: 13x11
Bonus room
- Level: Upper
- Dimensions: 20x14
Dining room
- Level: Main
- Dimensions: 11x11
Great room
- Level: Main
- Dimensions: 18x16
Kitchen
- Level: Main
- Dimensions: 15x11
Laundry
- Level: Main
- Dimensions: 10x6
Office
- Level: Main
- Dimensions: 11x11
Heating
- Natural Gas
Cooling
- Central Air, Electric, Forced Air
Appliances
- Included: Built-In Oven, Dishwasher, Gas Cooktop, Disposal, Gas Range, Gas Water Heater, Microwave, Tankless Water Heater
- Laundry: Washer Hookup, Electric Dryer Hookup
Features
- Bathtub, Tray Ceiling(s), Ceiling Fan(s), Dual Sinks, Entrance Foyer, Fireplace, Granite Counters, Garden Tub/Roman Tub, High Ceilings, Jack and Jill Bath, Bath in Primary Bedroom, Main Level Primary, Other, Quartz Counters, Smooth Ceilings, Separate Shower, Vaulted Ceiling(s), Walk-In Closet(s), Walk-In Shower
- Flooring: Carpet, Ceramic Tile, Hardwood, Luxury Vinyl, Luxury VinylPlank, Luxury VinylTile
- Basement: None
- Has fireplace: Yes
Interior area
- Total structure area: 3,013
- Total interior livable area: 3,013 sqft
Property
Parking
- Total spaces: 2
- Parking features: Attached, Garage, Driveway, Garage Door Opener
- Attached garage spaces: 2
Accessibility
- Accessibility features: Low Threshold Shower
Features
- Levels: Two
- Stories: 2
- Patio & porch: Front Porch, Porch
- Exterior features: Porch
Lot
- Size: 0.52 Acres
- Features: City Lot, Level, Subdivision
Details
- Parcel number: 402601043
Construction
Type & style
- Home type: SingleFamily
- Architectural style: Craftsman
- Property subtype: Single Family Residence
Materials
- Brick, Cement Siding, Other
- Foundation: Slab
- Roof: Architectural,Shingle
Condition
- To Be Built
- Year built: 2027
Details
- Builder name: Pinestone Builders
Utilities & green energy
- Sewer: Public Sewer
- Water: Public
- Utilities for property: Electricity Available, Natural Gas Available, Sewer Available, Water Available, Underground Utilities
Community & HOA
Community
- Features: Common Grounds/Area, Clubhouse, Pickleball, Trails/Paths, Sidewalks
- Security: Smoke Detector(s)
- Subdivision: Morton Farms
HOA
- Has HOA: Yes
- Services included: Insurance, Maintenance Grounds, Recreation Facilities, Street Lights
- HOA fee: $2,400 annually
Location
- Region: Pendleton
Financial & listing details
- Price per square foot: $254/sqft
- Date on market: 9/25/2026
- Listing agreement: Exclusive Right To Sell
Estimated market value
Not available
Estimated sales range
Not available
Not available
Price history
| Date | Event | Price |
|---|---|---|
| 9/24/2026 | Listed for sale | $765,800$254/sqft |
Source:  Greater Greenville AOR #1604825 Report a problem Greater Greenville AOR #1604825 Report a problem | ||
Public tax history
Tax history is unavailable.
Monthly payment
Est. payment
Payment breakdown
Explore the cost of this home by adjusting the details. Changes won't be saved.Climate risks
Neighborhood: 29670
Nearby schools
Schools provided by the listing agent
- Elementary: Pendleton Elem
- Middle: Riverside Middl
- High: Pendleton High
Source: WUMLS. This data may not be complete. We recommend contacting the local school district to confirm school assignments for this home.

Similar homes
- $738,1205 bd4 ba3k sqft131 Benjamin Blvd, Pendleton, SC 29670For Sale
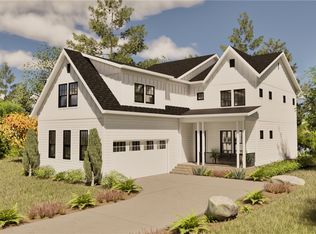 MLS ID #20306220, Pinestone Sales, BHHS C Dan Joyner - Office A. WUMLS
 - $796,6803 bd4 ba2.8k sqft209 Helen Ave, Pendleton, SC 29670For Sale
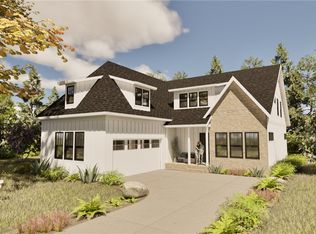 MLS ID #20306281, Pinestone Sales, BHHS C Dan Joyner - Office A. WUMLS
 - $775,7454 bd4 ba3k sqft109 Benjamin Blvd, Pendleton, SC 29670For Sale
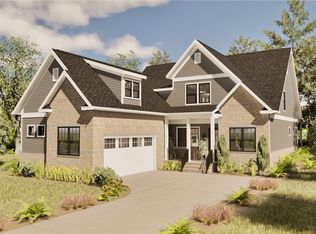 MLS ID #20302624, Pinestone Sales, BHHS C Dan Joyner - Office A. WUMLS
 - $724,8995 bd3 ba3.3k sqft892 Chrenshaw St, Pendleton, SC 29670New Construction
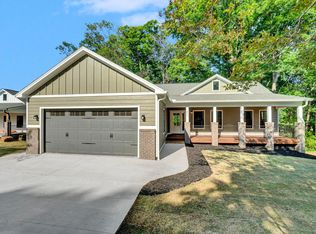 MLS ID #1592775, Woo Wagner, Brackin Ventures Realty. Greater Greenville AOR
