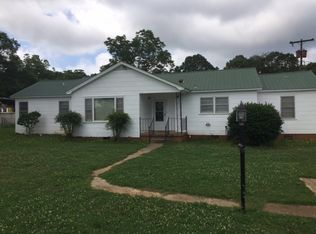
Discover the perfect blend of traditional charm and modern convenience at this delightful four-bedroom, two-bath ranch home, ideally situated on 0.82 acres near historic Pendleton Square. Enjoy quick access to Clemson University and Tri-County Tech, making this an exceptional location. The residence boasts a thoughtfully updated interior with beautiful hardwood floors and unique paneled wood ceilings that add distinctive character throughout. Both bathrooms and the kitchen have been fully renovated, offering contemporary finishes and functionality. The versatile fourth bedroom currently serves as an office, featuring private access to a charming side porch for quiet moments. The converted one-car garage now provides additional living and recreation space, seamlessly connecting to the expansive, fenced backyard. This outdoor haven is perfect for entertaining, with a shaded muscadine vine arbor and a cozy firepit for evening gatherings. This home is within walking or golf carting distance to Pendleton's historic downtown. Experience comfortable living in a vibrant community. Call now to schedule a showing!
For sale
Price cut: $10K (8/17)
$449,900
704 Cherry St, Pendleton, SC 29670
4beds
1,938sqft
Single Family Residence
Built in 1961
0.82 Acres Lot
$437,500 Zestimate®
$232/sqft
$-- HOA
What's special
Thoughtfully updated interiorBeautiful hardwood floorsShaded muscadine vine arborExpansive fenced backyardUnique paneled wood ceilings
- 67 days
- 455
- 39
Zillow last checked:
Listing updated:
Listed by:
Kathy Fulmer 803-414-8308,
Dunlap Team Real Estate,
Helen Adams 864-710-9041,
Dunlap Team Real Estate
Source: WUMLS,MLS#: 20304059 Originating MLS: Western Upstate Association of Realtors
Originating MLS: Western Upstate Association of RealtorsFacts & features
Interior
Bedrooms & bathrooms
- Bedrooms: 4
- Bathrooms: 2
- Full bathrooms: 2
- Main level bathrooms: 2
- Main level bedrooms: 4
Rooms
- Room types: Recreation
Primary bedroom
- Level: Main
- Dimensions: 16 x 13'5
Bedroom 2
- Level: Main
- Dimensions: 9'10 x 11'3
Bedroom 3
- Level: Main
- Dimensions: 12'4 x 7'2
Bedroom 4
- Level: Main
- Dimensions: 11'5 x 13'6
Dining room
- Level: Main
- Dimensions: 12'9 x 12'6
Kitchen
- Level: Main
- Dimensions: 11'5 x 13'7
Living room
- Level: Main
- Dimensions: 21'8 x 11'3
Recreation
- Level: Main
- Dimensions: 21 x 21'3
Heating
- Central, Gas
Cooling
- Central Air, Electric
Appliances
- Included: Dryer, Dishwasher, Electric Oven, Electric Range, Disposal, Refrigerator, Washer
- Laundry: Electric Dryer Hookup
Features
- Ceiling Fan(s), French Door(s)/Atrium Door(s), Fireplace, Granite Counters, High Ceilings, Bath in Primary Bedroom, Main Level Primary, Window Treatments
- Flooring: Carpet, Ceramic Tile, Hardwood, Vinyl
- Doors: French Doors
- Windows: Blinds
- Basement: None,Crawl Space
- Has fireplace: Yes
Interior area
- Total structure area: 1,938
- Total interior livable area: 1,938 sqft
Property
Parking
- Parking features: None
Features
- Levels: One
- Stories: 1
- Exterior features: Fence
- Fencing: Yard Fenced
Lot
- Size: 0.82 Acres
- Features: Corner Lot, City Lot, Level, Not In Subdivision
Details
- Parcel number: 0401602001
Construction
Type & style
- Home type: SingleFamily
- Architectural style: Ranch,Traditional
- Property subtype: Single Family Residence
Materials
- Brick
- Foundation: Crawlspace
- Roof: Metal
Condition
- Year built: 1961
Utilities & green energy
- Sewer: Public Sewer
- Water: Public
Community & HOA
HOA
- Has HOA: No
Location
- Region: Pendleton
Financial & listing details
- Price per square foot: $232/sqft
- Tax assessed value: $315,090
- Annual tax amount: $5,860
- Date on market: 7/19/2026
- Cumulative days on market: 67 days
- Listing agreement: Exclusive Right To Sell
Estimated market value
$437,500
$416,000 - $459,000
$2,710/mo
Price history
| Date | Event | Price |
|---|---|---|
| 8/17/2026 | Price change | $449,900-2.2%$232/sqft |
Source:  WUMLS #20304059 Report a problem WUMLS #20304059 Report a problem | ||
| 7/20/2026 | Listed for sale | $459,900+46%$237/sqft |
Source: WUMLS #20304059 Report a problem | ||
| 7/17/2026 | Listing removed | $2,900$1/sqft |
Source: Zillow Rentals Report a problem | ||
| 6/13/2026 | Listed for rent | $2,900$1/sqft |
Source: Zillow Rentals Report a problem | ||
| 12/9/2022 | Sold | $315,000+2.6%$163/sqft |
Source: WUMLS #20257207 Report a problem | ||
| 11/20/2022 | Pending sale | $307,000$158/sqft |
Source:  Weichert Pro #20257207 Report a problem Weichert Pro #20257207 Report a problem | ||
| 11/20/2022 | Contingent | $307,000$158/sqft |
Source: WUMLS #20257207 Report a problem | ||
| 11/18/2022 | Listed for sale | $307,000+859.4%$158/sqft |
Source: WUMLS #20257207 Report a problem | ||
| 6/25/2021 | Sold | $32,000+56.3%$17/sqft |
Source: Public Record Report a problem | ||
| 7/15/2014 | Sold | $20,475$11/sqft |
Source: Public Record Report a problem | ||
Public tax history
| Year | Property taxes | Tax assessment |
|---|---|---|
| 2025 | $5,860 +0.2% | $12,600 |
| 2024 | $5,846 +2.2% | $12,600 -33.4% |
| 2023 | $5,719 +286% | $18,910 +490.9% |
| 2022 | $1,482 +94.4% | $3,200 +110.5% |
| 2021 | $762 +66.1% | $1,520 |
| 2020 | $459 | $1,520 |
| 2019 | $459 | $1,520 |
| 2018 | $459 -0.4% | $1,520 |
| 2017 | $461 | $1,520 +12.6% |
| 2016 | -- | $1,350 -82% |
| 2015 | -- | $7,490 |
| 2014 | -- | $7,490 |
| 2013 | -- | $7,490 -6.4% |
| 2012 | -- | $8,000 |
| 2011 | -- | $8,000 |
| 2010 | -- | $8,000 |
| 2009 | -- | $8,000 |
| 2008 | -- | $8,000 |
| 2007 | -- | $8,000 +62.9% |
| 2006 | -- | $4,910 |
| 2005 | -- | $4,910 |
| 2004 | -- | $4,910 |
| 2003 | -- | $4,910 +18% |
| 2002 | -- | $4,160 |
| 2001 | -- | $4,160 |
| 2000 | -- | $4,160 |
Find assessor info on the county website
Monthly payment
Est. payment
Payment breakdown
Explore the cost of this home by adjusting the details. Changes won't be saved.Climate risks
Neighborhood: 29670
Nearby schools
Schools provided by the listing agent
- Elementary: Pendleton Elem
- Middle: Riverside Middl
- High: Pendleton High
Source: WUMLS. This data may not be complete. We recommend contacting the local school district to confirm school assignments for this home.
Similar homes
- $450,0004 bd3 ba2.5k sqft104 Spyglass Ln, Pendleton, SC 29670For Sale
 MLS ID #20305974, Marjorie Yaksich, Carolina Foothills Real Estate. WUMLS
 - $379,0005 bd4 ba2.2k sqft109 Dana Lynn Ln, Pendleton, SC 29670For Sale
 MLS ID #20306055, Chappelear and Associates, Western Upstate Keller William. WUMLS
 - $390,0003 bd2 ba1.9k sqft107 Shannon Dr, Pendleton, SC 29670For Sale
 MLS ID #20303757, Red Hot Homes, Western Upstate Keller William. WUMLS
 - $385,0003 bd2 ba2.4k sqft936 Chester Cir, Pendleton, SC 29670For Sale
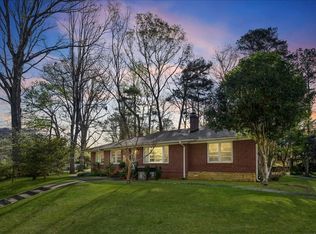 MLS ID #20299521, Cammy Greer, Howard Hanna Allen Tate - Lake Keowee Seneca. WUMLS
