Build-to-Order Opportunity! Explore this charming Tuscan-style single-story home in the new Sendero at Griffin Park community in Manteca. Thoughtfully designed for comfort and functionality, this home features 9-ft. ceilings, an open-concept floor plan, and a desirable split-bedroom layout for added privacy. The welcoming great room flows effortlessly into a modern kitchen featuring a central island with seating overlooking the living area, a pantry, and a Whirlpool® stainless steel appliance package. A separate laundry room adds everyday convenience. Energy-efficient features include Low-E windows, WaterSense® labeled fixtures, a smart thermostat, and a solar energy system available for purchase or lease. Add your personal touch! With construction underway, there's still an opportunity to personalize select interior finishes, including cabinetry, countertops, flooring, and bath options, with assistance from a professional interior design team. Ideally situated in Griffin Park, residents enjoy proximity to schools, parks, shopping, dining, and planned recreational amenities, along with convenient access to major highways for commuting throughout the Central Valley and East Bay. Take advantage of this opportunity to create a home that reflects your personal style!
Active
Price cut: $3K (11/7)
$531,990
206 Hera St, Manteca, CA 95337
3beds
1,466sqft
Single Family Residence
Built in ----
4,521 Square Feet Lot
$529,400 Zestimate®
$363/sqft
$-- HOA
What's special
Tuscan-style single-story homeLow-e windowsDesirable split-bedroom layoutSmart thermostatOpen-concept floor planWelcoming great roomModern kitchen
- 8 days
- 113
- 4
Zillow last checked:
Listing updated:
Listed by:
Lisa Celestino DRE #01516500 707-720-6165,
KB HOME Sales-Northern California Inc
Source: MetroList Services of CA,MLS#: 226134517Originating MLS: MetroList Services, Inc.
Facts & features
Interior
Bedrooms & bathrooms
- Bedrooms: 3
- Bathrooms: 2
- Full bathrooms: 2
Dining room
- Features: Dining/Family Combo
Kitchen
- Features: Pantry Closet, Island w/Sink
Heating
- Central
Cooling
- Central Air
Appliances
- Laundry: Inside Room
Features
- Flooring: See Remarks
- Has fireplace: No
Interior area
- Total structure area: 1,466
- Total interior livable area: 1,466 sqft
Property
Parking
- Total spaces: 2
- Parking features: Attached
- Attached garage spaces: 2
Lot
- Size: 4,521 Square Feet
- Features: Other
Details
- Parcel number: 22668031
- Zoning: Residential
- Special conditions: Standard
Construction
Type & style
- Home type: SingleFamily
- Property subtype: Single Family Residence
Materials
- Stucco, Wood
- Foundation: Concrete, Slab
- Roof: Tile
Condition
- New construction: Yes
Utilities & green energy
- Electric: 220 Volts
- Sewer: Public Sewer
- Water: Public
- Utilities for property: Public
Community & HOA
Location
- Region: Manteca
Financial & listing details
- Price per square foot: $363/sqft
- Price range: $532K - $532K
- Date on market: 11/3/2026
Estimated market value
$529,400
$503,000 - $556,000
Not available
Price history
| Date | Event | Price |
|---|---|---|
| 11/7/2026 | Price change | $531,990-0.6%$363/sqft |
Source: MetroList Services of CA #226134517 Report a problem | ||
| 11/3/2026 | Listed for sale | $534,990$365/sqft |
Source: MetroList Services of CA #226134517 Report a problem | ||
Public tax history
Tax history is unavailable.
Monthly payment
Est. payment
Payment breakdown
Explore the cost of this home by adjusting the details. Changes won't be saved.Climate risks
Neighborhood: 95337
Similar homes
- $558,0003 bd2 ba1.5k sqft1818 Lovejoy Pl, Manteca, CA 95337New Construction
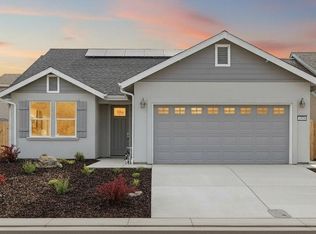 MLS ID #226132110, Beth Calder. MetroList Services of CA
- $564,9003 bd3 ba1.6k sqft1956 Box Car Dr, Manteca, CA 95337For Sale
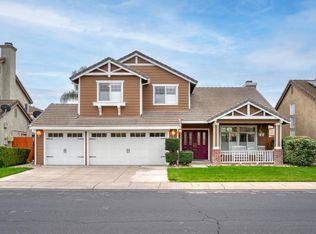 MLS ID #226134548, Robert Arroyo. MetroList Services of CA
- $580,9904 bd2 ba1.9k sqft750 La Cuesta Dr, Manteca, CA 95337New Construction
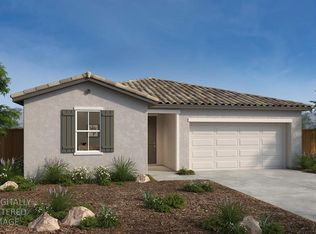 MLS ID #226122168, Lisa Celestino. MetroList Services of CA
- $602,9904 bd2 ba2.1k sqft2738 Sunbeam Ln, Manteca, CA 95337New Construction
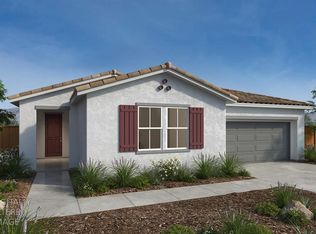 MLS ID #226132346, Lisa Celestino. MetroList Services of CA
