Located in the desirable Hillridge subdivision in West Lee County, this 4 bedrooms, 3 bath home is ready for you to call it yours! -- Designed for comfortable everyday living and easy entertaining -- Open-concept -- Split bedroom design -- A Tray Ceiling and gas firplace make the family room the perfect gathering spot -- Flow right into the stylish Kitchen with granite countertops, stainless appliances, a gas range, Island with bar seating, a pantry a spacious dining area -- Beautiful luxury vinyl plank (LVT) flooring throughout which is durable and modern -- Generously sized primary suite with spa-like bathroom retreat -- Primary bath features a jetted tub, double vanity with granite countertops, toilet room and a large walk-in-closet ~~ Additional bedrooms are all nicely sized with ample closet space and one features a full bathroom -- Secondary bathrooms also features granite countertops for a cohesive, upscale feel -- Fantastic outdoor living space with both covered and open patio areas -- Two water meters, one for inside and one for outside -- Fully fenced-in backyard providing a secure space for pets and play, with an open, airy feel -- Like-NEW and thoughtfully designed, this lovely home is ready for its next chapter ~~ Make it yours today ~~ Schedule your private tour today!
Pending
Price cut: $7.6K (6/18)
$349,900
206 Hillridge Dr, Leesburg, GA 31763
4beds
1,946sqft
:
Get pre-qualified$2,275/mo
Detached Single Family
Built in 2023
0.36 Acres Lot
$-- Zestimate®
$180/sqft
$-- HOA
What's special
Split bedroom designIsland with bar seatingSpacious dining areaLarge walk-in-closetStainless appliancesSpa-like bathroom retreatGenerously sized primary suite
- 86 days |
- 462 |
- 37 |
Likely to sell faster than
Zillow last checked:
Listing updated:
Listed by:
Cindy G Martins 229-347-7002,
eXp Realty LLC
Source: SWGMLS,MLS#: 169044
Facts & features
Interior
Bedrooms & bathrooms
- Bedrooms: 4
- Bathrooms: 3
- Full bathrooms: 3
Heating
- Heat: Central Electric, Fireplace(s)
Cooling
- A/C: Central Electric
Appliances
- Included: Gas Cooktop, Dishwasher, Range Hood, Refrigerator, Stove/Oven Electric, Stainless Steel Appliance(s), Electric Water Heater
- Laundry: Laundry Room
Features
- Crown Molding, Kitchen Island, Recessed Lighting, Open Floorplan, Pantry, Separate Shower Primary, Walk-In Closet(s), Granite Counters, High Speed Internet, Walls (Sheet Rock)
- Flooring: Ceramic Tile, Luxury Vinyl
- Windows: Blinds Plantation
- Has fireplace: Yes
- Fireplace features: Gas Log
Interior area
- Total structure area: 1,946
- Total interior livable area: 1,946 sqft
Video & virtual tour
Property
Parking
- Total spaces: 2
- Parking features: Double, Garage, Garage Door Opener
- Garage spaces: 2
Features
- Stories: 1
- Patio & porch: Patio Covered, Patio Open, Porch Covered
- Has spa: Yes
- Fencing: Back Yard,Chain Link
- Waterfront features: None
Lot
- Size: 0.36 Acres
- Features: Covenants/Restrictions
Details
- Parcel number: 029B 352
Construction
Type & style
- Home type: SingleFamily
- Architectural style: Traditional
- Property subtype: Detached Single Family
Materials
- HardiPlank Type, Wood Trim
- Foundation: Slab
- Roof: Shingle
Condition
- Year built: 2023
Utilities & green energy
- Electric: Ga Power Lee County
- Sewer: Lee County Utilities
- Water: Lee County Util
- Utilities for property: Electricity Connected, Propane, Sewer Connected, Water Connected
Community & HOA
Community
- Security: Smoke Detector(s)
- Subdivision: Hillridge
Location
- Region: Leesburg
Financial & listing details
- Price per square foot: $180/sqft
- Tax assessed value: $310,200
- Annual tax amount: $3,580
- Date on market: 5/1/2026
- Listing terms: Cash,FHA,VA Loan,Conventional
- Ownership: Individual
- Electric utility on property: Yes
- Road surface type: Paved
Estimated market value
Not available
Estimated sales range
Not available
Not available
Price history
| Date | Event | Price |
|---|---|---|
| 7/20/2026 | Pending sale | $349,900$180/sqft |
Source: SWGMLS #169044 Report a problem | ||
| 6/18/2026 | Price change | $349,900-2.1%$180/sqft |
Source: SWGMLS #169044 Report a problem | ||
| 5/1/2026 | Listed for sale | $357,500+10%$184/sqft |
Source: SWGMLS #169044 Report a problem | ||
| 8/5/2024 | Sold | $325,000$167/sqft |
Source: Public Record Report a problem | ||
Public tax history
| Year | Property taxes | Tax assessment |
|---|---|---|
| 2025 | $3,581 +1384.8% | $124,080 +1451% |
| 2024 | $241 -0.2% | $8,000 |
| 2023 | $242 | $8,000 |
Find assessor info on the county website
Monthly payment
Est. payment
Payment breakdown
Explore the cost of this home by adjusting the details. Changes won't be saved.Climate risks
Neighborhood: 31763
Nearby schools
GreatSchools rating
- NAKinchafoonee Primary SchoolGrades: PK-2Distance: 8.4 mi
- 6/10Lee County Middle SchoolGrades: 6-8Distance: 8.2 mi
- 9/10Lee County High SchoolGrades: 9-12Distance: 8.1 mi
- $334,0003 bd2 ba1.9k sqft210 Hillridge Dr, Leesburg, GA 31763Sold
- $350,4003 bd2 ba1.7k sqft137 Hillgrove Ln, Leesburg, GA 31763Off Market
- $311,025-- bd-- ba-- sqft211 Hillridge Dr, Leesburg, GA 31763Sold
- $359,9004 bd3 ba2k sqft203 Hillridge Dr, Leesburg, GA 31763Sold

- $277,1003 bd2 ba1.6k sqft199 Hillridge Dr, Leesburg, GA 31763Off Market
- $278,1003 bd2 ba1.5k sqft194 Hillridge Dr, Leesburg, GA 31763Off Market
- $415,0004 bd3 ba2.4k sqft127 Hillgrove Ln, Leesburg, GA 31763Sold
- $347,6003 bd2 ba2.2k sqft195 Hillridge Dr, Leesburg, GA 31763Off Market
A local agent can set up tours, give advice and negotiate with sellers.
Similar homes
- $344,9004 bd3 ba2k sqft145 Hillridge Dr, Leesburg, GA 31763For Sale
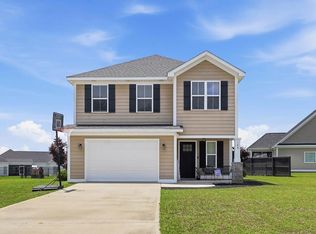 MLS ID #169098, Kelli Manwiller, Champions Realty. SWGMLS
 - $349,9004 bd2 ba2k sqft134 Grand Island Dr, Leesburg, GA 31763For Sale
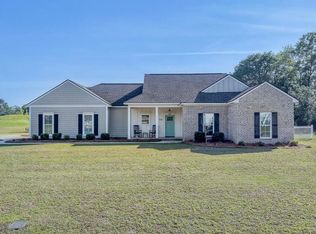 MLS ID #169021, Amanda Wiley & Kyla Standring Team, ERA ALL IN ONE REALTY. SWGMLS
 - $349,9004 bd2 ba1.8k sqft153 Live Oak Dr, Leesburg, GA 31763For Sale
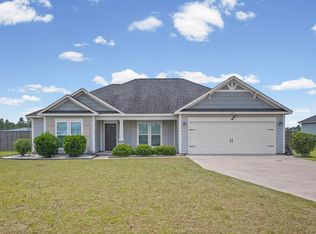 MLS ID #169501, Moses Dzikunu, ERA ALL IN ONE REALTY. SWGMLS
 - $319,9004 bd2 ba2k sqft195 Willow Lake Dr, Leesburg, GA 31763For Sale
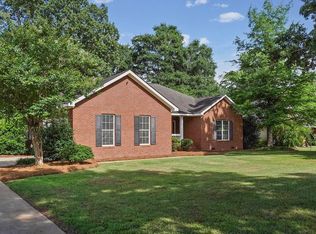 MLS ID #169243, Cindy G Martins, eXp Realty LLC. SWGMLS
 - $419,9004 bd3 ba2.2k sqft128 Thistledown Dr, Leesburg, GA 31763For SaleMLS ID #169248, Cindy G Martins, eXp Realty LLC. SWGMLS
- $359,9004 bd3 ba2.1k sqft695 Winifred Rd, Leesburg, GA 31763For SaleMLS ID #168759, Amanda Wiley & Kyla Standring Team, ERA ALL IN ONE REALTY. SWGMLS
- $324,9003 bd2 ba1.8k sqft313 Willow Lake Dr, Leesburg, GA 31763For SaleMLS ID #169451, Mandy Chambers, RE/MAX OF ALBANY. SWGMLS
- $450,0004 bd2 ba2.3k sqft157 Belmont Dr, Leesburg, GA 31763For SaleMLS ID #168960, Cindy G Martins, eXp Realty LLC. SWGMLS
- $319,9004 bd2 ba2.3k sqft112 Beowulf Ln, Leesburg, GA 31763For SaleMLS ID #167676, Morgan Layfield, Compass Georgia. SWGMLS
- $309,9004 bd2 ba1.8k sqft145 Jarrett Dr, Leesburg, GA 31763For SaleMLS ID #169309, Amanda Wiley & Kyla Standring Team, ERA ALL IN ONE REALTY. SWGMLS
- $294,9004 bd2 ba2k sqft115 Knollwood Dr, Leesburg, GA 31763For SaleMLS ID #154309, Stephen Sandbach. South Georgia MLS
- $379,9002 bd2 ba2k sqft174 Oakside Cir, Leesburg, GA 31763For SaleMLS ID #169440, Cindy G Martins, eXp Realty LLC. SWGMLS
- $329,9003 bd2 ba2k sqft185 Plantation Dr, Leesburg, GA 31763For SaleMLS ID #169405, Alyson Pressley, RE/MAX OF ALBANY. SWGMLS
- $379,5004 bd2 ba2k sqft113 Tybee Ln, Leesburg, GA 31763New ConstructionMLS ID #166907, Amanda Wiley & Kyla Standring Team, ERA ALL IN ONE REALTY. SWGMLS
- $384,9005 bd3 ba2k sqft109 Tybee Ln, Leesburg, GA 31763New ConstructionMLS ID #169153, Amanda Wiley & Kyla Standring Team, ERA ALL IN ONE REALTY. SWGMLS
- $369,9004 bd3 ba2.2k sqft146 Alachua Ln, Albany, GA 31707For SaleMLS ID #169304, Miranda Peters, Champions Realty. SWGMLS
- $399,9005 bd3 ba2.3k sqft205 Hollister Dr, Albany, GA 31721For SaleMLS ID #169348, Amanda Wiley & Kyla Standring Team, ERA ALL IN ONE REALTY. SWGMLS
- $385,0002 bd2 ba2.1k sqft176 Oakside Cir, Leesburg, GA 31763For SaleMLS ID #166976, Bradly Bunce, Keller Williams Town and Country Realty. SWGMLS
- $425,0003 bd2 ba2.1k sqft324 Palmyra Rd, Leesburg, GA 31763Active Under Contract
 MLS ID #10809562, Charles D Medalie, Reeve Real Estate. GAMLS
 - $464,9004 bd3 ba2.8k sqft145 Churchview Dr, Leesburg, GA 31763For SaleMLS ID #168919, Cindy G Martins, eXp Realty LLC. SWGMLS
