Welcome to this move-in-ready 3 bedroom, 2 full bath home offering 1,520 SQFT in Houghton Lake Twp, conveniently located near Lakeview Waterfront Public Park. The first floor features vinyl plank flooring throughout, a spacious living room with views into the kitchen, and a beautifully updated kitchen complete with recessed lighting, stainless steel appliances, crisp white cabinets, and granite countertops. The main level also includes a convenient laundry/utility room and a first-floor primary bedroom with ensuite bath. Upstairs, you'll find two additional bedrooms and the second full bathroom. Enjoy the fenced backyard featuring a 6-foot privacy fence, back patio with a large gazebo complete with recessed lighting and built in outdoor grill, a raised fire pit on stone pavers, storage shed, and plenty of space for kids or pets to play. Schedule a showing today! BTVAI
For sale
$249,900
206 Joliet Ave, Houghton Lake, MI 48629
3beds
1,520sqft
:
Get pre-qualified$1,650/mo
Single Family Residence
Built in 2024
10,454 Square Feet Lot
$246,900 Zestimate®
$164/sqft
$-- HOA
What's special
- 36 days |
- 876 |
- 74 |
Likely to sell faster than
Zillow last checked:
Listing updated:
Listed by:
Jeff Glover 734-259-1100,
KW Professionals 734-459-4700,
Sean Konja 248-762-9186,
KW Professionals
Source: Realcomp II,MLS#: 20261051789
Facts & features
Interior
Bedrooms & bathrooms
- Bedrooms: 3
- Bathrooms: 2
- Full bathrooms: 2
Primary bedroom
- Level: Entry
- Area: 180
- Dimensions: 15 X 12
Bedroom
- Level: Second
- Area: 108
- Dimensions: 9 X 12
Bedroom
- Level: Second
- Area: 108
- Dimensions: 9 X 12
Primary bathroom
- Level: Entry
- Area: 56
- Dimensions: 7 X 8
Other
- Level: Second
- Area: 35
- Dimensions: 5 X 7
Kitchen
- Level: Entry
- Area: 357
- Dimensions: 21 X 17
Laundry
- Level: Entry
- Area: 56
- Dimensions: 7 X 8
Living room
- Level: Entry
- Area: 357
- Dimensions: 21 X 17
Other
- Level: Entry
- Area: 117
- Dimensions: 9 X 13
Other
- Level: Entry
- Area: 56
- Dimensions: 7 X 8
Heating
- Forced Air, Natural Gas
Cooling
- Ceiling Fans, Central Air
Appliances
- Included: Dishwasher, Dryer, Free Standing Gas Range, Free Standing Refrigerator, Microwave, Washer
Features
- Has basement: No
- Has fireplace: No
Interior area
- Total interior livable area: 1,520 sqft
- Finished area above ground: 1,520
Property
Parking
- Total spaces: 1
- Parking features: One Car Garage, Attached, Driveway
- Attached garage spaces: 1
Features
- Levels: Two
- Stories: 2
- Entry location: GroundLevelwSteps
- Patio & porch: Patio
- Exterior features: Barbecue
- Pool features: None
- Fencing: Back Yard,Fenced
Lot
- Size: 10,454 Square Feet
- Dimensions: 100 x 100 x 100 x 100
Details
- Additional structures: Gazebo, Sheds
- Parcel number: 0113700081000
- Special conditions: Short Sale No,Standard
Construction
Type & style
- Home type: SingleFamily
- Architectural style: Bungalow
- Property subtype: Single Family Residence
Materials
- Vinyl Siding
- Foundation: Slab
Condition
- New construction: No
- Year built: 2024
Utilities & green energy
- Sewer: Public Sewer
- Water: Well
Community & HOA
Community
- Subdivision: HILLTOP SUB
HOA
- Has HOA: No
Location
- Region: Houghton Lake
Financial & listing details
- Price per square foot: $164/sqft
- Tax assessed value: $120,056
- Annual tax amount: $5,164
- Date on market: 7/8/2026
- Cumulative days on market: 36 days
- Listing agreement: Exclusive Right To Sell
- Listing terms: Cash,Conventional
Estimated market value
$246,900
$235,000 - $259,000
$2,100/mo
Price history
| Date | Event | Price |
|---|---|---|
| 7/17/2026 | Listed for rent | $1,800+20%$1/sqft |
Source: Zillow Rentals Report a problem | ||
| 5/18/2026 | Listed for sale | $249,900$164/sqft |
Source:  WWMLS #201838929 Report a problem WWMLS #201838929 Report a problem | ||
| 5/8/2026 | Contingent | $249,900$164/sqft |
Source:  NGLRMLS #1942736 Report a problem NGLRMLS #1942736 Report a problem | ||
| 5/8/2026 | Pending sale | $249,900$164/sqft |
Source: WWMLS #201838929 Report a problem | ||
| 3/5/2026 | Price change | $249,900+11.1%$164/sqft |
Source: WWMLS #201838929 Report a problem | ||
| 11/10/2025 | Listing removed | $1,500$1/sqft |
Source: Zillow Rentals Report a problem | ||
| 10/14/2025 | Price change | $1,500+25%$1/sqft |
Source: Zillow Rentals Report a problem | ||
| 8/29/2025 | Price change | $224,900-50%$148/sqft |
Source: NGLRMLS #1938088 Report a problem | ||
| 8/25/2025 | Price change | $1,200-31.4%$1/sqft |
Source: Zillow Rentals Report a problem | ||
| 8/22/2025 | Price change | $449,900-10%$296/sqft |
Source: NGLRMLS #1933068 Report a problem | ||
| 8/11/2025 | Price change | $499,900-4.8%$329/sqft |
Source: NGLRMLS #1933068 Report a problem | ||
| 7/28/2025 | Listed for rent | $1,750$1/sqft |
Source: Zillow Rentals Report a problem | ||
| 4/30/2025 | Price change | $525,000-4.5%$345/sqft |
Source: NGLRMLS #1933068 Report a problem | ||
| 3/10/2025 | Price change | $550,000-4.3%$362/sqft |
Source: WWMLS #201831884 Report a problem | ||
| 9/24/2024 | Listed for sale | $575,000$378/sqft |
Source: WWMLS #201831884 Report a problem | ||
Public tax history
Tax history is unavailable.
Monthly payment
Est. payment
Payment breakdown
Explore the cost of this home by adjusting the details. Changes won't be saved.Climate risks
Neighborhood: 48629
Nearby schools
GreatSchools rating
- NACollins Elementary SchoolGrades: PK-2Distance: 1.5 mi
- 6/10Houghton Lake High SchoolGrades: 7-12Distance: 1.7 mi
- 5/10Collins Elementary SchoolGrades: PK-6Distance: 1.5 mi
- $88,600-- bd1 ba924 sqft204 Joliet Ave, Houghton Lake, MI 48629Off Market
- $198,9003 bd2 ba1.3k sqft119 Desoto Ave, Houghton Lake, MI 48629Off Market
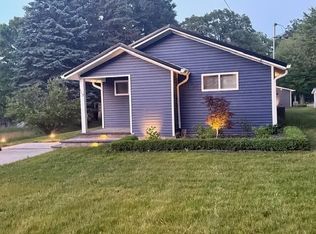
- $195,4003 bd2 ba1.8k sqft210 Joliet Ave, Houghton Lake, MI 48629Off Market

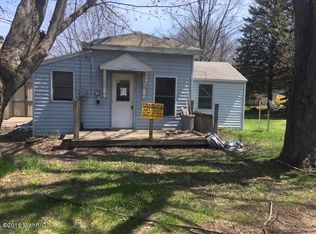
- $26,9003 bd1 ba900 sqft113 Desoto Ave, Houghton Lake, MI 48629Sold
- $177,100-- bd1 ba1.7k sqft125 Desoto Ave, Houghton Lake, MI 48629Off Market
- $29,600-- bd1 ba932 sqft212 Joliet Ave, Houghton Lake, MI 48629Off Market
- $258,300-- bd2 ba1.9k sqft211 Joliet Ave, Houghton Lake, MI 48629Off Market
- $145,4003 bd2 ba1.2k sqft203 Joliet Ave, Houghton Lake, MI 48629Off Market
A local agent can set up tours, give advice and negotiate with sellers.
A local lender can help you make sure your offer is ready when you are.
Similar homes
- $259,0003 bd1 ba1.6k sqft410 Terrace Dr, Houghton Lake, MI 48629For Sale
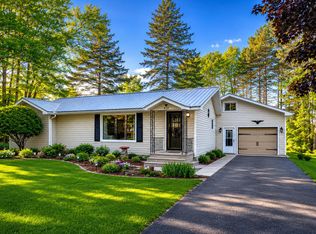
 MLS ID #201840644, Shelly Binner, Epique Realty Inc.. WWMLS
 - $265,0003 bd2 ba1.8k sqft124 Winding Dr, Houghton Lake, MI 48629For Sale

 MLS ID #50206450, Connie J Allen, Century 21 Signature Realty - Bay City. MiRealSource
 - $265,0003 bd2 ba1.4k sqft100 Redwine Dr, Houghton Lake, MI 48629For Sale
 MLS ID #201840638, Audrey Plucinski, Century 21 Realty North Houghton Lake. WWMLS
 - $285,0003 bd2 ba1.3k sqft147 Snowflake Way, Houghton Lake, MI 48629For Sale
 MLS ID #201840061, Cheryl Frank, Century 21 Realty North Houghton Lake. WWMLS
 - $219,0003 bd2 ba1.7k sqft125 Whitebirch Dr, Houghton Lake, MI 48629For SaleMLS ID #201839898, Lori Sajdak, Century 21 Realty North Higgins Lake. WWMLS
- $239,9002 bd1 ba960 sqft7365 W Nestel Rd, Houghton Lake, MI 48629For SaleMLS ID #201841333, Shelly Binner, Epique Realty Inc.. WWMLS
- $185,0003 bd1 ba1.1k sqft207 Butterfield Ln, Houghton Lake, MI 48629For SaleMLS ID #50218155, Monique Gilbert, Keller Williams Preferred. MiRealSource
- $235,9002 bd1 ba802 sqft5380 W Houghton Lake Dr, Houghton Lake, MI 48629For SaleMLS ID #50215401, Erika Fowler, Real Estate 4U - Lambertville. MiRealSource
- $299,8883 bd2 ba2k sqft105 Marigold Ln, Houghton Lake, MI 48629For SaleMLS ID #50214211, IVIE BAKER, Baker-Kehoe Realty LLC. MiRealSource
- $189,0003 bd2 ba1.2k sqft3543 S Loxley Rd, Houghton Lake, MI 48629For SaleMLS ID #201841956, Samantha Hockey, NextHome Up North. WWMLS
- $249,9003 bd2 ba2.1k sqft217 Weaver Dr, Houghton Lake, MI 48629For SaleMLS ID #201840903, Kenneth M Carlson, Ken Carlson Realty. WWMLS
- $199,9003 bd2 ba1.4k sqft103 Visnaw St, Houghton Lake, MI 48629For SaleMLS ID #201841955, Tom J Bailey, CB Schmidt Houghton Lake. WWMLS
- $229,9003 bd2 ba1.8k sqft8900 Old Mead Rd, Houghton Lake, MI 48629For SaleMLS ID #201839702, Angela Farrington, KW Northern Michigan Team Partners. WWMLS
- $179,9003 bd1 ba1.1k sqft110 Acorn Ln, Houghton Lake, MI 48629For SaleMLS ID #201841081, Team Boyden, Real Broker LLC - Petoskey. WWMLS
- $255,9003 bd2 ba1.3k sqft136 Edgewood Dr, Prudenville, MI 48651For SaleMLS ID #201839854, Greg Robinson, NextHome Up North. WWMLS
- $239,0004 bd3 ba2k sqft305 Huntington Rd, Houghton Lake, MI 48629For SaleMLS ID #201841337, Johnathan Johnson, Midge & Co-Luxury Lakefront Homes. WWMLS
- $349,9004 bd3 ba1.4k sqft199-201-203 Gasoline Aly, Houghton Lake, MI 48629For SaleMLS ID #50214105, Louis Bitto, USA #1 Realty LLC. MiRealSource
- $209,9003 bd1 ba1.1k sqft2980 E Houghton Lake Dr, Houghton Lake, MI 48629For SaleMLS ID #201839184, Janet Theisen, Midge & Co-Luxury Lakefront Homes. WWMLS
- $340,0003 bd3 ba2k sqft2840 S Townline Rd, Houghton Lake, MI 48629For SaleMLS ID #201842015, Jim Theisen, Midge & Co-Luxury Lakefront Homes. WWMLS
- $275,0002 bd3 ba2.1k sqft110 Chippewa Trl, Prudenville, MI 48651For SaleMLS ID #50217485, Monique Gilbert, Keller Williams Preferred. MiRealSource
