This well-maintained home, built in 2005, offers 2 bedrooms, including a primary suite with its own private bathroom and a 3rd bedroom in the non-finished basement. The home features a new roof installed in 2021 and comes complete with all appliances—including the washer and dryer. Enjoy beautiful landscaping and relax or entertain on the composite deck with a pergola in the backyard. A convenient 2-car attached garage provides plenty of parking and storage. The clean, unfinished basement includes an egress window and offers endless opportunities to create additional living space, bedrooms, a recreation room, or whatever best fits your needs.
Pending
Price cut: $10.9K (9/14)
$219,000
206 Lake St, Alta, IA 51002
2beds
2baths
1,224sqft
Single Family Residence, Residential
Built in 2005
8,276 Square Feet Lot
$212,100 Zestimate®
$179/sqft
$-- HOA
What's special
Beautiful landscaping
- 44 days
- 488
- 11
Likely to sell faster than
Zillow last checked:
Listing updated:
Listed by:
Holly M Diischer 712-730-0341,
Signature Real Estate Group of Iowa
Source: Northwest Iowa Regional BOR,MLS#: 834339
Facts & features
Interior
Bedrooms & bathrooms
- Bedrooms: 2
- Bathrooms: 2
- Main level bathrooms: 2
- Main level bedrooms: 2
Rooms
- Room types: Living Room, Kitchen, Full Bath, Laundry, Bedroom
Heating
- Forced Air
Cooling
- Central Air
Appliances
- Included: Water Softener: None
- Laundry: Main Level
Features
- Eat-in Kitchen, Master Bath, Master WI Closet, Vaulted/Tray Ceilings
- Basement: Unfinished
- Number of fireplaces: 1
- Fireplace features: Gas
Interior area
- Total structure area: 1,224
- Total interior livable area: 1,224 sqft
- Finished area above ground: 1,224
- Finished area below ground: 0
Property
Parking
- Total spaces: 2
- Parking features: Attached, Garage Door Opener, Concrete
- Attached garage spaces: 2
Features
- Patio & porch: Deck
Lot
- Size: 8,276 Square Feet
- Features: Landscaped
Details
- Parcel number: 0926136007
- Zoning: RES
- Zoning description: RES
Construction
Type & style
- Home type: SingleFamily
- Architectural style: Ranch
- Property subtype: Single Family Residence, Residential
Materials
- Vinyl Siding
- Roof: Shingle
Condition
- New construction: No
- Year built: 2005
Utilities & green energy
- Sewer: Public Sewer
- Water: City
Community & HOA
Community
- Security: Smoke Detector(s)
Location
- Region: Alta
Financial & listing details
- Price per square foot: $179/sqft
- Tax assessed value: $192,620
- Annual tax amount: $2,635
- Price range: $219K - $219K
- Date on market: 8/24/2026
- Inclusions: All kitchen appliances and washer/dryer included.
Estimated market value
$212,100
$201,000 - $223,000
$1,284/mo
Price history
| Date | Event | Price |
|---|---|---|
| 10/7/2026 | Pending sale | $219,000$179/sqft |
Source:  Northwest Iowa Regional BOR #834339 Report a problem Northwest Iowa Regional BOR #834339 Report a problem | ||
| 9/14/2026 | Price change | $219,000-4.7%$179/sqft |
Source: Northwest Iowa Regional BOR #834339 Report a problem | ||
| 8/24/2026 | Listed for sale | $229,900+84.7%$188/sqft |
Source: Northwest Iowa Regional BOR #834339 Report a problem | ||
| 2/23/2006 | Sold | $124,500$102/sqft |
Source: Public Record Report a problem | ||
Public tax history
| Year | Property taxes | Tax assessment |
|---|---|---|
| 2025 | $2,676 +1.5% | $192,620 |
| 2024 | $2,636 +7.8% | $192,620 |
| 2023 | $2,446 +8.3% | $192,620 +28.3% |
| 2022 | $2,258 +7.8% | $150,170 |
| 2021 | $2,094 +0.4% | $150,170 +12.4% |
| 2020 | $2,086 -5.6% | $133,630 |
| 2019 | $2,211 +6.8% | $133,630 +0.3% |
| 2018 | $2,070 +4.3% | $133,290 |
| 2017 | $1,984 +1.2% | $133,290 +4.1% |
| 2016 | $1,960 | $128,030 +4.9% |
| 2015 | $1,960 +6.3% | $122,030 |
| 2014 | $1,844 +4.4% | $122,030 |
| 2013 | $1,766 +43.8% | -- |
| 2012 | $1,228 +20.2% | $122,030 |
| 2011 | $1,022 +14.3% | -- |
| 2010 | $894 +10.1% | -- |
| 2009 | $812 +59.2% | -- |
| 2008 | $510 -8.9% | -- |
| 2007 | $560 | -- |
Find assessor info on the county website
Monthly payment
Est. payment
Payment breakdown
Explore the cost of this home by adjusting the details. Changes won't be saved.Climate risks
Neighborhood: 51002
Nearby schools
Schools provided by the listing agent
- Elementary: Alta
- Middle: Alta-Aurelia
- High: Alta-Aurelia
Source: Northwest Iowa Regional BOR. This data may not be complete. We recommend contacting the local school district to confirm school assignments for this home.
Similar homes
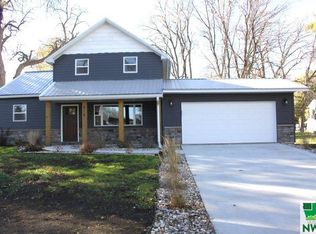
- $204,9005 bd2 ba1.7k sqft302 Lake St, Alta, IA 51002For Sale

 MLS ID #834645, Holly M Diischer, Signature Real Estate Group of Iowa. Northwest Iowa Regional BOR
 - $180,0003 bd2 ba1.3k sqft410 Cherokee St, Alta, IA 51002For Sale
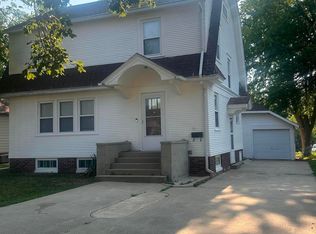 MLS ID #834317, Margie Robinson, Century 21 The Professional Gr. Northwest Iowa Regional BOR
 - $182,5003 bd1 ba1.5k sqft108 N Main St, Alta, IA 51002For Sale
 MLS ID #832995, Brenda Janssen, Century 21 ProLink - Le Mars. Northwest Iowa Regional BOR
 - $179,5002 bd1 ba1.3k sqft202 W 8th St, Alta, IA 51002For Sale
 MLS ID #833429, Spencer Bottorff, Northwest Realty Inc. Northwest Iowa Regional BOR
 - $150,0001 bd1 ba1.3k sqft110 Peterson St, Alta, IA 51002For SaleMLS ID #834544, Joseph Aube, Real Estate Specialists of Storm Lake, Inc. Northwest Iowa Regional BOR
- $205,0003 bd1 ba1.2k sqft25 N Windsor Cir, Storm Lake, IA 50588For SaleMLS ID #834766, Lissett Lopez, Real Estate Specialists of Storm Lake, Inc. Northwest Iowa Regional BOR
- $184,5004 bd2 ba1.4k sqft803 W Milwaukee Ave, Storm Lake, IA 50588For SaleMLS ID #834644, Brian L Decker, Rasmus Realty & Auction. Northwest Iowa Regional BOR
- $210,0004 bd2 ba1.8k sqft711 Geisinger Rd, Storm Lake, IA 50588For SaleMLS ID #834142, Clark E Fort, Century 21 The Professional Gr. Northwest Iowa Regional BOR
- $179,0004 bd3 ba1.7k sqft408 Michigan St, Storm Lake, IA 50588For SaleMLS ID #834852, Robert D Smith, Rob Smith Homes & Land. Northwest Iowa Regional BOR
- $139,9002 bd1 ba876 sqft104 E 9th St, Storm Lake, IA 50588For SaleMLS ID #834898, Jaymie Bral, Real Estate Specialists of Storm Lake, Inc. Northwest Iowa Regional BOR
- $249,9002 bd2 ba1.2k sqft94 N Emerald Dr Unit 9, Storm Lake, IA 50588For SaleMLS ID #833427, Clark E Fort, Century 21 The Professional Gr. Northwest Iowa Regional BOR
- $210,0002 bd2 ba1.6k sqft653 E 6th St, Aurelia, IA 51005For SaleMLS ID #833979, Joyce L Rasmus, Rasmus Realty & Auction. Northwest Iowa Regional BOR
- $164,5003 bd2 ba1.4k sqft625 Willow St, Aurelia, IA 51005For SaleMLS ID #834640, Brian L Decker, Rasmus Realty & Auction. Northwest Iowa Regional BOR
- $224,9002 bd2 ba998 sqft201 Sunrise Park Rd #111, Storm Lake, IA 50588For SaleMLS ID #834528, Jeff Carlson, RE/MAX Experience. Northwest Iowa Regional BOR
- $275,0002 bd2 ba1.6k sqft1515 Shoreway Rd, Storm Lake, IA 50588For SaleMLS ID #833118, Robert D Smith, Rob Smith Homes & Land. Northwest Iowa Regional BOR
- $199,0004 bd2 ba1.6k sqft426 W Cedar St, Cherokee, IA 51012For SaleMLS ID #834761, Lissett Lopez, Real Estate Specialists of Storm Lake, Inc. Northwest Iowa Regional BOR
- $123,5001 bd1 ba712 sqft715 Geneseo St, Storm Lake, IA 50588For SaleMLS ID #834855, Selena Flores, Compass Real Estate of NW IA. Northwest Iowa Regional BOR
