Welcome to 206 Maplewood Avenue, where character and modern updates come together in a convenient Chattanooga location. The home's distinctive log cabin-style interior creates a warm, inviting atmosphere that's hard to find, while major improvements offer added peace of mind, including a new metal roof, HVAC system, and electrical panel, all completed within the last two years.
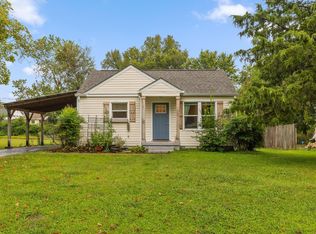
Step outside to enjoy the spacious back deck overlooking a flat backyard, offering plenty of room for entertaining, relaxing, or everyday outdoor living. A generous front driveway and covered carport provide ample parking and convenience.
Located less than a mile from Brainerd Golf Course and under 10 minutes from East Ridge and the shopping, dining, and entertainment surrounding Hamilton Place, this home combines unique charm with easy access to everything Chattanooga has to offer.
For sale
Price cut: $5K (9/15)
$185,000
206 Maplewood Ave, Chattanooga, TN 37411
2beds
1,173sqft
Single Family Residence
Built in 1930
10,454 Square Feet Lot
$182,300 Zestimate®
$158/sqft
$-- HOA
What's special
- 73 days
- 650
- 69
Zillow last checked:
Listing updated:
Listed by:
Drew Carey 423-618-3739,
EXP Realty, LLC 888-519-5113,
Victor Conde 423-240-1887,
EXP Realty, LLC
Source: Greater Chattanooga Realtors,MLS#: 1539402
Facts & features
Interior
Bedrooms & bathrooms
- Bedrooms: 2
- Bathrooms: 2
- Full bathrooms: 2
Primary bedroom
- Level: First
Bedroom
- Level: First
Bathroom
- Level: First
Bathroom
- Level: First
Den
- Level: First
Dining room
- Level: First
Kitchen
- Level: First
Living room
- Level: First
Heating
- Central, Electric
Cooling
- Central Air, Electric
Appliances
- Included: Cooktop, Electric Cooktop, Electric Oven, Electric Range, Electric Water Heater, Free-Standing Electric Oven, Free-Standing Electric Range, Free-Standing Refrigerator, Free-Standing Range, Oven, Plumbed For Ice Maker, Refrigerator, Stainless Steel Appliance(s), Water Heater
- Laundry: Electric Dryer Hookup, Inside, In Kitchen, Main Level, Washer Hookup
Features
- High Speed Internet, Primary Downstairs, Storage, Wired for Data, Sitting Area, Breakfast Room, Separate Dining Room, Plumbed
- Flooring: Wood, Engineered Hardwood
- Windows: Vinyl Frames
- Basement: Crawl Space
- Number of fireplaces: 1
- Fireplace features: Den, Electric, Living Room, Wood Burning
Interior area
- Total structure area: 1,173
- Total interior livable area: 1,173 sqft
- Finished area above ground: 1,173
Property
Parking
- Total spaces: 1
- Parking features: Asphalt, Concrete, Driveway, Paved
- Carport spaces: 1
Features
- Levels: One
- Stories: 1
- Patio & porch: Deck, Patio
- Exterior features: Fire Pit, Rain Gutters, Storage
- Pool features: None
- Fencing: Back Yard,Partial,Wood
Lot
- Size: 10,454 Square Feet
- Dimensions: 60 x 175
- Features: Back Yard, Few Trees, Front Yard, Landscaped, Level, Near Golf Course, Rectangular Lot, Rolling Slope
Details
- Additional structures: Shed(s)
- Parcel number: 157l C 009
- Special conditions: Standard
Construction
Type & style
- Home type: SingleFamily
- Architectural style: Cabin
- Property subtype: Single Family Residence
Materials
- Log, Stucco
- Foundation: Block
- Roof: Metal
Condition
- New construction: No
- Year built: 1930
Utilities & green energy
- Sewer: Public Sewer
- Water: Public
- Utilities for property: Electricity Connected, Natural Gas Not Available, Phone Available, Sewer Connected, Water Connected
Community & HOA
Community
- Features: None
- Security: Smoke Detector(s)
- Subdivision: None
HOA
- Has HOA: No
Location
- Region: Chattanooga
Financial & listing details
- Price per square foot: $158/sqft
- Tax assessed value: $98,600
- Annual tax amount: $849
- Date on market: 9/9/2026
- Listing terms: Cash,Conventional,FHA,USDA Loan,VA Loan
- Road surface type: Asphalt, Paved
Estimated market value
$182,300
$173,000 - $191,000
$1,613/mo
Price history
| Date | Event | Price |
|---|---|---|
| 9/15/2026 | Price change | $185,000-2.6%$158/sqft |
Source: Greater Chattanooga Realtors #1539402 Report a problem | ||
| 9/9/2026 | Listed for sale | $190,000$162/sqft |
Source: Greater Chattanooga Realtors #1539402 Report a problem | ||
| 8/31/2026 | Contingent | $190,000$162/sqft |
Source:  RealTracs MLS as distributed by MLS GRID #3305677 Report a problem RealTracs MLS as distributed by MLS GRID #3305677 Report a problem | ||
| 8/31/2026 | Pending sale | $190,000$162/sqft |
Source: eXp Realty #1539402 Report a problem | ||
| 8/13/2026 | Listed for sale | $190,000+11.8%$162/sqft |
Source: Greater Chattanooga Realtors #1539402 Report a problem | ||
| 4/27/2022 | Sold | $170,000-2.9%$145/sqft |
Source: Greater Chattanooga Realtors #1351684 Report a problem | ||
| 3/22/2022 | Contingent | $175,000$149/sqft |
Source: Greater Chattanooga Realtors #1351684 Report a problem | ||
| 3/18/2022 | Listed for sale | $175,000+19.9%$149/sqft |
Source: Greater Chattanooga Realtors #1351684 Report a problem | ||
| 11/23/2021 | Listing removed | -- |
Source: Greater Chattanooga Realtors #1344382 Report a problem | ||
| 11/23/2021 | Listed for sale | $146,000$124/sqft |
Source: Greater Chattanooga Realtors #1344382 Report a problem | ||
| 10/20/2021 | Contingent | $146,000$124/sqft |
Source: Greater Chattanooga Realtors #1344382 Report a problem | ||
| 10/7/2021 | Listed for sale | $146,000+305.6%$124/sqft |
Source: Greater Chattanooga Realtors #1344382 Report a problem | ||
| 3/13/2009 | Sold | $36,000-10%$31/sqft |
Source: Public Record Report a problem | ||
| 12/14/2008 | Listed for sale | $40,000+8.7%$34/sqft |
Source: foreclosure.com Report a problem | ||
| 11/3/2008 | Sold | $36,802$31/sqft |
Source: Public Record Report a problem | ||
Public tax history
| Year | Property taxes | Tax assessment |
|---|---|---|
| 2025 | $374 -13.5% | $24,650 +27.7% |
| 2024 | $432 | $19,300 |
| 2023 | $432 -42.6% | $19,300 -42.6% |
| 2022 | $752 | $33,600 |
| 2021 | $752 +4.9% | $33,600 +29.6% |
| 2020 | $717 | $25,920 |
| 2019 | $717 | $25,920 |
| 2018 | $717 -50% | $25,920 |
| 2017 | $1,433 +11.6% | $25,920 |
| 2016 | $1,284 | -- |
| 2015 | $1,284 | $23,040 |
| 2014 | $1,284 +101.9% | -- |
| 2013 | $636 | $23,040 +0.2% |
| 2012 | $636 | $23,000 |
| 2011 | $636 | $23,000 |
| 2010 | $636 | $23,000 |
| 2009 | $636 | $23,000 +80.7% |
| 2008 | -- | $12,725 |
| 2007 | -- | $12,725 |
| 2006 | -- | $12,725 |
| 2005 | -- | $12,725 +11.9% |
| 2004 | -- | $11,375 |
| 2003 | -- | $11,375 |
| 2002 | -- | $11,375 |
| 2001 | -- | $11,375 +10.4% |
| 2000 | -- | $10,300 |
Find assessor info on the county website
Monthly payment
Est. payment
Payment breakdown
Explore the cost of this home by adjusting the details. Changes won't be saved.Climate risks
Neighborhood: Brainerd Park
Nearby schools
Schools provided by the listing agent
- Elementary: Barger Academy of Fine Arts
- Middle: Dalewood Middle
- High: Brainerd High
Source: Greater Chattanooga Realtors. This data may not be complete. We recommend contacting the local school district to confirm school assignments for this home.
Similar homes
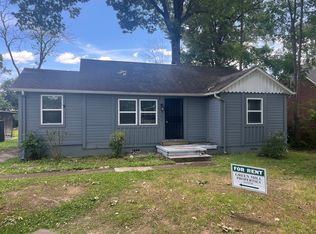
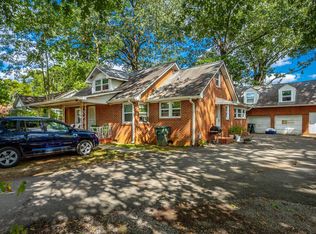
- $179,9003 bd2 ba1.1k sqft1701 Stanfiel St, Chattanooga, TN 37406For Sale
 MLS ID #1543856, Jay Robinson. Greater Chattanooga Realtors
 - $180,0003 bd1 ba1.1k sqft2106 Tunnel Blvd, Chattanooga, TN 37406For Sale
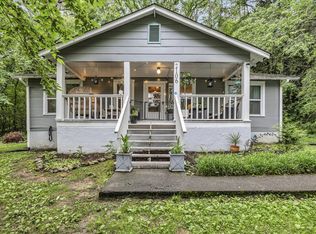 MLS ID #1539121, Randy Durham. Greater Chattanooga Realtors
 - $189,0002 bd1 ba720 sqft5354 Greenbriar Rd, Chattanooga, TN 37412For Sale
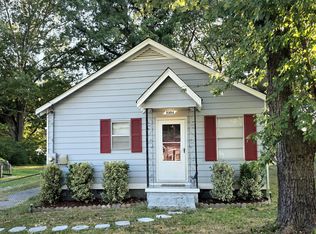 MLS ID #1534754, Jeremy R Callahan. Greater Chattanooga Realtors
 - $208,0002 bd1 ba750 sqft4919 Carolyn Ln, Chattanooga, TN 37411For Sale
 MLS ID #1520634, Grace Edrington. Greater Chattanooga Realtors
