Skip main navigation
Sold for $1,180,000
  • $1,180,000

    206 N Aberdeen Ave Lot 5, Wayne, PA 19087

    3beds
    2,502sqft
    Townhouse
    Built in 2022
    3,285 Square Feet Lot
    $1,257,100 Zestimate®
    $472/sqft
    $5,013 Estimated rent

    Home value

    $1,257,100

    $1.18M - $1.35M

    $5,013/mo

    Zestimate® history
    Loading
    Loading...

    Owner options

    List your home for rent

    $5,013/mo

    Rent Zestimate®

    Find your next renter with Zillow Rental Manager. Plus, with online applications, you can quickly screen prospective tenants – for free.

    Learn more

    $5,013/mo

    Rent Zestimate®

    Refinance and save

    $8,227/mo

    Est. payment

    Refinancing to a lower rate could help reduce your monthly payments and save thousands over the life of the loan.

    See today's rates

    $8,227/mo

    Est. payment

    Explore your selling options

    Work with a Zillow partner agent

    Leverage their expertise and Zillow's premium Showcase listings to get your home seen by more buyers.

    Get started

    List with your own agent

    Get your home in front of millions of buyers by listing it on Zillow.

    Learn how to do it

    Sell it yourself

    Take full control of how buyers see your home on Zillow by listing For Sale by Owner (FSBO).

    List your home

    What's special

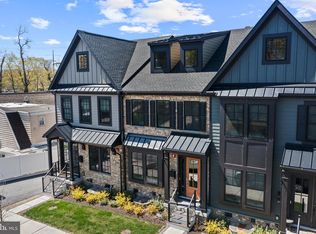
    Elevator accessBrand new townhomeGolf coursesPowder roomPrivate water closetLaundry roomHardie plank siding
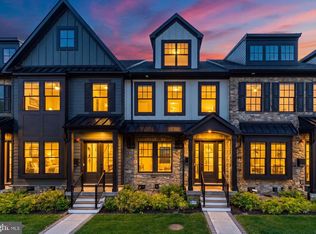
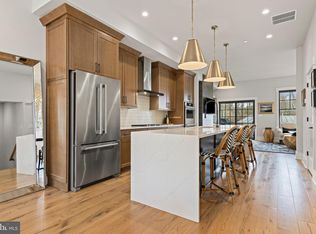
    50% SOLD OUT! LAST CHANCE! Welcome to Rockwell on Aberdeen, the only brand new elevator townhomes in Wayne and top-rated Radnor Township Schools! This enclave of six homes adjoins to sidewalks that lead directly to your favorite Lancaster Avenue restaurants, bars, fitness studios, shops and train station. With landscaping, snow removal, lawn care included, you'll have MORE TIME to do the things you love to do! Living in a brand new townhome gives you the time back you crave. It's purposeful layout has the right amount of space to create natural efficiencies in your everyday routine. The main level is an open concept dream with continuous flow from the entry foyer to dining area, kitchen and great room. Best of all, this home is READY FOR YOUR PERSONAL FINISHES. You choose the color and style of the flooring, cabinets, countertops, tile and lighting and move-in this springtime* Enjoy the sunset from your rear deck that is included. Stepping upstairs you will be ensconced by the primary suite with two walk-in closets and en-suite bathroom. What a delight to find two distinct vanities, walk-in shower and private water closet. The secondary bedroom with bathroom along with laundry round out this floor. The loft level can double as your third bedroom complete with triple dormer windows and full bathroom. Two half baths and laundry room complete the main level. The lower level is where you will have your two car garage, elevator access all the way up to the bedroom level, powder room and finished flex space. This modern layout provides various zones for functional living. The on-trend exterior has Hardie Plank siding, warm-toned stone and a covered front entry. There's also smart home technology and 1-2-10 year builder warranty with Rockwell Custom. Golf courses, health care facilities and the best Main Line attractions are a quick drive from this incredible opportunity. Let your next home be a complete reflection of YOU, and be the first to live in this brand new build. This is a to be finished home. Photos are for marketing purposes only. Design studio offers a variety of Emser, Moen, Shaw, Century Cabinet fixtures. SubUrban charm is waiting... schedule a tour today!

    Zillow last checked:

    Listing updated:

    Listed by:

    Connor Hoffman 215-983-8546,

    Valley Forge Real Estate Group LLC

    Bought with:

    Luke Martin Attanasi, 1005402

    Valley Forge Real Estate Group LLC

    Source: Bright MLS,MLS#: PADE2028846MLS Logo

    Facts & features

    Interior

    Bedrooms & bathrooms
    • Bedrooms: 3
    • Bathrooms: 5
    • Full bathrooms: 3
    • 1/2 bathrooms: 2
    • Main level bathrooms: 1
    Rooms
    • Room types: Dining Room, Kitchen, Family Room, Great Room, Bathroom 3, Attic, Additional Bedroom
    Basement
    • Area: 300
    Heating
    • Forced Air, Zoned, Natural Gas
    Cooling
    • Central Air, Electric
    Appliances
    • Included: Cooktop, Dishwasher, Disposal, Microwave, Double Oven, Range Hood, Refrigerator, Stainless Steel Appliance(s), Gas Water Heater, Tankless Water Heater
    • Laundry: Upper Level
    Features
    • Elevator, Open Floorplan, Eat-in Kitchen, Kitchen - Gourmet, Kitchen Island, Pantry, Recessed Lighting, Upgraded Countertops, Walk-In Closet(s), 9'+ Ceilings, High Ceilings
    • Flooring: Engineered Wood, Carpet, Tile/Brick
    • Basement: Garage Access,Water Proofing System,Sump Pump,Finished,Drainage System
    • Number of fireplaces: 1
    • Fireplace features: Gas/Propane
    Interior area
    • Total structure area: 2,502
    • Total interior livable area: 2,502 sqft
    • Finished area above ground: 2,202
    • Finished area below ground: 300

    Property

    Parking
    • Total spaces: 2
    • Parking features: Built In, Garage Faces Rear, Inside Entrance, Driveway, Paved, Attached, On Street
    • Attached garage spaces: 2
    • Has uncovered spaces: Yes
    Accessibility
    • Accessibility features: Accessible Elevator Installed
    Features
    • Levels: Four
    • Stories: 4
    • Patio & porch: Deck
    • Exterior features: Sidewalks
    • Pool features: None
    Lot
    • Size: 3,285 Square Feet
    Details
    • Additional structures: Above Grade, Below Grade
    • Parcel number: NO TAX RECORD
    • Zoning: RESIDENTIAL
    • Special conditions: Standard

    Construction

    Type & style
    • Home type: Townhouse
    • Architectural style: Transitional
    • Property subtype: Townhouse
    Materials
    • Blown-In Insulation, Fiber Cement, HardiPlank Type, Stone
    • Foundation: Concrete Perimeter, Passive Radon Mitigation
    • Roof: Architectural Shingle
    Condition
    • Excellent
    • New construction: Yes
    • Year built: 2022
    Details
    • Builder name: Rockwell Custom

    Utilities & green energy

    • Electric: 200+ Amp Service
    • Sewer: Public Sewer
    • Water: Public
    • Utilities for property: Cable Connected, Underground Utilities
    Green energy
    • Energy efficient items: HVAC

    Community & HOA

    Community
    • Subdivision: None Available
    HOA
    • Has HOA: Yes
    • Services included: Common Area Maintenance, Lawn Care Front, Lawn Care Rear, Lawn Care Side, Maintenance Grounds, Management, Reserve Funds, Snow Removal
    • HOA fee: $265 monthly
    Location
    • Region: Wayne
    • Municipality: RADNOR TWP

    Financial & listing details

    • Price per square foot: $472/sqft
    • Date on market: 6/23/2022
    • Listing agreement: Exclusive Right To Sell
    • Listing terms: Cash,Conventional
    • Ownership: Fee Simple

    Price history

    DateEventPrice
    7/31/2023Sold$1,180,000+8.3%$472/sqft
    Source: Bright MLS #PADE2028846 Report a problem
    3/25/2023Pending sale$1,089,990$436/sqft
    Source: Bright MLS #PADE2028846 Report a problem
    2/28/2023Price change$1,089,9900%$436/sqft
    Source: Bright MLS #PADE2028846 Report a problem
    2/2/2023Price change$1,089,995-0.9%$436/sqft
    Source: Bright MLS #PADE2028846 Report a problem
    8/21/2022Price change$1,099,995+0%$440/sqft
    Source: Bright MLS #PADE2028846 Report a problem
    6/23/2022Listed for sale$1,099,990$440/sqft
    Source: Bright MLS #PADE2028846 Report a problem

    Public tax history

    Tax history is unavailable.

    Neighborhood: 19087

    Nearby schools

    GreatSchools rating
    Schools provided by the listing agent
    • Elementary: Wayne
    • Middle: Radnor M
    • High: Radnor
    • District: Radnor Township

    Source: Bright MLS. This data may not be complete. We recommend contacting the local school district to confirm school assignments for this home.

    Get a cash offer in 3 minutes
    Find out how much your home could sell for in as little as 3 minutes with a no-obligation cash offer.
    Estimated market value
    $1,257,100
    Get a cash offer in 3 minutes
    Find out how much your home could sell for in as little as 3 minutes with a no-obligation cash offer.
    Estimated market value
    $1,257,100