Like-new, two-story contemporary home located in the heart of the Daytona Beach Peninsula. Built in 2024, this custom-designed residence offers the ultimate in modern coastal living.
The exterior features a two-car garage, a private heated saltwater pool with paver surround, outdoor shower, covered lanai, high-end turf landscaping, and a 6-foot white vinyl privacy fence bordered by exotic succulents and fruit trees. The roof has already been engineered for a future rooftop deck—only a spiral staircase is needed to create a third-level sunbathing or entertaining space.
Upon entry, the home welcomes you with 24'' x 24'' porcelain tile flooring throughout. The first level offers a spacious great room, powder room, foyer, and abundant storage, including a built-in closet and under-stair storage. The kitchen area features lower cabinetry, a sink, quartz countertops, and space for an under-counter refrigerator. Also on this level is a full bedroom and full bathroom with a glass-enclosed walk-in shower, two linen closets, and space for a stackable washer and dryer. This entire lower level was thoughtfully designed to function as a private in-law suite.
Up the oak staircase, the second level serves as a complete second living space and continues the same large-format porcelain flooring. This level includes two guest bedrooms, one currently used as a home office with a wall of built-in, glass-front cabinets. The modern kitchen is equipped with high-end stainless steel KitchenAid appliances, quartz countertops, 42" upper cabinets, accent-colored lower cabinets with soft-close doors and drawers, and a center island that opens to the expansive great room. The great room leads to a west-facing balcony, ideal for enjoying evening sunsets.
The guest bathroom features a corner marble shower, ceramic pedestal sink, and a window that fills the space with natural light. The primary bedroom is situated on the east end of the home and offers its own private balcony overlooking the sparkling pool. The primary suite provides a peaceful retreat with a large walk-in closet and an ensuite bathroom featuring double quartz vanities and a huge walk-in shower that also encloses a jetted Jacuzzi tub.
Completing this level is a full laundry room with a full-size washer and dryer, lower cabinetry, and a utility sink.
This like-new, four-bedroom, three-and-a-half-bath pool home features hurricane-impact windows and doors, 9+ foot ceilings, 8" interior doors, dual HVAC systems, and smart-home features, including app-controlled pool and spa equipment. Also, every room including the exterior balconies are prewired for ceiling fans or light fixtures. Ideally located just minutes from the beach, Intracoastal waterway, restaurants, shopping, parks, and local attractions. Welcome to your private oasis in the heart of it all.
Active
$948,000
206 N Halifax Ave, Daytona Beach, FL 32118
4beds
2,864sqft
:
Get pre-qualified$6,275/mo
Single Family Residence, Residential
Built in 2024
5,227 Square Feet Lot
$-- Zestimate®
$331/sqft
$-- HOA
What's special
Covered lanaiTwo-car garageTwo guest bedroomsQuartz countertopsOak staircaseSpacious great roomHurricane-impact windows and doors
- 182 days |
- 372 |
- 23 |
Zillow last checked:
Listing updated:
Listed by:
Amy Kathryn Beals 386-852-1400,
Realty Pros Assured,
Sheriff Guindi 386-295-0257
Source: DBAMLS,MLS#: 1222705
Facts & features
Interior
Bedrooms & bathrooms
- Bedrooms: 4
- Bathrooms: 4
- Full bathrooms: 3
- 1/2 bathrooms: 1
Primary bedroom
- Level: Second
- Area: 246.5 Square Feet
- Dimensions: 14.50 x 17.00
Bedroom 1
- Level: Second
- Area: 114.4 Square Feet
- Dimensions: 11.00 x 10.40
Bedroom 2
- Level: Second
- Area: 125 Square Feet
- Dimensions: 12.50 x 10.00
Bedroom 3
- Level: First
- Area: 126.5 Square Feet
- Dimensions: 11.00 x 11.50
Great room
- Level: Second
- Area: 423.55 Square Feet
- Dimensions: 19.70 x 21.50
Kitchen
- Level: Second
- Area: 206.25 Square Feet
- Dimensions: 16.50 x 12.50
Kitchen
- Level: First
- Area: 216.7 Square Feet
- Dimensions: 19.70 x 11.00
Laundry
- Level: Second
- Area: 40.5 Square Feet
- Dimensions: 5.40 x 7.50
Living room
- Level: First
- Area: 345.26 Square Feet
- Dimensions: 12.20 x 28.30
Heating
- Central, Electric
Cooling
- Central Air, Electric, Multi Units
Appliances
- Included: Washer, Refrigerator, Microwave, Electric Range, Dryer, Disposal, Dishwasher
- Laundry: Electric Dryer Hookup, In Unit, Lower Level, Upper Level, Washer Hookup
Features
- Ceiling Fan(s), In-Law Floorplan, Kitchen Island, Open Floorplan, Primary Bathroom -Tub with Separate Shower, Split Bedrooms, Walk-In Closet(s)
- Flooring: Tile, Wood
- Doors: Impact Windows
Interior area
- Total structure area: 3,506
- Total interior livable area: 2,864 sqft
Property
Parking
- Total spaces: 2
- Parking features: Attached, Garage, Garage Door Opener
- Attached garage spaces: 2
Features
- Levels: Two
- Stories: 2
- Patio & porch: Patio
- Exterior features: Balcony, Outdoor Shower
- Pool features: In Ground, Electric Heat, Fenced, Heated, Salt Water
- Has spa: Yes
- Spa features: Heated, In Ground, Private
- Fencing: Back Yard,Fenced,Privacy,Vinyl
- Has view: Yes
- View description: City, Pool, Trees/Woods
Lot
- Size: 5,227 Square Feet
- Dimensions: 50.0 ft x 111.0 ft
Details
- Parcel number: 530508070060
- Zoning description: Single Family
Construction
Type & style
- Home type: SingleFamily
- Architectural style: Contemporary
- Property subtype: Single Family Residence, Residential
Materials
- Block, Stucco
- Foundation: Slab
Condition
- New construction: No
- Year built: 2024
Utilities & green energy
- Sewer: Public Sewer
- Water: Public
- Utilities for property: Cable Connected, Electricity Connected, Sewer Connected, Water Connected
Community & HOA
Community
- Security: Carbon Monoxide Detector(s), Smoke Detector(s)
- Subdivision: Memento
HOA
- Has HOA: No
Location
- Region: Daytona Beach
Financial & listing details
- Price per square foot: $331/sqft
- Tax assessed value: $690,283
- Annual tax amount: $11,360
- Date on market: 2/6/2026
- Listing terms: Cash,Conventional,FHA,VA Loan
- Electric utility on property: Yes
- Road surface type: Paved
Estimated market value
Not available
Estimated sales range
Not available
Not available
Price history
| Date | Event | Price |
|---|---|---|
| 4/3/2026 | Price change | $948,000-0.2%$331/sqft |
Source:  DBAMLS #1222705 Report a problem DBAMLS #1222705 Report a problem | ||
| 2/6/2026 | Listed for sale | $949,500-4.6%$332/sqft |
Source: DBAMLS #1222705 Report a problem | ||
| 1/3/2026 | Listing removed | $995,000$347/sqft |
Source: DBAMLS #1211787 Report a problem | ||
| 10/7/2025 | Price change | $995,000-0.4%$347/sqft |
Source: DBAMLS #1211787 Report a problem | ||
| 4/8/2025 | Listed for sale | $999,000-6.3%$349/sqft |
Source: DBAMLS #1211787 Report a problem | ||
| 4/2/2025 | Listing removed | $1,066,000$372/sqft |
Source:  Stellar MLS #FC304303 Report a problem Stellar MLS #FC304303 Report a problem | ||
| 1/14/2025 | Price change | $1,066,000-0.5%$372/sqft |
Source: Stellar MLS #FC304303 Report a problem | ||
| 11/15/2024 | Price change | $1,071,000-2.6%$374/sqft |
Source: Stellar MLS #FC304303 Report a problem | ||
| 10/2/2024 | Listed for sale | $1,100,000+852%$384/sqft |
Source: Stellar MLS #FC304303 Report a problem | ||
| 6/3/2022 | Sold | $115,550-3.6%$40/sqft |
Source: DBAMLS #1095527 Report a problem | ||
| 5/5/2022 | Pending sale | $119,900$42/sqft |
Source:  RE/MAX International #1095527 Report a problem RE/MAX International #1095527 Report a problem | ||
| 5/4/2022 | Contingent | $119,900$42/sqft |
Source: DBAMLS #1095527 Report a problem | ||
| 4/15/2022 | Listed for sale | $119,900+34.9%$42/sqft |
Source: DBAMLS #1095527 Report a problem | ||
| 1/5/2022 | Listing removed | -- |
Source: RE/MAX International Report a problem | ||
| 11/23/2021 | Price change | $88,900-0.9%$31/sqft |
Source: DBAMLS #1088997 Report a problem | ||
| 11/1/2021 | Listed for sale | $89,750$31/sqft |
Source: DBAMLS #1088997 Report a problem | ||
| 10/29/2021 | Pending sale | $89,750$31/sqft |
Source: RE/MAX International #1088997 Report a problem | ||
| 10/28/2021 | Contingent | $89,750$31/sqft |
Source: DBAMLS #1088997 Report a problem | ||
| 10/25/2021 | Price change | $89,750-3%$31/sqft |
Source: DBAMLS #1088997 Report a problem | ||
| 9/20/2021 | Price change | $92,500-2.6%$32/sqft |
Source: RE/MAX International #1081989 Report a problem | ||
| 8/24/2021 | Price change | $95,000-4.9%$33/sqft |
Source: RE/MAX International #1081989 Report a problem | ||
| 6/15/2021 | Price change | $99,900-8.8%$35/sqft |
Source: RE/MAX International #1081989 Report a problem | ||
| 6/2/2021 | Price change | $109,500-4.4%$38/sqft |
Source: RE/MAX International #1081989 Report a problem | ||
| 5/18/2021 | Price change | $114,500-4.2%$40/sqft |
Source: RE/MAX International #1081989 Report a problem | ||
| 5/12/2021 | Listed for sale | $119,500+117.3%$42/sqft |
Source: RE/MAX International #1081989 Report a problem | ||
| 2/26/2021 | Sold | $55,000$19/sqft |
Source: Public Record Report a problem | ||
Public tax history
| Year | Property taxes | Tax assessment |
|---|---|---|
| 2025 | $11,360 +637.3% | $672,583 +691.6% |
| 2024 | $1,541 -12.7% | $84,960 -13.7% |
| 2023 | $1,764 +112.9% | $98,400 +115.8% |
| 2022 | $829 | $45,600 +66.9% |
| 2021 | -- | $27,317 +10% |
| 2020 | $547 | $24,834 -31% |
| 2019 | $547 +4% | $36,000 +28.9% |
| 2018 | $526 +13.2% | $27,938 -2% |
| 2017 | $464 +1% | $28,500 |
| 2016 | $460 +0.7% | $28,500 +7.2% |
| 2015 | $457 +22.1% | $26,589 +33.6% |
| 2014 | $374 | $19,908 +56.2% |
| 2013 | -- | $12,744 +1.1% |
| 2012 | -- | $12,610 -52.7% |
| 2011 | -- | $26,675 |
| 2010 | -- | $26,675 -18.5% |
| 2009 | -- | $32,717 -58.8% |
| 2007 | -- | $79,343 -0.1% |
| 2006 | -- | $79,397 +100% |
| 2005 | -- | $39,691 +7.1% |
| 2004 | -- | $37,057 +56.7% |
| 2003 | -- | $23,641 +21.6% |
| 2002 | -- | $19,438 +27.6% |
| 2001 | -- | $15,235 +11.5% |
| 2000 | -- | $13,659 |
Find assessor info on the county website
Monthly payment
Est. payment
Payment breakdown
Explore the cost of this home by adjusting the details. Changes won't be saved.Climate risks
Neighborhood: 32118
Nearby schools
GreatSchools rating
- 5/10R. J. Longstreet Elementary SchoolGrades: PK-5Distance: 4 mi
- 4/10Campbell Middle SchoolGrades: 6-8Distance: 2.5 mi
- 4/10Mainland High SchoolGrades: 9-12Distance: 3.1 mi
- $192,3002 bd2 ba1.1k sqft200 N Halifax Ave, Daytona Beach, FL 32118Off Market
- $--1 bd1 ba700 sqft208 N Halifax Ave APT 2, Daytona Beach, FL 32118Off Market

- $114,1001 bd1 ba700 sqft208 N Halifax Ave APT 1, Daytona Beach, FL 32118Off Market

- $--1 bd1 ba700 sqft208 N Halifax Ave APT 10, Daytona Beach, FL 32118Off Market

- $--1 bd1 ba700 sqft208 N Halifax Ave APT 12, Daytona Beach, FL 32118Off Market
- $--1 bd1 ba700 sqft208 N Halifax Ave APT 8, Daytona Beach, FL 32118Off Market
- $--1 bd1 ba700 sqft208 N Halifax Ave, Daytona Beach, FL 32118Off Market
- $--1 bd1 ba700 sqft208 N Halifax Ave APT 9, Daytona Beach, FL 32118Off Market
A local agent can set up tours, give advice and negotiate with sellers.
A local lender can help you make sure your offer is ready when you are.
Similar homes
- $485,0003 bd2 ba1.4k sqft9 Fountainebleau Cir, Daytona Beach, FL 32118For Sale
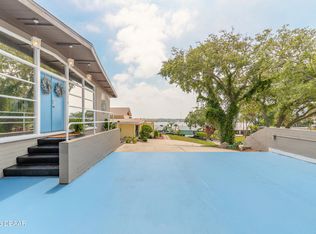
 MLS ID #1226254, Robert Rand, Benchmark Properties of Florida LLC. DBAMLS
 - $675,0004 bd3 ba3k sqft2900 S Peninsula Dr, Daytona Beach, FL 32118For Sale
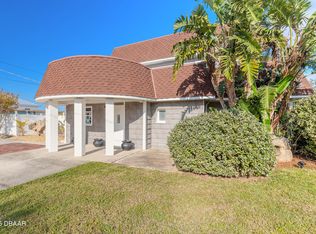 MLS ID #1221577, Kimberly Sbordone Tomlinson, RE/MAX Signature. DBAMLS
 - $829,9003 bd3 ba2.4k sqft711 Attitude Ave, Daytona Beach, FL 32124For Sale
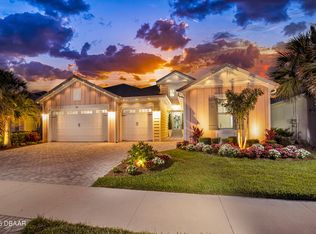 MLS ID #1227823, Kelley Sarantis, Bob Hodges and Sons Realty. DBAMLS
 - $848,8883 bd3 ba2.4k sqft328 Cheeseburger Dr, Daytona Beach, FL 32124For Sale
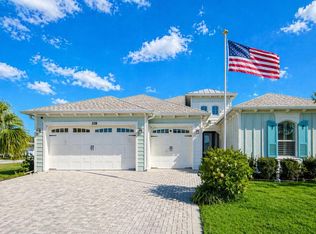 MLS ID #1225676, Cherri Tindall, Realty Hub. DBAMLS
 - $950,0004 bd4 ba3.4k sqft2590 Erena Dr, New Smyrna Beach, FL 32168For SaleMLS ID #1226708, Kevin Para, EZ Choice Realty. DBAMLS
- $999,9004 bd5 ba4.2k sqft20 Spanish Oak Ln, Ormond Beach, FL 32174For SaleMLS ID #1220905, Patricia McKinley, Realty Pros Assured. DBAMLS
- $949,9004 bd4 ba3.2k sqft7 Sea Watch Ter, Ormond Beach, FL 32176For SaleMLS ID #1225950, Kelli Patton, Keller Williams Realty Florida Partners. DBAMLS
- from $869,9005 bd4 ba3.6k sqftBrooke Plan, Mosaic, Daytona Beach, FL 32124New ConstructionICI Homes
- $704,9004 bd3 ba2.6k sqft321 Aquamarine Way, Daytona Beach, FL 32124For SaleMLS ID #1229096, Colleen Calnan, Calnan Real Estate. DBAMLS
- $899,0005 bd5 ba3.6k sqft80 Foxcroft Run, Ormond Beach, FL 32174For SaleMLS ID #1226628, Nancy Cortez, Adams, Cameron & Co., Realtors. DBAMLS
- $879,9005 bd3 ba2.6k sqft2 Huntsman Look, Ormond Beach, FL 32174New ConstructionMLS ID #1108171, Mike Khorassani, FAME Real Estate LLC. DBAMLS
- $749,9004 bd3 ba2.5k sqft305 Aquamarine Way, Daytona Beach, FL 32124For SaleMLS ID #1228668, Janet Fuller, RE/MAX Signature. DBAMLS
- $899,9004 bd3 ba2.7k sqft3311 Oak Vista Dr, Port Orange, FL 32128For SaleMLS ID #1222745, Rachel McGrath, Premier Sotheby's International Realty. DBAMLS
- $980,0004 bd3 ba2.2k sqft103 Peninsula Winds Dr, Ormond Beach, FL 32176For SaleMLS ID #1221515, Robert Jenkins, A.H. Stone & Associates Inc. DBAMLS
- $999,9003 bd3 ba2.1k sqft38 Lazy Eight Dr, Port Orange, FL 32128For SaleMLS ID #1228524, Diane Caron, Team Caron Realty Inc. DBAMLS
- $809,9004 bd3 ba2.6k sqft2423 Wild Turkey Creek Ln, Port Orange, FL 32128For SaleMLS ID #1226454, Rachel Hanley, LPT Realty, LLC. DBAMLS
- $499,9003 bd3 ba2.1k sqft118 Oceans Cir, Daytona Beach Shores, FL 32118For SaleMLS ID #1116771, Kevin Kling, 386RealEstate.com. DBAMLS
- $499,9003 bd3 ba2k sqft117 Oceans Cir, Daytona Beach Shores, FL 32118For SaleMLS ID #1116766, Kevin Kling, 386RealEstate.com. DBAMLS
- $499,9003 bd3 ba2k sqft115 Oceans Cir, Daytona Beach Shores, FL 32118For SaleMLS ID #1116753, Kevin Kling, 386RealEstate.com. DBAMLS
- $499,9003 bd3 ba2k sqft116 Oceans Cir, Daytona Beach Shores, FL 32118For SaleMLS ID #1116763, Kevin Kling, 386RealEstate.com. DBAMLS
